- 0
- 6
- Overview
- Description
- Property Details
- Location
- Facts & Features
- Getting Around
- Nearby Homes


$2,250,000
Monthly Est:$11,199
 5 Beds
 7 Baths
5 full baths + 2 half baths
 11,500sqft
12274 Gaines Way, Walton, KY 41094
$2,250,000
$11,199/moEst:
Get Pre-Approved
Single Family Residence
Built in 1995
$-- HOA
3.6 acres lot
$196/sq.ft
Description
Elegant European Manor Estate with Subtle French Provincial Influences, Set on 3.6 Beautiful Landscaped Acres & Offering Over 11,500+ SQ FT w/ Three Finished Levels. A Stately Brick & Stone Exterior, Defined by Arched Windows, Limestone Accents, & a Circular Drive Anchored by a Grand Multi-Tiered Fountain, Creates a Striking & Unforgettable Arrival. Inside, a Dramatic Two-Story Foyer with Sweeping Curved Staircase, Marble Flooring, & 10-Foot Mahogany Entry Door with Leaded Glass & Arched Transom Sets the Tone for Exceptional Craftsmanship. Exquisite Millwork, Elaborate Moldings, Statement Fireplaces, & Custom Bars are Complemented by Architectural Elements Sourced from Ab...
Continue Reading- Houzeo last checked: 4 hours ago
- Listing updated: August 10, 2026 at 11:02 pm
- Listing Provided by: Jane Ashcraft-West (859) 630-2222 DRE #187308 | RE/MAX Victory + Affiliates (859) 372-6000
- Source: Northern Kentucky Multiple Listing Service | MLS#: 645555

Property Details
Status
Active
Type
Single Family Residence
No. of Stories
-
County
City
Neighborhood
--
Year Built
1995
HOA Fees
-
Finished Area
11,500 sqft
Lot Size
3.6 acres lot
Basement Area
- sqft
MLS Name
Northern Kentucky Multiple Listing Service
MLS Number
645555
MLS Status
Active
Days on Market
37
Cumulative Days on Market
103

Continue Your Journey in App
Find your dream home, receive real-time updates, and many more!
Download App
Continue Your Journey in App
Find your dream home, receive real-time updates, and many more!
Location
Facts & Features
Rooms
Bedrooms & bathrooms
Bedrooms: 5
Bathrooms: 7
Interior
Cooling
Central Air
Appliances
See Remarks, Gas Cooktop, Dishwasher, Double Oven, Microwave, Refrigerator
Window Features
Insulated Windows, Bay Window(s), Bow Window(s), Wood Frames
Interior Features
See Remarks, Kitchen Island, Wet Bar, Walk In Closet(s), Tray Ceiling(s), Storage, Stone Counters, Soaking Tub, Pantry, Granite Counters, Entrance Foyer, Eat In Kitchen, Double Vanity, Crown Molding, Coffered Ceiling(s), Chandelier, Bookcases, Breakfast Bar, Built In Features, Beamed Ceilings, Butler's Pantry, Cathedral Ceiling(s), Ceiling Fan(s), High Ceilings, Multi Panel Doors, Natural Woodwork, Recess Ceiling(s), Recessed Lighting, Vaulted Ceiling(s)
Heating
Propane
Exterior Features
Private Yard, Fire Pit, Balcony, Fountain, Lighting, Other
Sewer
Septic Tank
Construction
Year Built
Year Built: 1995
Home type
Single Family Residence
Architectural Style
Traditional
Foundation Details
Poured Concrete
Roof
Composition, Shingle
Property Condition
Existing Structure
Construction Materials
See Remarks, Brick, Stone
Utilities & Energy
Laundry Features
Laundry Chute, Laundry Room, Main Level
Basement
Full Finished Bath, Other, See Remarks, Full, Finished, Storage Space, Walk Out Access
Parking Features
Attached, Driveway, Garage, Garage Faces Side, Off Street, Oversized
Fireplace Features
See Remarks, Stone, Marble, Wood Burning
Water Source
Public
Pool Features
In Ground
Utilities
Underground Utilities
Other Features
Vegetation
Other, See Remarks
Subdivision Name
Bedinger Landing
Lot Features
Level, Wooded
Patio And Porch Features
Covered, Deck, Enclosed, Patio, Porch
Price History
| Date | Event | Price |
|---|---|---|
07/13/2026 Source: | Listed for Sale | $2,450,000 $213/sqft |
07/13/2026 Source: | Off Market | $2,450,000 -5.77% $213/sqft |
06/01/2026 Source: | Price Decreased | $2,600,000 -5.45% $226/sqft |
04/29/2026 Source: | Off Market | $2,750,000 $239/sqft |
04/29/2026 Source: | Listed for Sale | $2,750,000 $239/sqft |

Nearby Homes



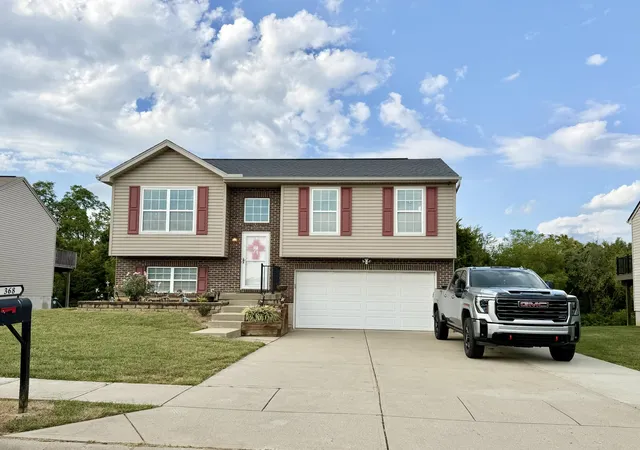
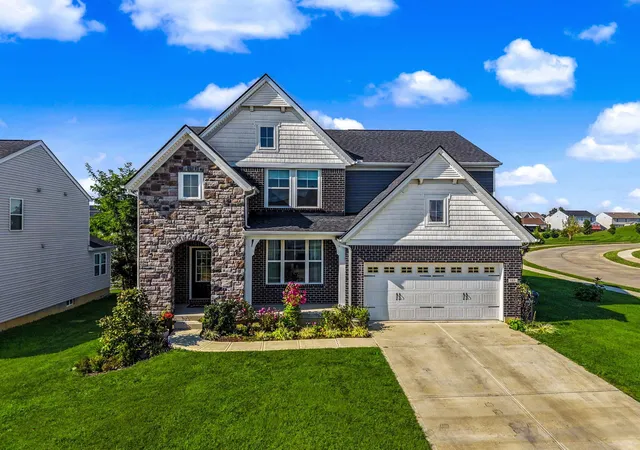
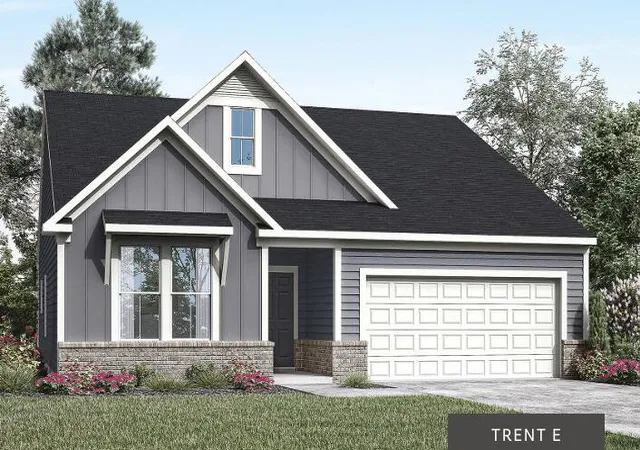
Find Homes by Property Features in Walton, KY
Nearby New Homes For Sale

Based on information from the Northern Kentucky Multiple Listing Service, Inc. through Sep 17, 2026, 09:45AM. Information is provided exclusively for consumers’ personal, non-commercial use. It may not be used for any purpose other than to identify prospective properties that consumers may be interested in purchasing. The data is deemed reliable but is not guaranteed accurate by the MLS. This website may not include listings or property addresses of sellers who have directed their listing brokers to withhold their listing or their property address from display on the Internet. © 2026 Northern Kentucky Multiple Listing Service, Inc. All Rights Reserved.
 Advertising Broker: Donna Mink | Mink Realty

Love this home?
Here's 4 things you can do

Your local real estate expert. Speak directly with agent about the home & pricing.

Book your private tour
as early as Today at 12:00 PM

Rates starting from 6.8%. Secure financing early to move quickly when you're ready.

Fastest way to get your offer in. Speak directly with agent to negotiate the offer.
Houzeo Corp. holds real estate brokerage licenses in Alabama (License No. 000157023 - 0) and Texas (License No. 9013396)
TREC: Info About Brokerage Services, Consumer Protection Notice.
§ 442‑H New York Standard Operating Procedure.
New York State Fair Housing Notice.


