- Overview
- Description
- Property Details
- Location
- Facts & Features
- Getting Around
- Nearby Homes
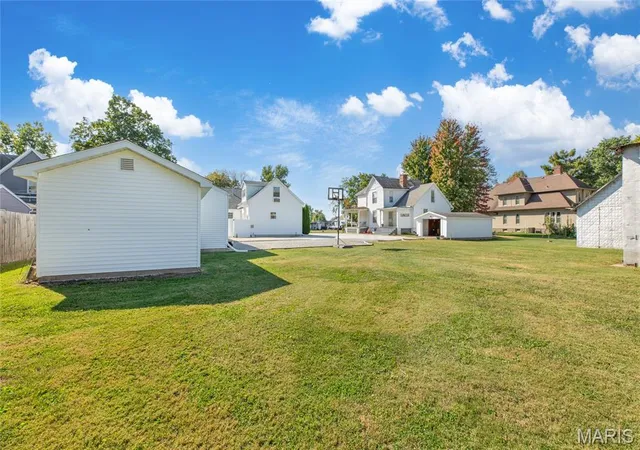

Street View
$226,500
Monthly Est:$1,127
 4 Beds
 2 Baths
2 full baths
 --sqft
208 Church St, Carrollton, IL 62016
$226,500
$1,127/moEst:
Get Pre-Approved
Single Family Residence
Built in 1940
$-- HOA
13,068 sqft lot
--/sqft
Description
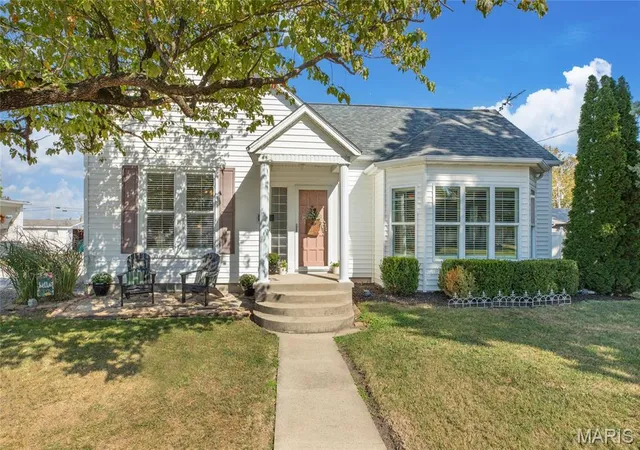
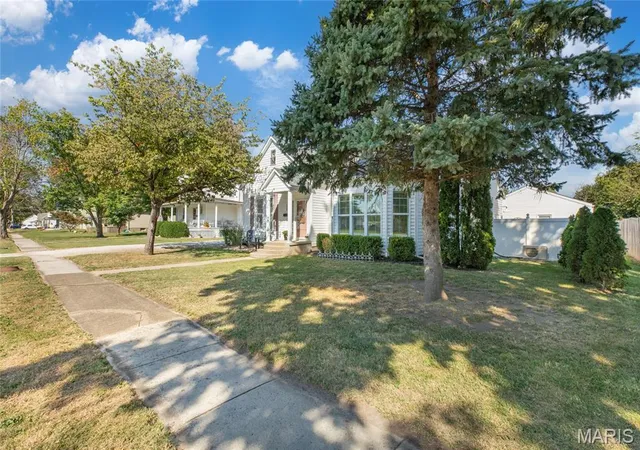
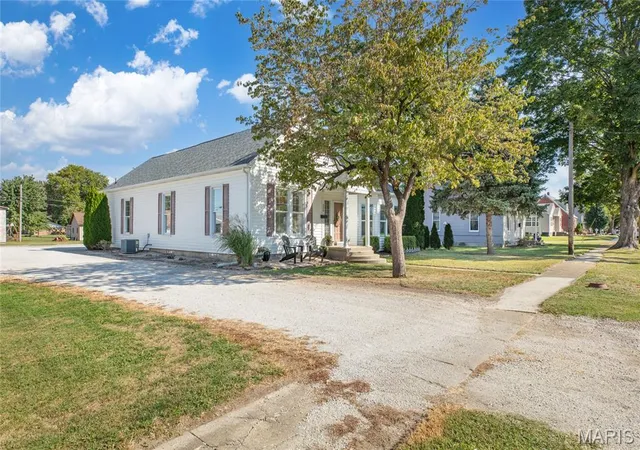
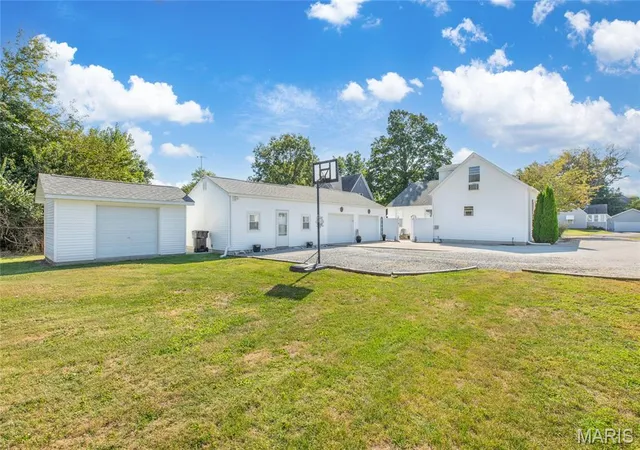
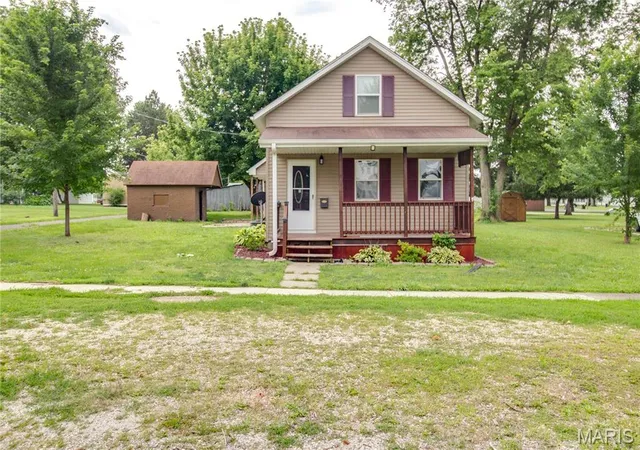
Timeless character meets modern luxury in this truly exceptional home! This beautifully preserved and thoughtfully updated 1.5-story residence offers the perfect blend of historic charm, sophisticated finishes, and everyday comfort. From the moment you step inside, you'll be captivated by the natural light, gorgeous wood floors, beautiful architectural details, and warm, inviting atmosphere that makes this house feel like home. The main level features a welcoming living room with fireplace and adjoining sunroom, a formal dining room with original built-ins, two spacious bedrooms, two beautifully renovated full bathrooms which have been tastefully updated with luxurious onyx showers and ceramic tile flooring, and convenient main-level laundry. The stunning kitchen is a chef's dream that thoughtfully complements the home's original character - featuring granite countertops, custom finishes, a center island, and a generous walk-in pantry. Upstairs, you'll find two additional bedroom spaces and a versatile bonus room, perfect for a home office, playroom, or creative retreat. Original "St. Louis Miracle" doors and hardware pay tribute to the home's heritage, while abundant storage and meticulous updates provide the functionality today's buyers appreciate. And the exceptional features don't stop inside! A private, fenced patio with beautiful stamped concrete creates an inviting outdoor living and entertaining space. Just beyond, a detached two-car garage connects to an impressive 28' x 18' fully climate-controlled workshop, hobby studio, or workout space, offering endless possibilities. Impeccably maintained, beautifully modernized, and rich in character, this is truly one of those rare homes that must be experienced in person to be fully appreciated. Light, bright, elegant, and effortlessly comfortable — it's the kind of home you'll fall in love with the moment you walk through the door and never want to leave! Pre-approved Buyers only please, with local lender preferred.
- Houzeo last checked: 4 hours ago
- Listing updated: October 19, 2026 at 12:29 am
- Listing Provided by: Whitney McIver (618) 531-2256 | Tarrant and Harman Real Estate and Auction Co (618) 433-9436
- Source: MARIS MLS-MO | MLS#: MIS26065513

Property Details
Status
Active Under Contract
Type
Single Family Residence
No. of Stories
-
County
City
Neighborhood
--
Year Built
1940
HOA Fees
-
Finished Area
- sqft
Lot Size
13,068 sqft lot
Basement Area
- sqft
MLS Name
MARIS MLS
MLS Number
MIS26065513
MLS Status
Active Under Contract
Days on Market
9
Cumulative Days on Market
2

Continue Your Journey in App
Find your dream home, receive real-time updates, and many more!
Download App
Continue Your Journey in App
Find your dream home, receive real-time updates, and many more!
Location
Facts & Features
Rooms
Bedrooms & bathrooms
Bedrooms: 4
Bathrooms: 2
Living Room
Level: Main
Area: 441.00 Square Feet
Dimensions: 21x21
Dining Room
Level: Main
Area: 143.00 Square Feet
Dimensions: 13x11
Kitchen
Level: Main
Area: 294.00 Square Feet
Dimensions: 21x14
Bedroom
Level: Main
Area: 210.00 Square Feet
Dimensions: 15x14
Bedroom
Level: Main
Area: 110.00 Square Feet
Dimensions: 11x10
Bathroom
Level: Main
Area: 35.00 Square Feet
Dimensions: 7x5
Bathroom
Level: Main
Area: 60.00 Square Feet
Dimensions: 15x4
Laundry
Level: Main
Area: 63.00 Square Feet
Dimensions: 9x7
Bedroom
Level: Upper
Area: 231.00 Square Feet
Dimensions: 21x11
Bedroom
Level: Upper
Area: 120.00 Square Feet
Dimensions: 15x8
Bonus Room
Level: Upper
Area: 121.00 Square Feet
Dimensions: 11x11
Interior
Heating
Forced Air, Other
Sewer
Public Sewer
Interior Features
Built In Features, Granite Counters, Kitchen Island, Pantry, Separate Dining, Sound System, Walk In Closet(s), Workshop/hobby Area
Cooling
Central Air, Wall Unit(s), Window Unit(s)
Construction
Year Built
Year Built: 1940
Home type
Single Family Residence
Architectural Style
Traditional
Property Condition
Updated/remodeled
Roof
Architectural Shingle
Construction Materials
Vinyl Siding
Utilities & Energy
Electric
Other
Basement
Interior Entry, Partial, Sump Pump, Unfinished
Laundry Features
Main Level
Water Source
Public
Fireplace Features
Gas
Other Features
Subdivision Name
None
Lot Features
Level
Disclosures
Easements, Seller Property Disclosure
Price History
| Date | Event | Price |
|---|---|---|
10/19/2026 Source: | Contingent (Active Under Contract) | $226,500 $0/sqft |
10/16/2026 Source: | Listed for Sale | $226,500 $0/sqft |
10/13/2026 Source: | Coming Soon | $226,500 $0/sqft |

Nearby Homes


Find Homes by Property Features in Carrollton, IL


Based on information from Mid America Regional Information Systems, Inc. through Oct 23, 2026, 06:46AM. All data is obtained from various sources and may not have been verified by broker or MLS GRID. Supplied Open House Information is
subject to change without notice. All information should be independently reviewed and verified for accuracy. Properties may or may not be listed by the office/agent presenting the information. Some IDX listings have been excluded from this website.
Properties displayed may be listed or sold by various participants in the MLS. Property data presented reflect information otherwise available from public records. The REALTOR® providing this information may not have represented the buyer or seller
in some or all of the transactions.
IDX information is provided exclusively for consumers’ personal noncommercial use, that it may not be used for any purpose other than to identify prospective properties consumers may be interested in purchasing, that the data is deemed reliable but is not guaranteed by MLS GRID, and that the use of the MLS GRID Data may be subject to an end user license agreement prescribed by the Member Participant’s applicable MLS if any and as amended from time to time. © 2026 Mid America Regional Information Systems, Inc. All Rights Reserved.
 Advertising Broker: Nicholas Huscroft | Chosen Realty
