- Overview
- Description
- Property Details
- Location
- HOA Management
- Facts & Features
- Getting Around
- Nearby Homes
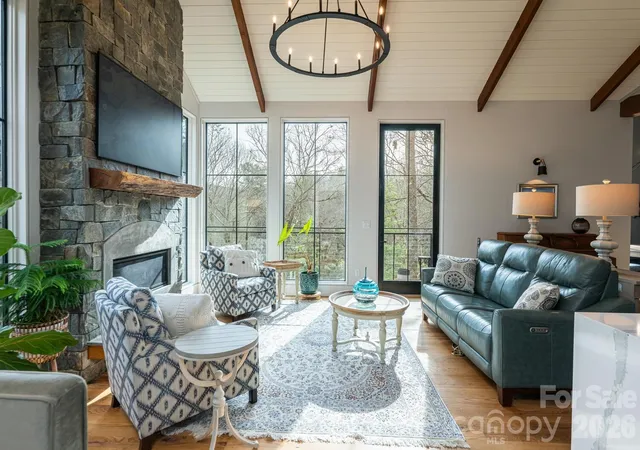

Street View
$1,285,000
Monthly Est:$6,396
 3 Beds
 3 Baths
2 full baths + 1 half bath
 2,479sqft
208 Glenroy Ct, Flat Rock, NC 28731
$1,285,000
$6,396/moEst:
Get Pre-Approved
Single Family Residence
Built in 2017
$148.58/mo HOA
2.43 acres lot
$518/sq.ft
Description
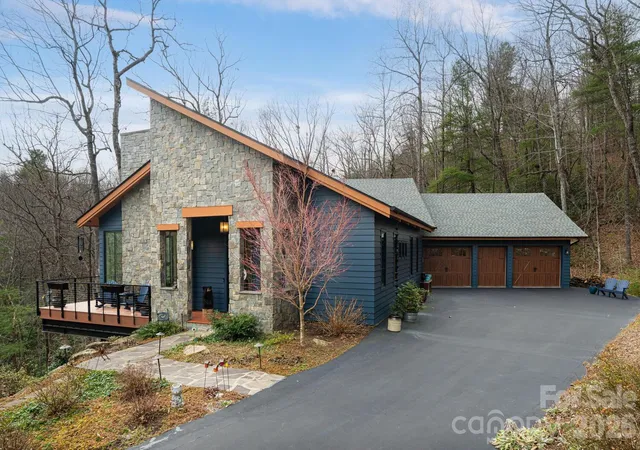
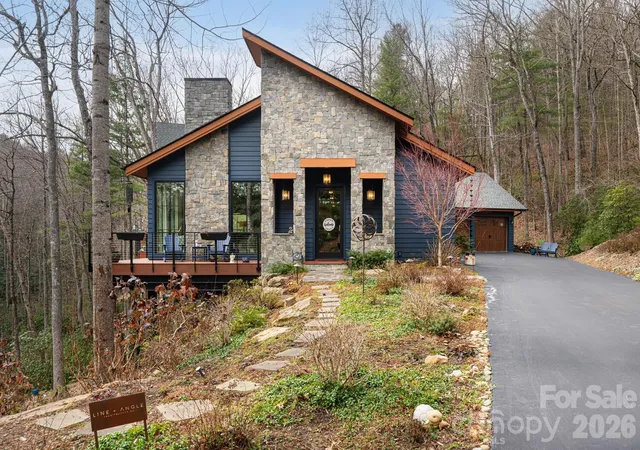
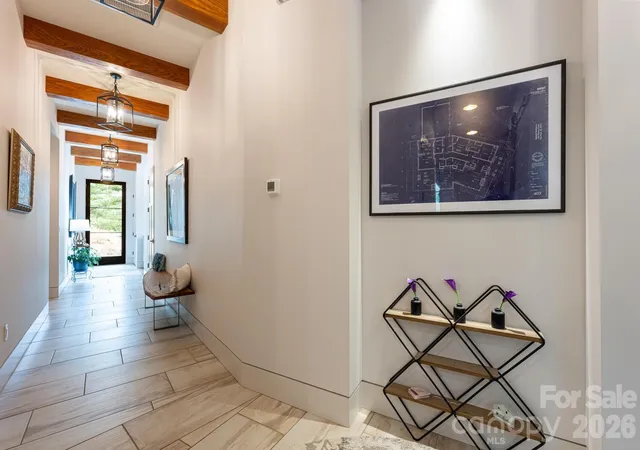
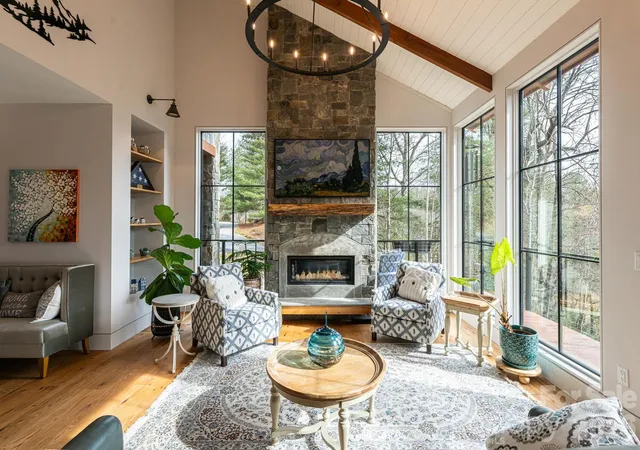
Luxury mountain living at its finest in this one-level, stunning architecturally designed home, perfectly situated on 2.4 private acres with stream at the end of a cul-de-sac in prestigious Kenmure, a gated golf course community. This truly one-of-a-kind residence showcases exceptional design, craftsmanship, and materials rarely found—inside and out. A long, completely level driveway leads to this architectural masterpiece, beautifully positioned on a gorgeous wooded lot. The exterior features Hardie artisan siding and stone with mitered corners, supported by 12 steel beams embedded into granite, reflecting the thoughtful engineering and quality throughout. The inviting foyer opens to one of the most impressive open floor plans imaginable. Highlights include heated floors throughout, Z track molding, 8- and 9-foot doors, soaring vaulted ceilings, oak wood ceilings with beams, floor-to-ceiling windows, and curated designer lighting and finishes at every turn. The expansive great room features a dramatic floor-to-ceiling stone gas fireplace with reclaimed oak mantel, soapstone hearth, custom built-ins, and a wet bar with beverage refrigerator—ideal for entertaining. The space flows seamlessly into the dining area and professionally designed gourmet kitchen. The chef’s kitchen is equipped with a massive quartz island with waterfall edge and breakfast bar, Wolf appliances, including a steam oven, convection oven, induction cooktop, double drawer dishwasher and sub-zero refrigerator/freezer. A show-stopping walk-in pantry offers floor-to-ceiling cabinetry, pullouts, and a built-in sliding ladder. The open dining area features custom banquette seating, perfect for gatherings large and small. Just beyond the kitchen is the all-season room/screened porch with a motorized screen system, allowing year-round enjoyment. A wood-burning fireplace with gas starter creates a cozy setting to relax while taking in the serene wooded views—open even in winter for true indoor-outdoor living. The luxurious primary suite is a private retreat, featuring vaulted oak ceilings with beams, a designer walk-in closet with custom built-ins, and a see-through gas fireplace shared with the spa-like bath. The bath offers heated tile floors, a zero-entry shower with dual shower heads, a custom one-piece extended vanity, heated towel rack and freestanding soaking tub. The laundry room is conveniently located adjacent to the primary suite and includes a washer and dryer, folding station, sink, and a heated dog-washing station. A beautifully appointed powder room features imported Italian tile and custom cabinetry. Two guest bedrooms share a Jack-and-Jill bath, also finished with Italian tile, custom cabinetry and European toilets. A flexible bonus space currently used as a children’s bunk room offers additional storage or multi-purpose use. Outdoor living is exceptional, with multiple deck areas—including one with a six-person hot tub, a cozy covered deck, and walking paths throughout the property. One pathway leads directly to the 17th signature hole of the golf course, with a short walk to the country club and amenities. Additional features include an extra-wide and deep three-car garage providing ample storage and workspace. Conveniently located just three minutes from the front gate and Kenmure’s amenities. This high-end, designer home is a rare architectural masterpiece—truly unlike any other.
- Houzeo last checked: 14 minutes ago
- Listing updated: September 12, 2026 at 9:16 pm
- Listing Provided by: Terri Eisenhauer (828) 674-1508 | RE/MAX Results (828) 489-3131
- Source: Canopy MLS | MLS#: 4402985

Property Details
Status
Pending
Type
Single Family Residence
No. of Stories
-
County
City
Neighborhood
--
Year Built
2017
HOA Fees
$148.58/mo
Finished Area
2,479 sqft
Lot Size
2.43 acres lot
Basement Area
- sqft
MLS Name
Canopy MLS
MLS Number
4402985
MLS Status
Under Contract-No Show
Days on Market
98
Cumulative Days on Market
222

Continue Your Journey in App
Find your dream home, receive real-time updates, and many more!
Download App
Continue Your Journey in App
Find your dream home, receive real-time updates, and many more!
Location
HOA Management
KPOA
HOA Fees
$1,783/ Annually
Disclaimer: Amenities are based on third-party information and may vary; buyers must independently verify all amenities, as information is deemed reliable but not guaranteed.
Facts & Features
Rooms
Bedrooms & bathrooms
Bedrooms: 3
Bathrooms: 3
Interior
Cooling
Central Air
Appliances
Bar Fridge, Convection Oven, Dishwasher, Electric Oven, Induction Cooktop, Refrigerator, Tankless Water Heater, Wall Oven, Washer/dryer
Sewer
Septic Installed
Exterior Features
Hot Tub
Interior Features
Breakfast Bar, Built In Features, Entrance Foyer, Garden Tub, Hot Tub, Kitchen Island, Open Floorplan, Pantry, Split Bedroom, Walk In Closet(s), Walk In Pantry, Wet Bar
Heating
Forced Air
Flooring
Tile, Wood
Construction
Year Built
Year Built: 2017
Home type
Single Family Residence
Construction Materials
Fiber Cement, Stone
Foundation Details
Crawl Space
Roof
Architectural Shingle
Utilities & Energy
Parking Features
Attached Garage
Water Source
City
Laundry Features
Laundry Room, Main Level, Sink
Fireplace Features
Gas Log, Gas Starter, Great Room, Porch, Primary Bedroom, Wood Burning
Security Features
Security Service
Other Features
Subdivision Name
Kenmure
Lot Features
Level, Private, Sloped, Wooded
Community Features
Clubhouse, Fitness Center, Gated, Golf, Indoor Pool, Outdoor Pool, Pickleball, Pond, Putting Green, Tennis Court(s), Walking Trails
Patio And Porch Features
Covered, Deck, Screened
Price History
| Date | Event | Price |
|---|---|---|
08/04/2026 Source: #CAR4402985 | Pending | $1,285,000 -3.02% $518/sqft |
07/11/2026 Source: | Listing Removed | $1,325,000 $534/sqft |
07/11/2026 Source: | Listed for Sale | $1,325,000 $534/sqft |
06/25/2026 Source: | Price Decreased | $1,325,000 -3.64% $534/sqft |
04/24/2026 Source: | Price Decreased | $1,375,000 -5.17% $555/sqft |

Show more
Nearby Homes

Find Homes by Property Features in Flat Rock, NC
Nearby New Homes For Sale

Based on information submitted to the MLS GRID from Canopy MLS through Oct 17, 2026, 05:00AM. All data is obtained from various sources and may not have been verified by the broker or MLS GRID. Supplied Open House Information is subject to change without notice. All information should be independently reviewed and verified for accuracy. Properties may or may not be listed by the office/agent presenting the information. IDX information is provided exclusively for consumers’ personal, noncommercial use. It may not be used for any purpose other than to identify prospective properties which the consumers may be interested in purchasing. The data is deemed reliable but is not guaranteed by MLS GRID. The use of the MLS GRID Data may be subject to an end-user license agreement prescribed by the Member Participant’s applicable MLS, if any, and as amended from time to time. ©2026 Canopy MLS. All Rights Reserved.
 Advertising Broker: Nicholas Huscroft | Chosen Realty
