- Overview
- Description
- Property Details
- Location
- Facts & Features
- Getting Around
- Nearby Homes
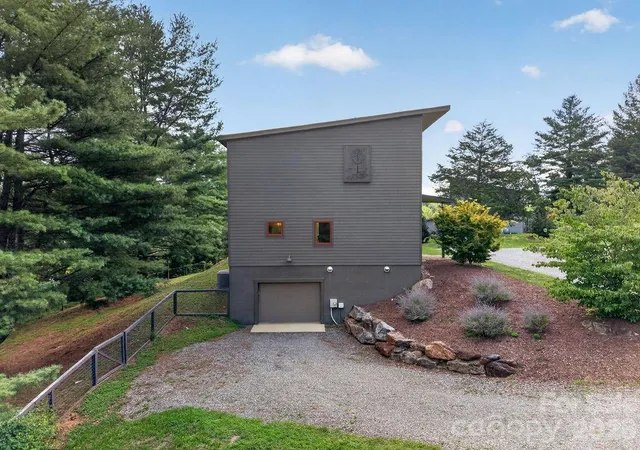

Street View
$774,900
Monthly Est:$3,857
 4 Beds
 4 Baths
3 full baths + 1 half bath
 2,066sqft
208 Gravely Branch Rd, Fletcher, NC 28732
$774,900
$3,857/moEst:
Get Pre-Approved
Single Family Residence
Built in 2019
$-- HOA
1.61 acres lot
$375/sq.ft
Description
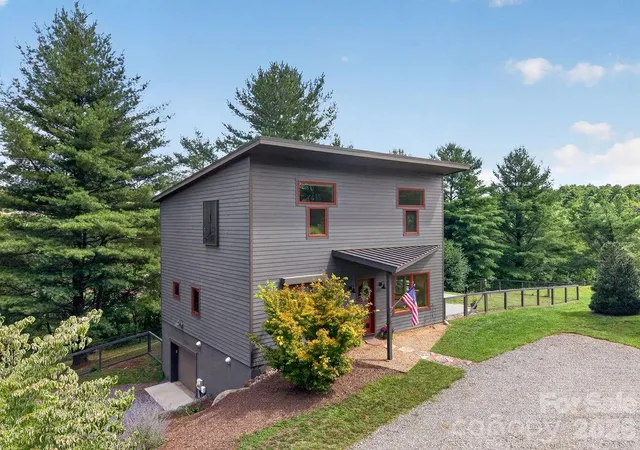
Exceptional Contemporary Green Home with Mountain Views
Where contemporary architecture, exceptional craftsmanship, and sustainable design come together, this one-of-a-kind Blue Ridge Energy Systems (BRES) Green Home offers a rare opportunity to own a residence that's as efficient as it is beautiful. With an outstanding HERS rating of 43, passive solar design, and premium construction throughout, this home was thoughtfully built for comfort, performance, and lasting value.
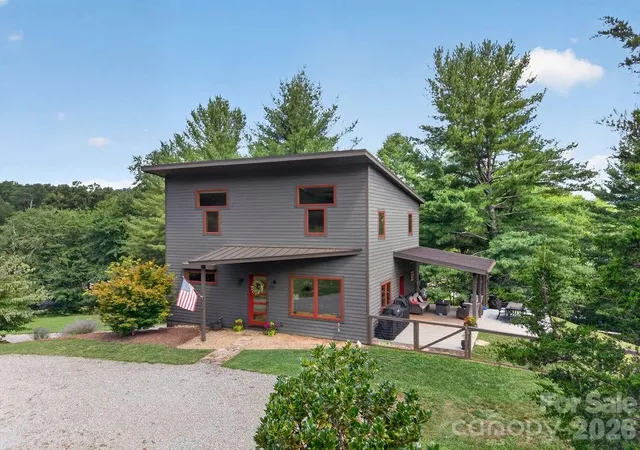
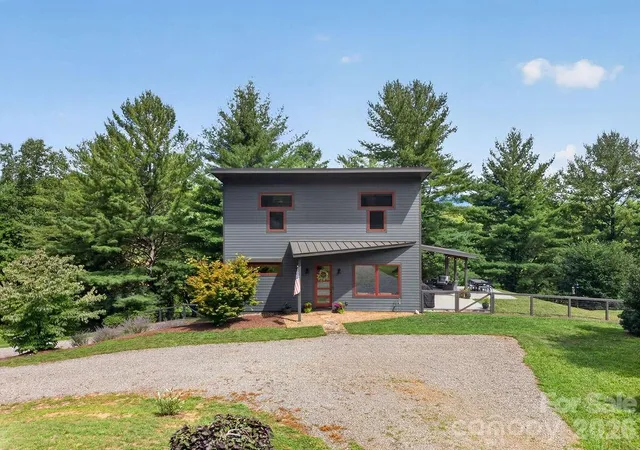
Perched to capture picturesque mountain views and surrounded by mature trees and open green space, the home's striking modern design immediately sets it apart. Clean architectural lines, expansive windows, and soaring 9- to 14-foot ceilings fill the interior with natural light while creating an open, airy atmosphere.
The heart of the home is a beautifully appointed chef's kitchen featuring custom spalted maple cabinetry with soft-close doors and deep pull-out drawers, Fantasy Brown leathered granite countertops, an induction cooktop, a whisper-quiet 32 dB KitchenAid dishwasher, and a spacious walk-in pantry. Throughout the home, custom spalted maple doors, handcrafted trim, and rich maple flooring showcase the exceptional level of detail and craftsmanship.
Designed for effortless everyday living, the open floor plan flows seamlessly into generous gathering spaces and comfortable bedrooms, while oversized windows frame peaceful woodland and mountain views from nearly every room.
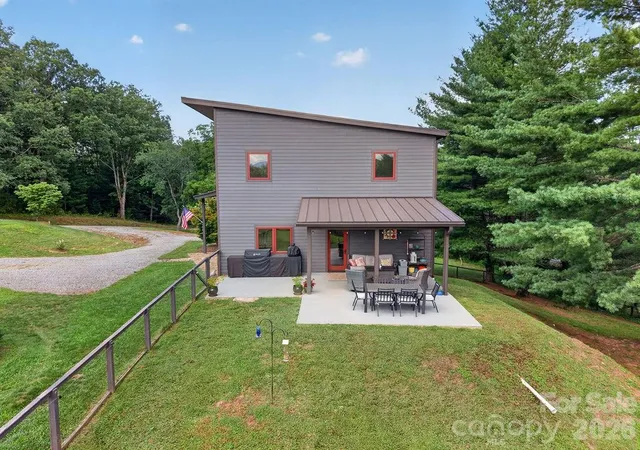
Outdoor living is equally inviting with covered entertaining areas overlooking beautifully landscaped grounds, a fenced yard, and ample room to relax, entertain, or enjoy the changing seasons. Whether you're hosting family and friends, or enjoying a quiet morning coffee, every space has been designed to embrace the beauty of Western North Carolina.
Built with efficiency and the future in mind, the home features triple-pane insulated windows, passive solar orientation, pre-wiring for future solar installation, an internal air destratification system, a high-efficiency hybrid water heater, a high-volume private well with whole-house filtration and regeneration system, and a poured, stamped concrete foundation. The lower-level garage is wired for an electric vehicle charging station and includes a smart garage door opener with an integrated interior camera.
More than simply a beautiful home, this is a thoughtfully engineered, high-performance residence offering exceptional energy efficiency, low operating costs, and timeless contemporary design—all in one remarkable mountain property.
- Houzeo last checked: 12 hours ago
- Listing updated: September 16, 2026 at 5:06 pm
- Listing Provided by: Phil Hurley (828) 545-0593 | Nexus Realty LLC (828) 585-2188
- Source: Canopy MLS | MLS#: 4412630

Property Details
Status
Active
Type
Single Family Residence
No. of Stories
-
County
City
Neighborhood
--
Year Built
2019
HOA Fees
-
Finished Area
2,066 sqft
Lot Size
1.61 acres lot
Basement Area
- sqft
MLS Name
Canopy MLS
MLS Number
4412630
MLS Status
Active
Days on Market
58
Cumulative Days on Market
40

Continue Your Journey in App
Find your dream home, receive real-time updates, and many more!
Download App
Continue Your Journey in App
Find your dream home, receive real-time updates, and many more!
Location
Facts & Features
Rooms
Bedrooms & bathrooms
Bedrooms: 4
Bathrooms: 4
Interior
Heating
Central, Forced Air, Fresh Air Ventilation, Heat Pump, Passive Solar
Sewer
Septic Installed
Interior Features
Kitchen Island, Open Floorplan, Pantry, Walk In Pantry
Flooring
Concrete, Tile, Wood
Window Features
Insulated Window(s)
Appliances
Dishwasher, Dryer, Electric Cooktop, Filtration System, Induction Cooktop, Oven, Refrigerator With Ice Maker, Washer, Washer/dryer
Cooling
Ceiling Fan(s), Heat Pump
Construction
Year Built
Year Built: 2019
Home type
Single Family Residence
Foundation Details
Basement
Construction Materials
Hardboard Siding
Roof
Metal
Architectural Style
Contemporary, Modern
Utilities & Energy
Utilities
Cable Available, Underground Utilities, Wired Internet Available
Basement
Basement Garage Door, Full
Parking Features
Driveway, Attached Garage, Garage Door Opener, Garage Faces Side, Parking Space(s)
Laundry Features
In Hall, Main Level
Water Source
Shared Well
Other Features
Subdivision Name
None
Lot Features
Wooded, Views
Patio And Porch Features
Covered, Patio, Side Porch
Price History
| Date | Event | Price |
|---|---|---|
09/16/2026 Source: #CAR4412630 | Price Decreased | $774,900 -0.53% $375/sqft |
08/21/2026 Source: | Price Decreased | $779,000 -2.61% $377/sqft |
08/08/2026 Source: | Listed for Sale | $799,900 $387/sqft |

Nearby Homes
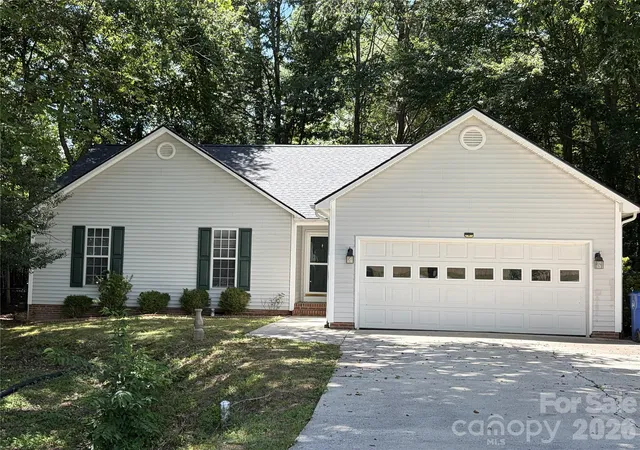
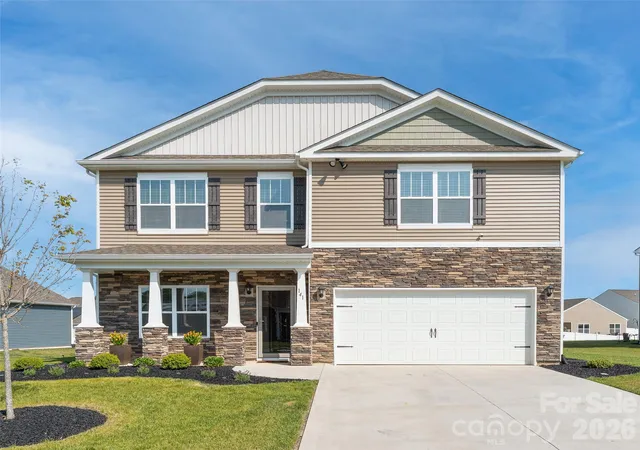
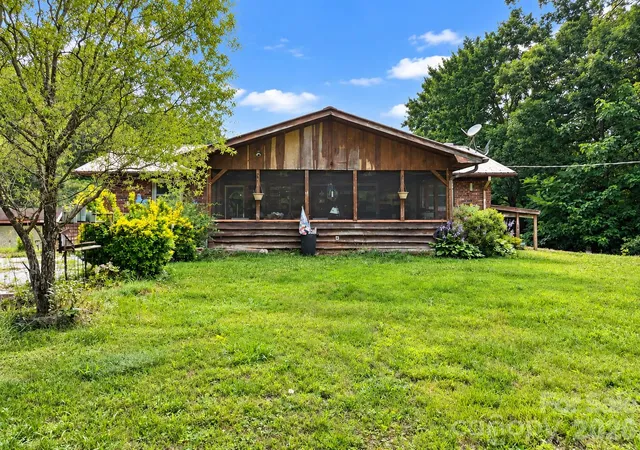
Find Homes by Property Features in Fletcher, NC
Nearby New Homes For Sale

Based on information submitted to the MLS GRID from Canopy MLS through Oct 02, 2026, 09:00AM. All data is obtained from various sources and may not have been verified by the broker or MLS GRID. Supplied Open House Information is subject to change without notice. All information should be independently reviewed and verified for accuracy. Properties may or may not be listed by the office/agent presenting the information. IDX information is provided exclusively for consumers’ personal, noncommercial use. It may not be used for any purpose other than to identify prospective properties which the consumers may be interested in purchasing. The data is deemed reliable but is not guaranteed by MLS GRID. The use of the MLS GRID Data may be subject to an end-user license agreement prescribed by the Member Participant’s applicable MLS, if any, and as amended from time to time. ©2026 Canopy MLS. All Rights Reserved.
 Advertising Broker: Nicholas Huscroft | Chosen Realty