- Overview
- Description
- Property Details
- Location
- Facts & Features
- Getting Around
- Nearby Homes
 No HOA


Street View
$475,000
Monthly Est:$2,364
 4 Beds
 5 Baths
3 full baths + 2 half baths
 3,832sqft
208 Martin Ter, Kathleen, GA 31047
$475,000
$2,364/moEst:
Get Pre-Approved
Single Family Residence
Built in 2000
$-- HOA
31,363.2 sqft lot
$124/sq.ft
Description
Welcome home to this spacious 4-bedroom, 3.5-bath residence tucked away on a quiet cul-de-sac in the desirable Smithfield Chase community of Houston County. Designed with both everyday living and entertaining in mind, this home offers generous living spaces, thoughtful details, and a versatile floor plan. Step inside to a welcoming foyer flanked by a private office or formal sitting room and an elegant dining room, creating the perfect setting for family gatherings and special occasions. The heart of the home features an open-concept family room, breakfast area, and kitchen overlooking the expansive backyard. Rich hardwood flooring, custom built-in cabinetry, and a cozy ventless gas fireplace make the family room an inviting place to relax, while the kitchen offers granite countertops, a custom tile backsplash, abundant cabinetry, and a walk-in pantry. Upstairs, the spacious primary suite provides a peaceful retreat with a large walk-in closet and a luxurious ensuite bath complete with double vanities, a jetted soaking tub, and a separate tiled shower. Two secondary bedrooms share a convenient Jack-and-Jill bathroom, each offering generous closet space, while the fourth bedroom enjoys its own private full bath and oversized walk-in closet-ideal for guests or multigenerational living. The upstairs bonus room provides flexible space for a media room, playroom, or home gym and is conveniently located near the upstairs laundry room. A heated and cooled workshop just off the garage offers endless possibilities for hobbies, projects, or additional storage. Located in the highly sought-after school district for Matt Arthur Elementary, Bonaire Middle, and Veterans High School, this exceptional home is also just minutes from Robins Air Force Base, Warner Robins, and Perry, providing the perfect combination of comfort, convenience, and location.
- Houzeo last checked: 3 minutes ago
- Listing updated: July 31, 2026 at 5:08 am
- Listing Provided by: | Keller Williams Middle Georgia (478) 333-5050
- Source: Georgia MLS-GA | MLS#: 10794409

Property Details
Status
Active
Type
Single Family Residence
No. of Stories
-
County
City
Neighborhood
--
Year Built
2000
HOA Fees
-
Finished Area
3,832 sqft
Lot Size
31,363.2 sqft lot
Basement Area
- sqft
MLS Name
Georgia MLS
MLS Number
10794409
MLS Status
Active
Days on Market
125
Cumulative Days on Market
35

Continue Your Journey in App
Find your dream home, receive real-time updates, and many more!
Continue Your Journey in App
Find your dream home, receive real-time updates, and many more!
Location
Facts & Features
Rooms
Bedrooms & bathrooms
Bedrooms: 4
Bathrooms: 5
Interior
Interior Features
Bookcases, High Ceilings, Double Vanity, Soaking Tub, Separate Shower, Tile Bath, Walk In Closet(s)
Cooling
Electric, Ceiling Fan(s), Central Air, Heat Pump
Appliances
Electric Water Heater, Cooktop, Dishwasher, Double Oven, Disposal, Microwave, Range, Refrigerator, Stainless Steel Appliance(s)
Heating
Electric, Central, Heat Pump
Sewer
Septic Tank
Flooring
Hardwood, Tile, Carpet
Construction
Year Built
Year Built: 2000
Home type
Single Family Residence
Property Condition
Resale
Architectural Style
Brick 4 Side, Traditional
Roof
Composition
Construction Materials
Brick
Utilities & Energy
Fireplace Features
Gas Log
Basement
Crawl Space
Parking Features
Garage, Attached, Kitchen Level, Garage Door Opener
Laundry Features
Other, Upper Level
Water Source
Public
Utilities
Underground Utilities, Cable Available, Electricity Available, High Speed Internet, Phone Available, Propane, Water Available
Other Features
Lot Features
Cul De Sac, Level, Open Lot, Private
Subdivision Name
Smithfield Chase
Community Features
Street Lights
Price History
| Date | Event | Price |
|---|---|---|
07/28/2026 Source: | Price Decreased | $475,000 -3.06% $124/sqft |
06/26/2026 Source: | Listed for Sale | $490,000 +10.11% $128/sqft |
10/13/2023 Source: | Price Decreased | $445,000 -1.11% $116/sqft |
10/13/2023 Source: | Sold | $450,000 $117/sqft |

Getting Around 208 Martin Ter
Bike Score®

Somewhat Bikeable
25/100
Walk Score®

Car-Dependent
0/100
Data provided by Redfin
Nearby Homes
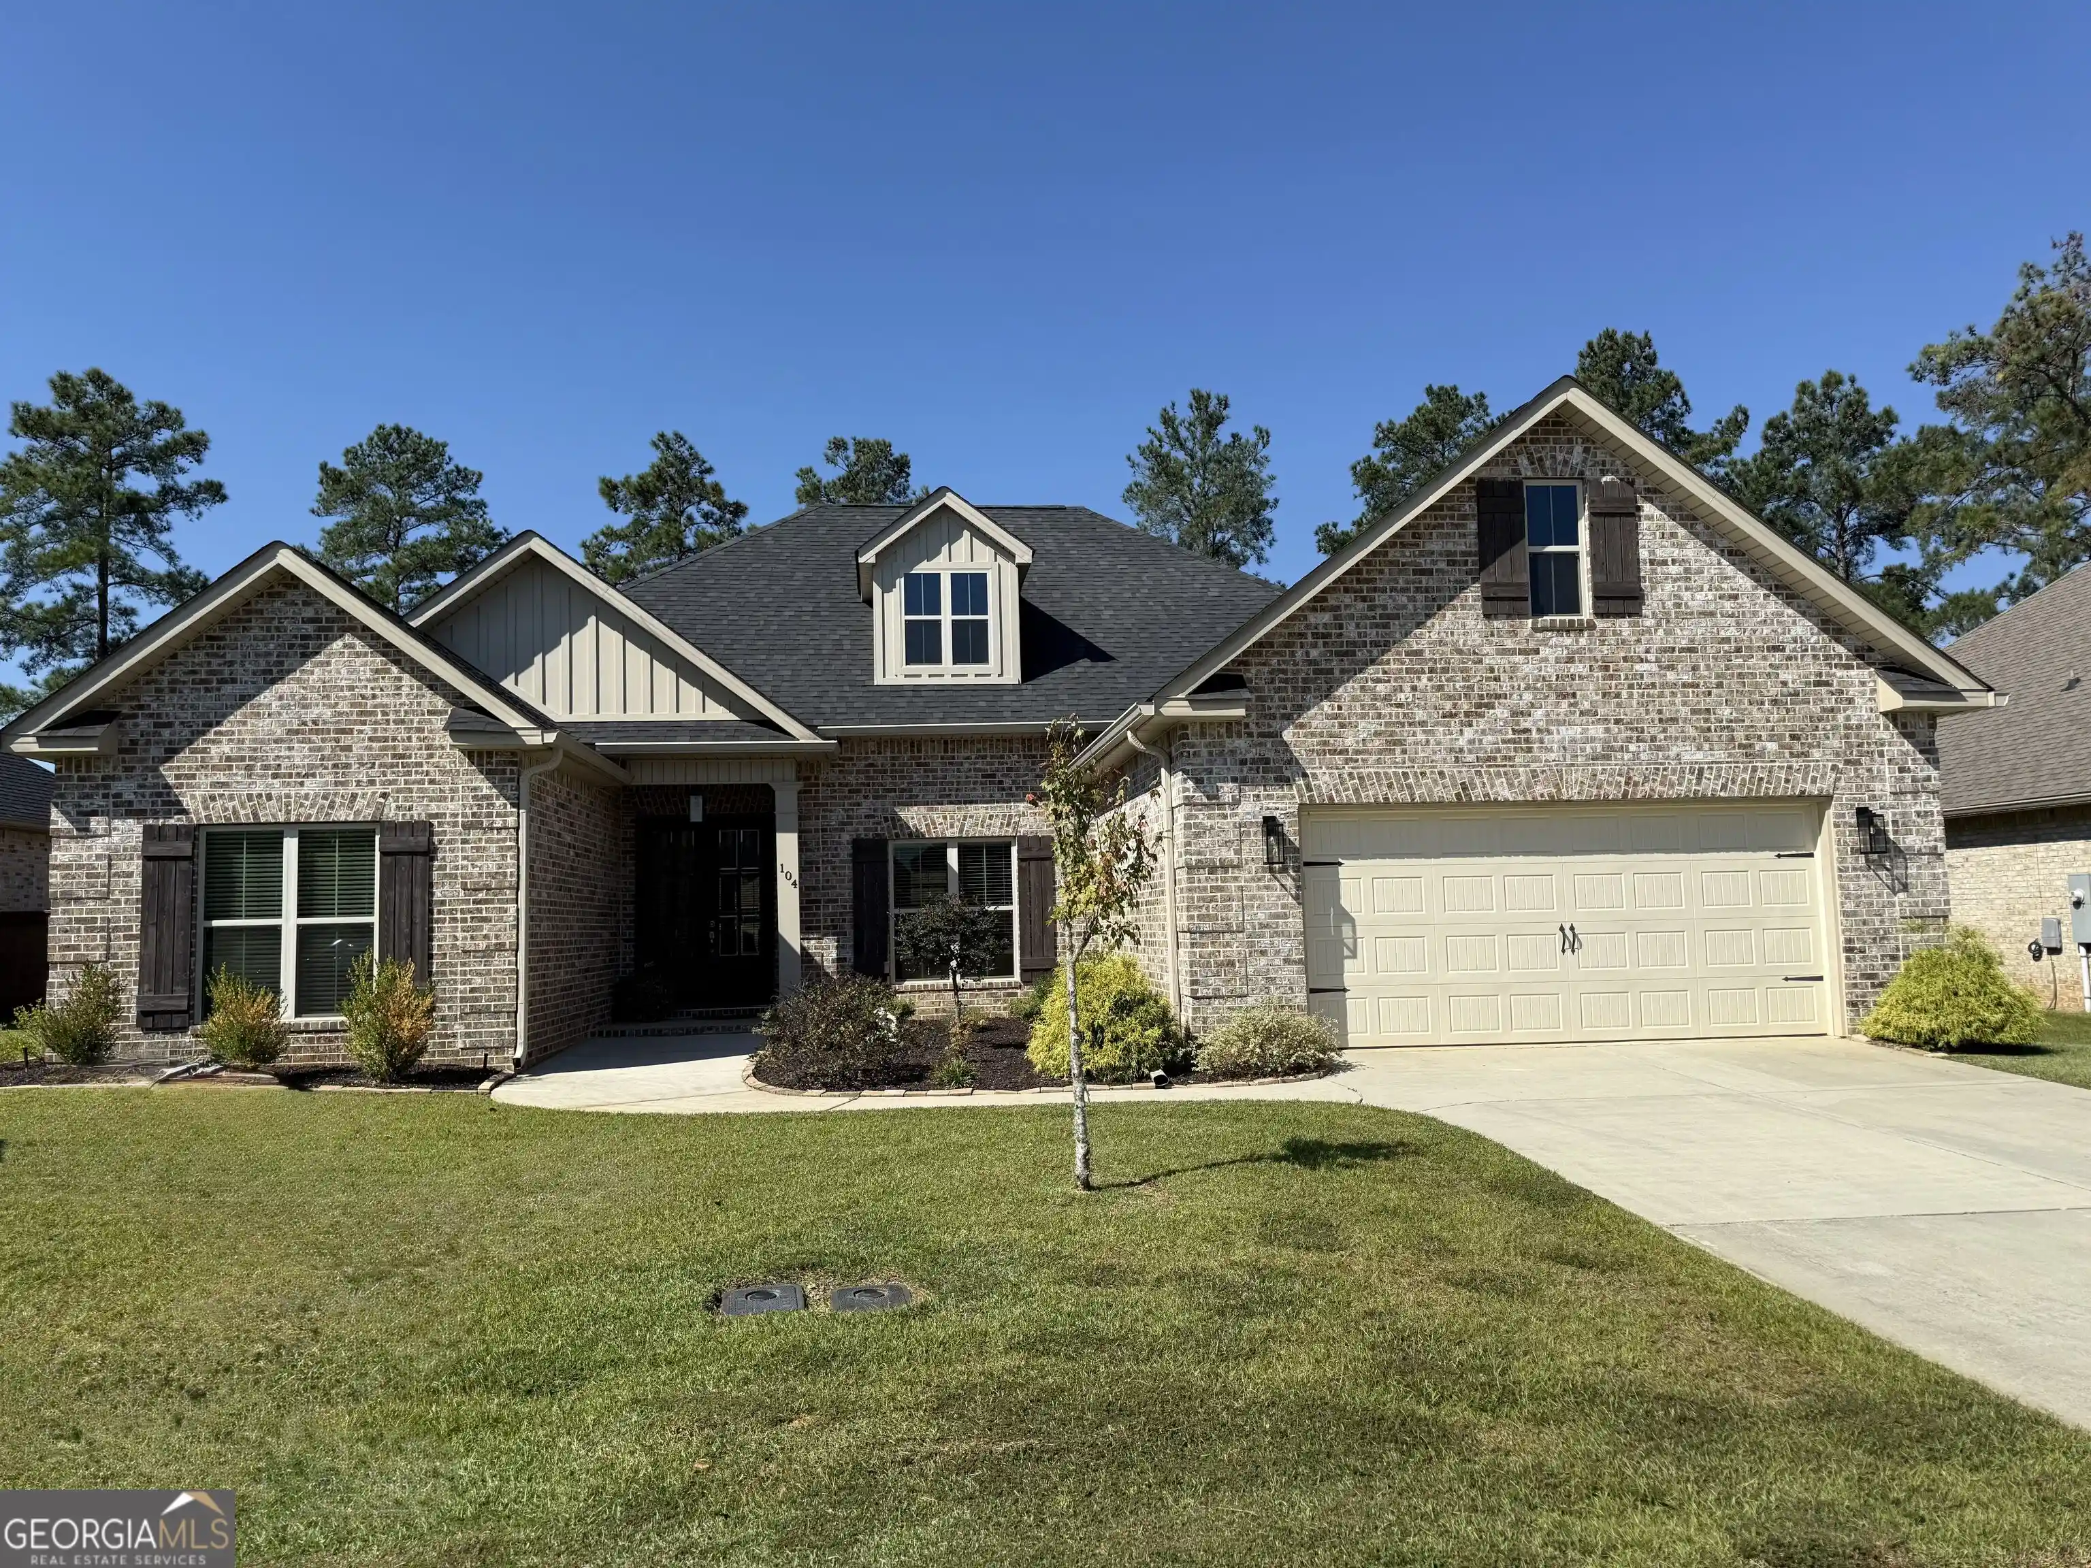

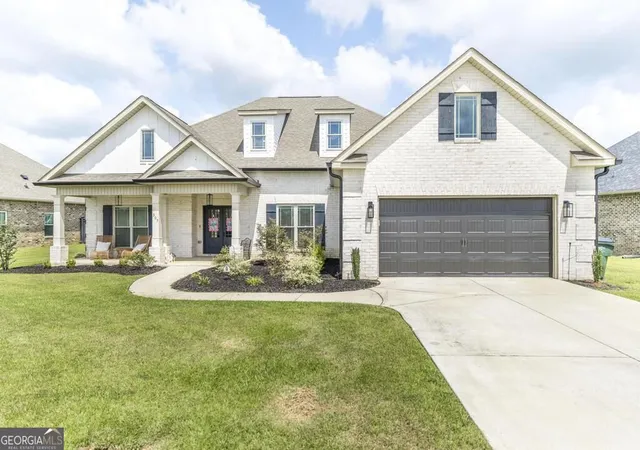
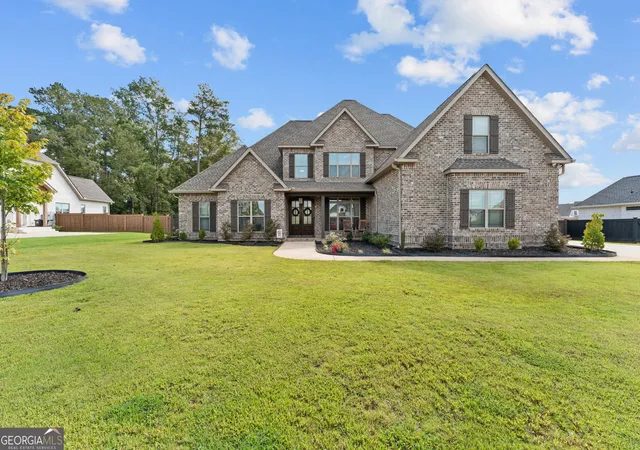

Find Homes by Property Features in Kathleen, GA
Nearby New Homes For Sale


Information Deemed Reliable But Not Guaranteed. © 2026 Georgia Multiple Listing Service. All Rights Reserved.
 Advertising Broker: Fred McGill | Simple Showing, Inc
