- Overview
- Description
- Property Details
- Location
- HOA Management
- Facts & Features
- Getting Around
- Nearby Homes


Street View
$950,000
Monthly Est:$4,728
 5 Beds
 4 Baths
3 full baths + 1 half bath
 3,818sqft
208 Pear Tree Ct, Fort Mill, SC 29715
$950,000
$4,728/moEst:
Get Pre-Approved
Single Family Residence
Built in 2007
$58.33/mo HOA
0.38 acre lot
$249/sq.ft
Description
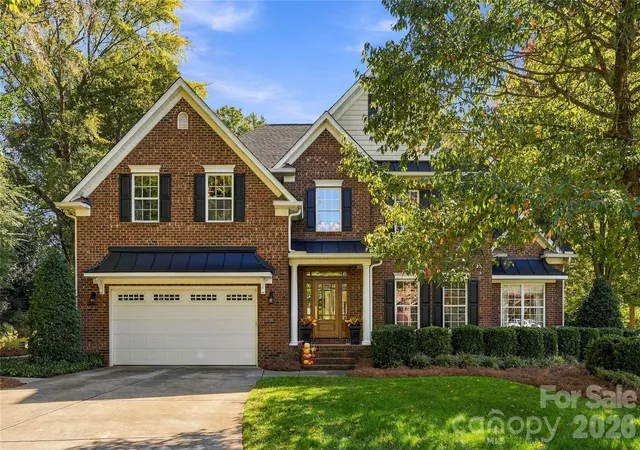
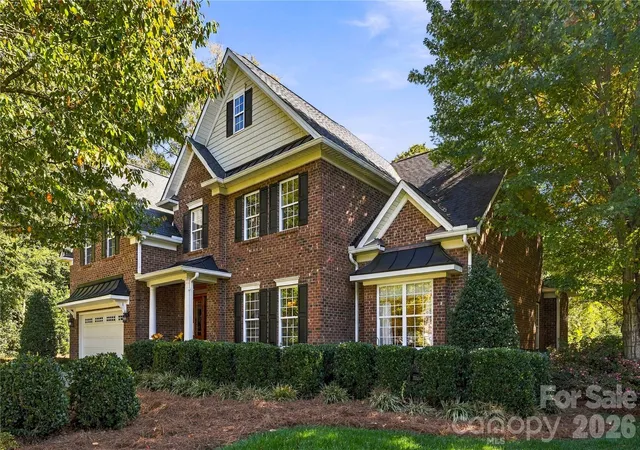
An exceptional setting beside the Fort Mill fairways, with the charm of downtown Fort Mill just a stroll or golf cart ride away! This custom full-brick Garver Builders home pairs timeless craftsmanship with a private backyard retreat. Enjoy downtown favorites like Humble Cup, Poppyseed, Hobo’s, and Amor Artis Brewing, along with the community events that make Fort Mill so special.
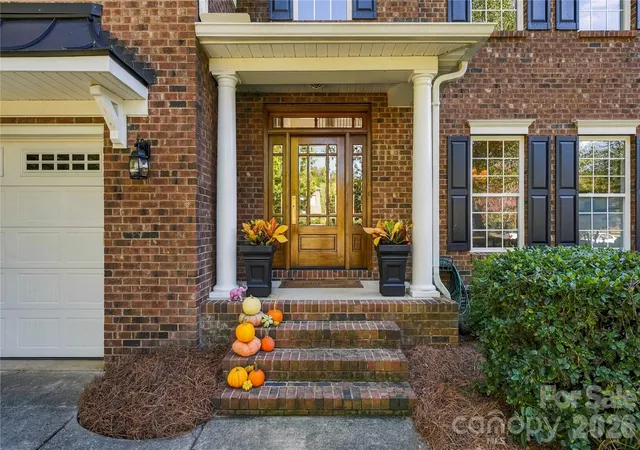
Set on a rare .38-acre cul-de-sac lot in a community that is one of Fort Mill’s best kept secrets, backing to the Fort Mill Golf Course. The home welcomes you with a two-story foyer, soaring living room, and hardwood staircase accented by wrought-iron balusters. Beautiful hardwood floors, double crown molding, arched entryways, and softly curved wall edges showcase the custom details throughout, while expansive windows fill the home with natural light.
Designed for entertaining, the formal dining room features two built-in cabinetry and a wet bar. The kitchen combines white cabinetry, brand-new quartz countertops, and a new backsplash, opening seamlessly to the breakfast area and living room with a gas fireplace. A second living area offers double doors to the backyard, creating an inviting connection between indoor and outdoor living.
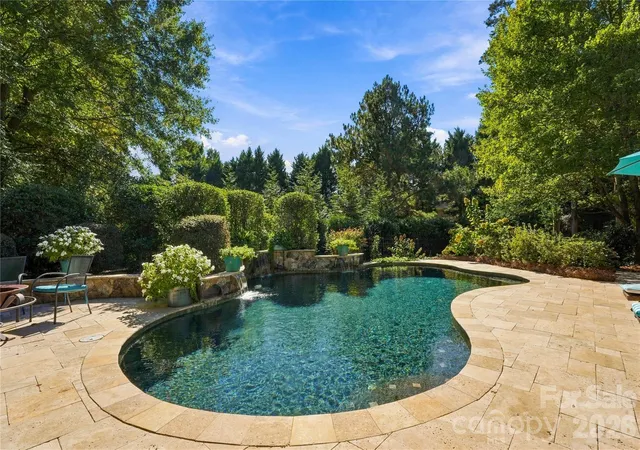
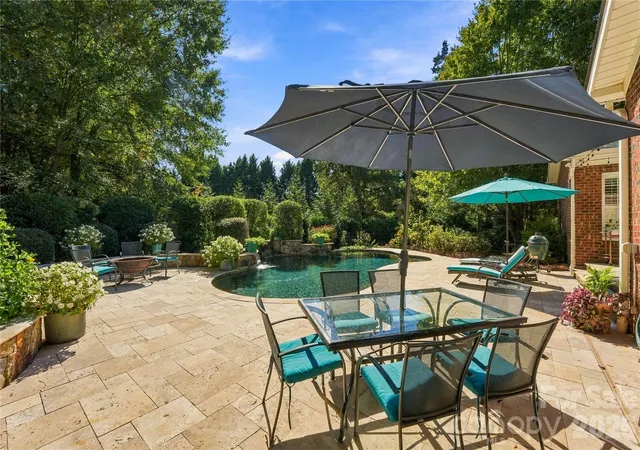
The fully fenced backyard is a private escape, complete with a beautiful swimming pool, travertine pool surround, tiled walkways, garden areas, and a fire pit. Generous space for dining, gathering, and relaxing makes this outdoor retreat as inviting for quiet mornings as it is for entertaining.
The expansive main-level primary suite features a hardwood floors, custom closet and a refreshed bathroom with white cabinetry, updated lighting, mirrors, and fixtures. Upstairs, three additional bedrooms, a spacious bonus room, and abundant storage offer flexibility for everyday living. Both upstairs bathrooms have been completely remodeled with marble-top vanities, updated flooring, lighting, and mirrors. One features a fully tiled walk-in shower; the other offers a tub with a subway-tile surround.
Plantation shutters, custom bamboo blinds, updated lighting, refinished hardwoods and a new solid-wood front door add thoughtful finishing touches. With distinctive craftsmanship, exceptional outdoor living, and downtown Fort Mill within strolling distance, this home offers a rare combination of privacy and connection.
- Houzeo last checked: 1 hour ago
- Listing updated: October 29, 2026 at 6:16 am
- Listing Provided by: Mike Morrell (704) 497-3365 , Shannon Cole | Keller Williams Connected (803) 835-2300
- Source: Canopy MLS | MLS#: 4437379

Property Details
Status
Active
Type
Single Family Residence
No. of Stories
-
County
City
Neighborhood
--
Year Built
2007
HOA Fees
$58.33/mo
Finished Area
3,818 sqft
Lot Size
0.38 acre lot
Basement Area
- sqft
MLS Name
Canopy MLS
MLS Number
4437379
MLS Status
Active
Days on Market
1

Continue Your Journey in App
Find your dream home, receive real-time updates, and many more!
Continue Your Journey in App
Find your dream home, receive real-time updates, and many more!
Location
HOA Management
David McWilliam-President
HOA Fees
$700/ Annually
Disclaimer: Amenities are based on third-party information and may vary; buyers must independently verify all amenities, as information is deemed reliable but not guaranteed.
Facts & Features
Rooms
Bedrooms & bathrooms
Bedrooms: 5
Bathrooms: 4
Interior
Interior Features
Attic Stairs Pulldown, Cable Prewire
Sewer
Public Sewer
Heating
Forced Air, Natural Gas, Zoned
Appliances
Dishwasher, Disposal, Oven
Flooring
Carpet, Tile, Wood
Window Features
Insulated Window(s), Window Treatments
Cooling
Ceiling Fan(s), Central Air, Zoned
Construction
Year Built
Year Built: 2007
Home type
Single Family Residence
Foundation Details
Crawl Space
Construction Materials
Brick Full
Utilities & Energy
Laundry Features
Electric Dryer Hookup, Main Level, Washer Hookup
Fireplace Features
Great Room
Water Source
City
Parking Features
Attached Garage
Pool Features
In Ground
Other Features
Lot Features
Cul De Sac
Patio And Porch Features
Patio
Subdivision Name
The Meadow
Price History
| Date | Event | Price |
|---|---|---|
10/29/2026 Source: | Coming Soon | $950,000 $249/sqft |
10/29/2026 Source: | Listed for Sale | $950,000 +126.19% $249/sqft |
08/01/2008 Source: | Sold | $420,000 -14.20% $110/sqft |
09/21/2007 Source: | Listing Removed | $489,500 $128/sqft |

Nearby Homes
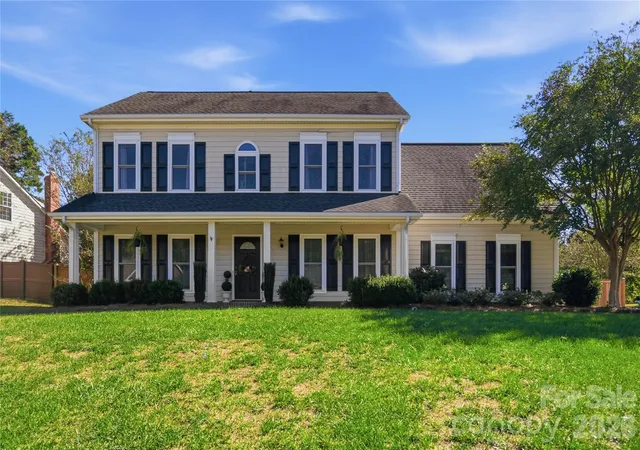
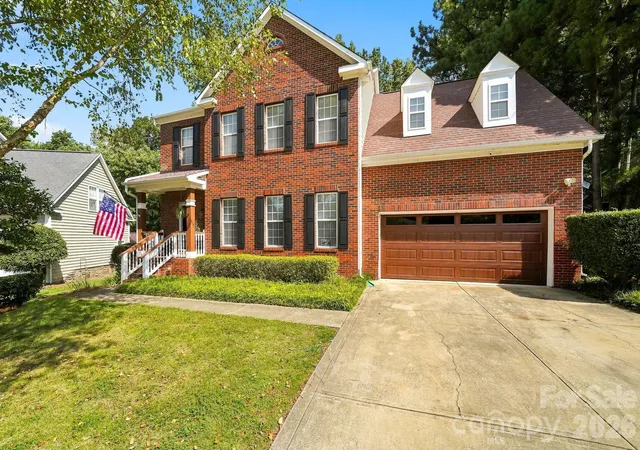
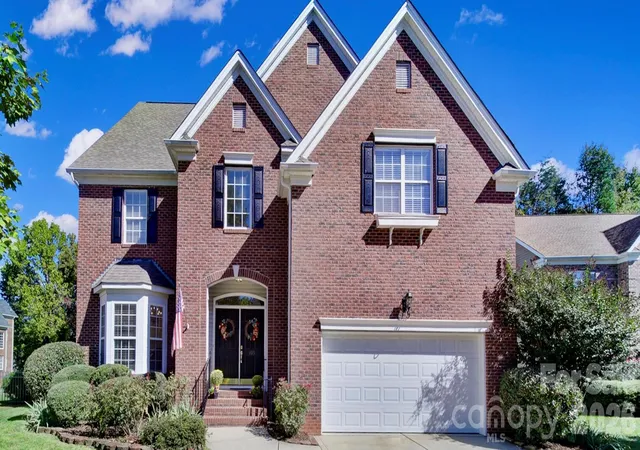
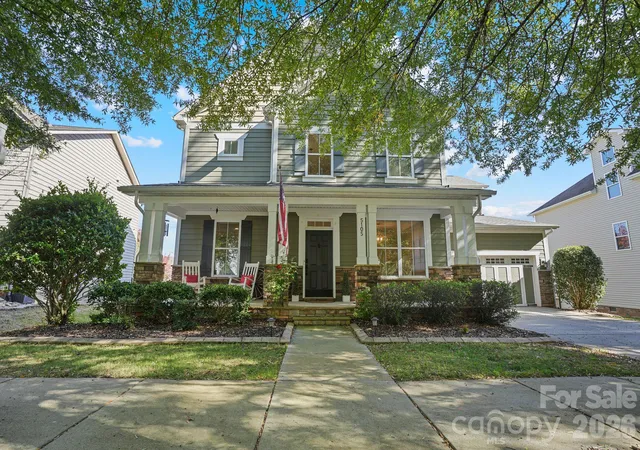
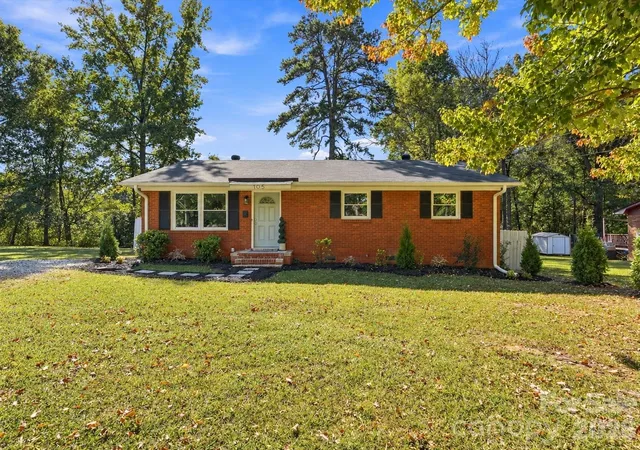
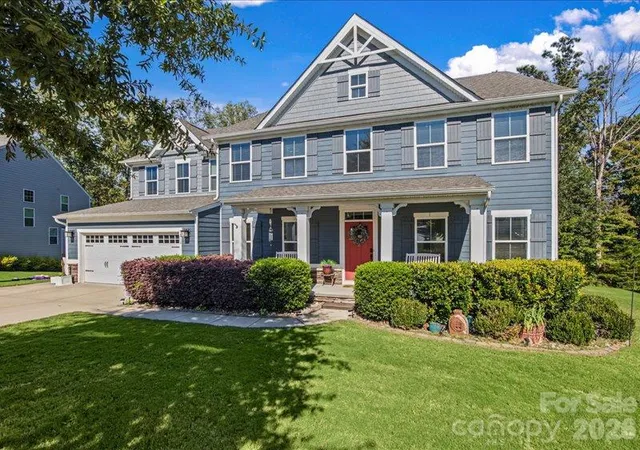
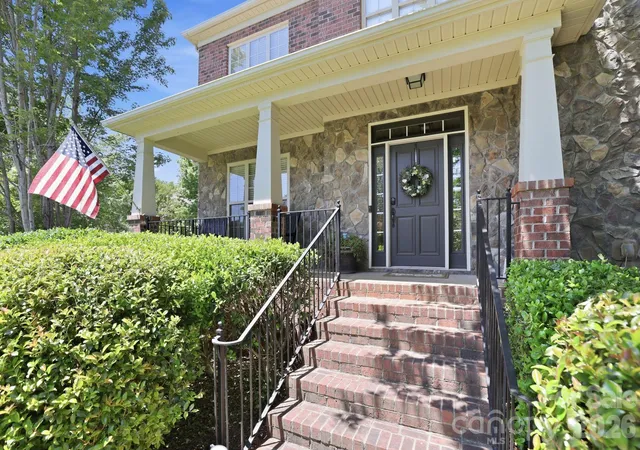
Find Homes by Property Features in Fort Mill, SC
Nearby New Homes For Sale

Based on information submitted to the MLS GRID from Canopy MLS through Oct 29, 2026, 06:30AM. All data is obtained from various sources and may not have been verified by the broker or MLS GRID. Supplied Open House Information is subject to change without notice. All information should be independently reviewed and verified for accuracy. Properties may or may not be listed by the office/agent presenting the information. IDX information is provided exclusively for consumers’ personal, noncommercial use. It may not be used for any purpose other than to identify prospective properties which the consumers may be interested in purchasing. The data is deemed reliable but is not guaranteed by MLS GRID. The use of the MLS GRID Data may be subject to an end-user license agreement prescribed by the Member Participant’s applicable MLS, if any, and as amended from time to time. ©2026 Canopy MLS. All Rights Reserved.
 Advertising Broker: Nicholas Huscroft | Chosen Realty
