
- Overview
- Description
- Property Details
- Location
- Facts & Features
- Getting Around
- Nearby Homes
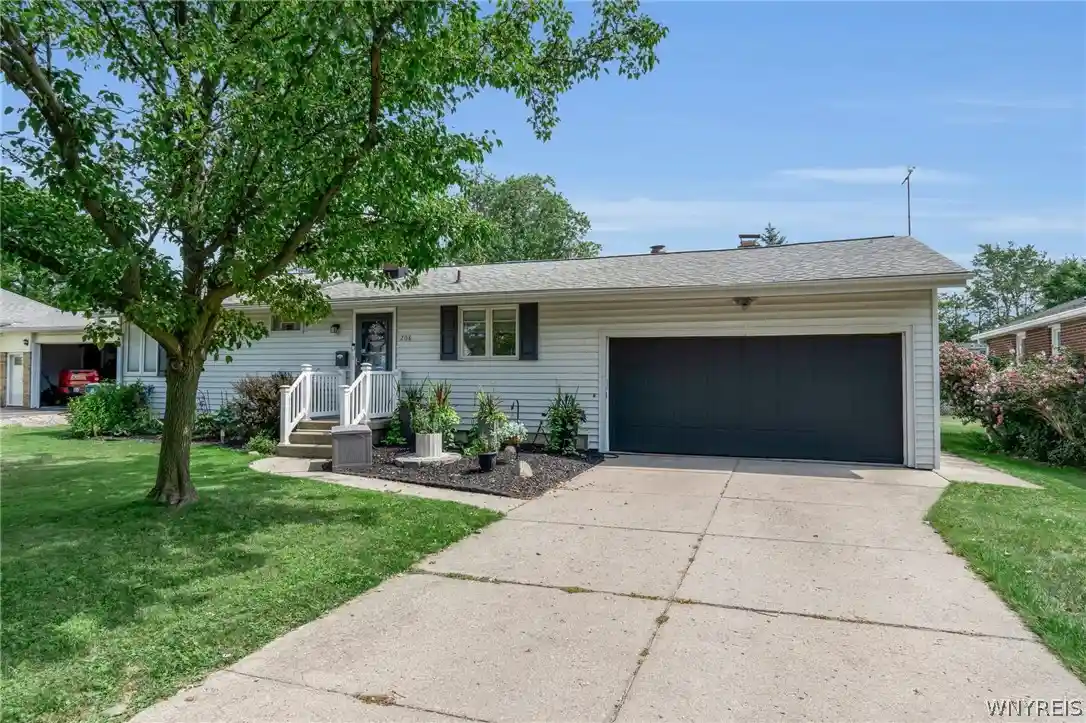


Street View
$339,000
Monthly Est:$1,687
 2 Beds
 2 Baths
2 full baths
 1,545sqft
208 Royal Pkwy W, Buffalo, NY 14221
$339,000
$1,687/moEst:
Get Pre-Approved
Single Family Residence
Built in 1953
$-- HOA
0.25 acre lot
$219/sq.ft
Description
OPEN HOUSE SAT 9.5 1PM UNTIL 3PM. Welcome to this beautifully maintained ranch in the highly sought-after Williamsville school district! Ideally located with easy access to the 290, 33, and I-90, this home puts you at the hub
of all things WNY~ just minutes from dining, shopping, and recreation. The open-concept
kitchen, dining, and living areas create the perfect space for entertaining, allowing everyone to
stay connected no matter which room they’re in. The kitchen features appliances, a breakfast
island, and plenty of space for gathering. A gas fireplace adds warmth and ambiance to the
dining area, while the extra-large living room offers a cozy wood-burning fireplace. The spacious
primary suite includes a walk-in shower and private access to the back patio. Step outside to
enjoy your pergola and relaxing outdoor space overlooking the fully fenced backyard, complete with a raised garden bed, ~ perfect for starting your morning or unwinding at the end of the day. The main bathroom offers both a
stand-up shower and a separate soaking tub. The POURED basement accessed via the garage provides additional flexible living space, ideal for a home gym, gaming area, craft room, or extra storage. An attached 2.5-car
garage offers plenty of parking along with a huge additional storage area. Additional features
include forced air furnace & central air 2006; water tank 2023; roof 2010; and a permanent whole-house
generator for year-round comfort and peace of mind. And the location is hard to beat! Enjoy
nearby dining and shopping, plus the hidden gem of Royal Park, featuring a splash pad,
pickleball courts, playground, shelter, and picnic pavilion. Top-rated Williamsville schools,
fantastic amenities, and an unbeatable WNY location—this home truly has it all!
- Houzeo last checked: 5 minutes ago
- Listing updated: October 5, 2026 at 9:07 pm
- Listing Provided by: Tracy Ann Parke Gibas (716) 416-4663 DRE #10401284872 | Howard Hanna WNY Inc. (716) 634-4200
- Source: New York State Alliance of MLSs, Buffalo-NY | MLS#: B1707061

Property Details
Status
Pending
Type
Single Family Residence
No. of Stories
1
County
City
Neighborhood
--
Year Built
1953
HOA Fees
-
Finished Area
1,545 sqft
Lot Size
0.25 acre lot
Basement Area
- sqft
MLS Name
New York State Alliance of MLSs, Buffalo
MLS Number
B1707061
MLS Status
Pending
Days on Market
83
Cumulative Days on Market
20

Continue Your Journey in App
Find your dream home, receive real-time updates, and many more!
Continue Your Journey in App
Find your dream home, receive real-time updates, and many more!
Location
Facts & Features
Rooms
Bedrooms & bathrooms
Bedrooms: 2
Bathrooms: 2
LivingRoom
Level: First
Area: 454.66 Square Feet
Dimensions: 25.40 x 17.90
Laundry
Level: Basement
Kitchen
Level: First
Area: 176.81 Square Feet
Dimensions: 12.11 x 14.60
DiningRoom
Level: First
Area: 204.75 Square Feet
Dimensions: 17.50 x 11.70
Basement
Level: Basement
Bedroom2
Level: First
Area: 135.34 Square Feet
Dimensions: 10.10 x 13.40
Bedroom1
Level: First
Area: 382.70 Square Feet
Dimensions: 21.50 x 17.80
Interior
Exterior Features
Concrete Driveway, Fully Fenced, Patio
Appliances
Dryer, Dishwasher, Free Standing Range, Gas Water Heater, Microwave, Oven, Refrigerator, See Remarks, Washer
Cooling
Central Air
Heating
Gas, Forced Air
Window Features
Skylights
Sewer
Connected
Flooring
Carpet, Hardwood, Luxury Vinyl, Varies
Interior Features
Breakfast Bar, Ceiling Fans, Separate Formal Dining Room, Entrance Foyer, Separate Formal Living Room, Kitchen Family Room Combo, Living Dining Room, Sliding Glass Doors, Storage, Skylights, Bedroom On Main Level, Main Level Primary, Primary Suite
Construction
Year Built
Year Built: 1953
Home type
Single Family Residence
Property Condition
Resale
Construction Materials
Vinyl Siding, Copper Plumbing
Roof
Architectural, Shingle
Architectural Style
Ranch
Foundation Details
Poured
Utilities & Energy
Utilities
Electricity Connected, Sewer Connected, Water Connected
Parking Features
Attached, Garage, Storage, Driveway, Garage Door Opener
Basement
Full, Sump Pump
Water Source
Connected, Public
Laundry Features
In Basement
Electric
Circuit Breakers
Other Features
Patio And Porch Features
Open, Patio, Porch
Lot Features
Near Public Transit, Rectangular, Rectangular Lot, Residential Lot
Price History
| Date | Event | Price |
|---|---|---|
10/05/2026 Source: | Pending | $339,000 $219/sqft |
09/15/2026 Source: | Off Market | $339,000 $219/sqft |
09/08/2026 Source: | Contingent (Active Under Contract) | $339,000 $219/sqft |
08/31/2026 Source: | Listed for Sale | $339,000 $219/sqft |

Nearby Homes
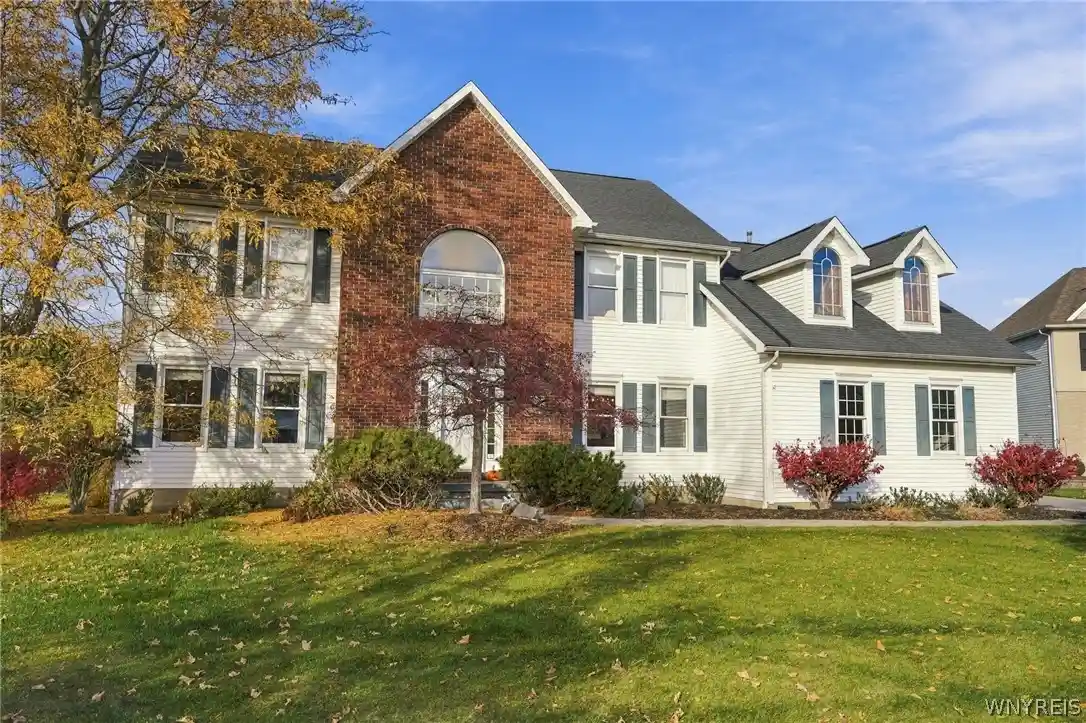
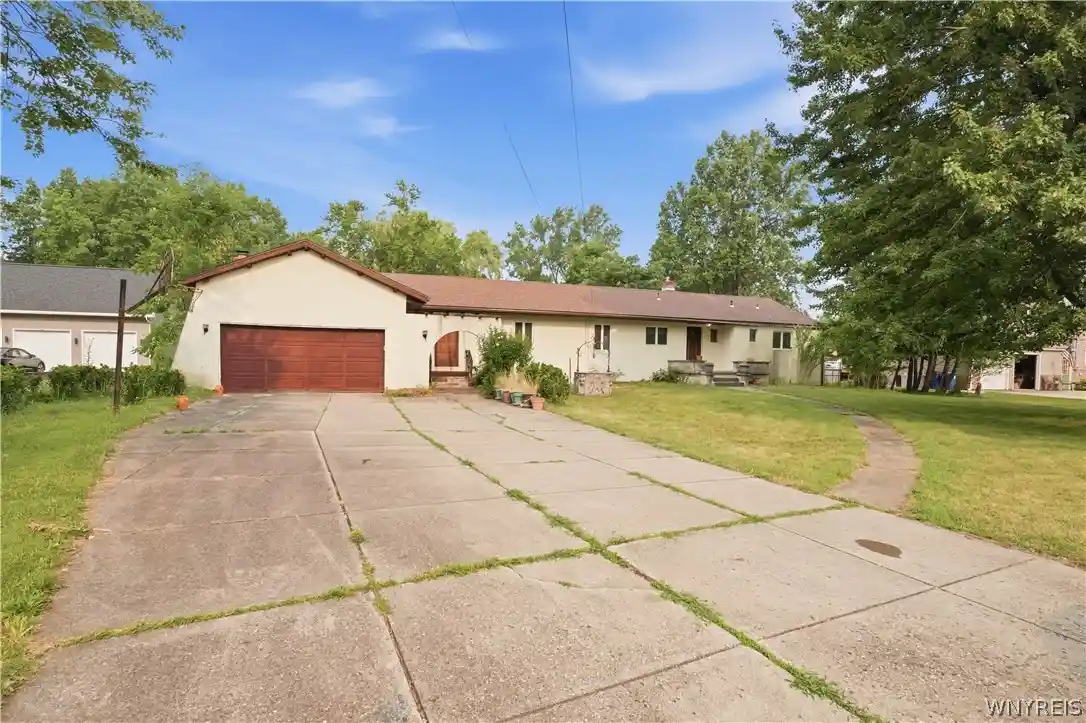
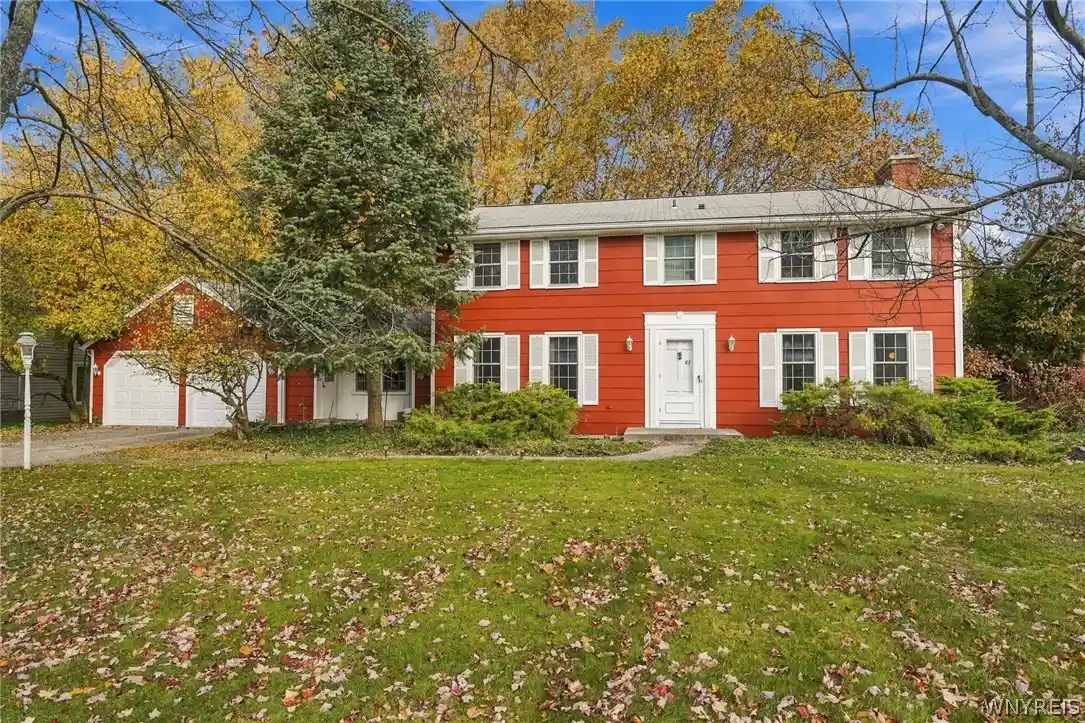
Find Homes by Property Features in Buffalo, NY
Nearby New Homes For Sale

Based on data from the New York State Alliance of MLSs (CNYIS, Inc., UNYREIS and WNYREIS) through Nov 05, 2026, 10:00PM.. All information is provided exclusively for consumers’ personal, non-commercial use. It may not be used for any purpose other than to identify prospective properties consumers may be interested in purchasing. The data is deemed reliable by is not guaranteed accurate by the MLS. This website may not include listings or property addresses of sellers who have directed their listing brokers to withhold their listing or their property address from display on the Internet. All information provided is deemed reliable but is not guaranteed and should be independently verified. © 2026 the New York State Alliance of MLSs. All Rights Reserved.
 Advertising Broker: Derek Greene | The Greene Realty Group
