- Overview
- Description
- Property Details
- Location
- Facts & Features
- Getting Around
- Nearby Homes


Street View
$435,000
Monthly Est:$2,165
 3 Beds
 2 Baths
2 full baths
 1,881sqft
208 Rushton Cir, Wilmington, NC 28412
$435,000
$2,165/moEst:
Get Pre-Approved
Single Family Residence
Built in 1984
$-- HOA
0.43 acre lot
$231/sq.ft
Description
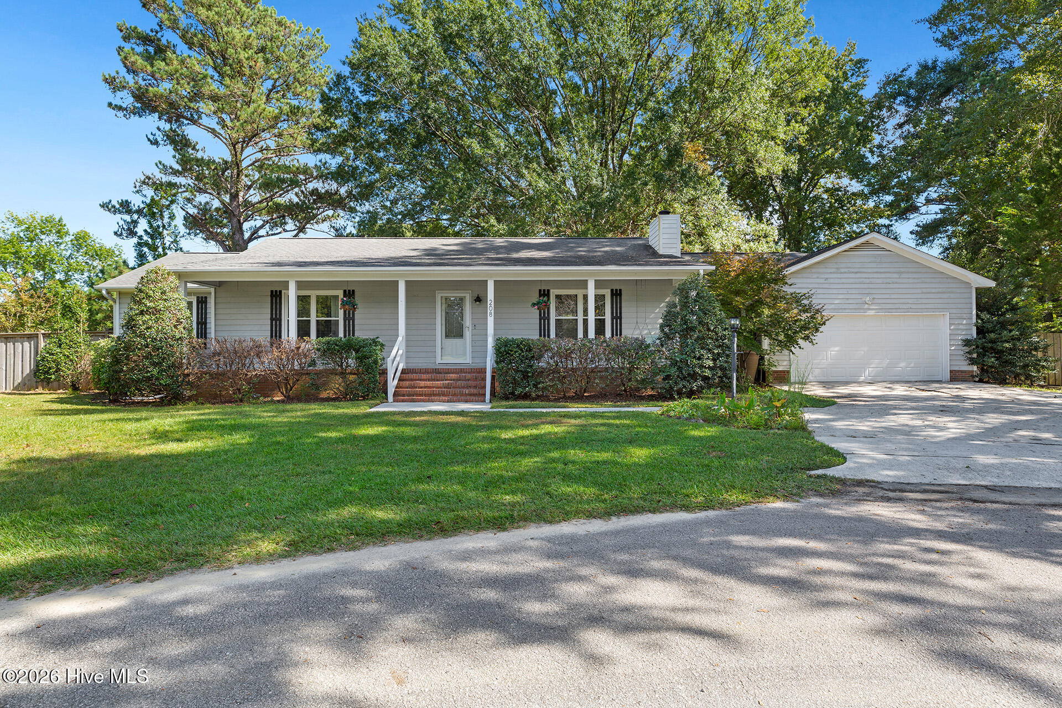
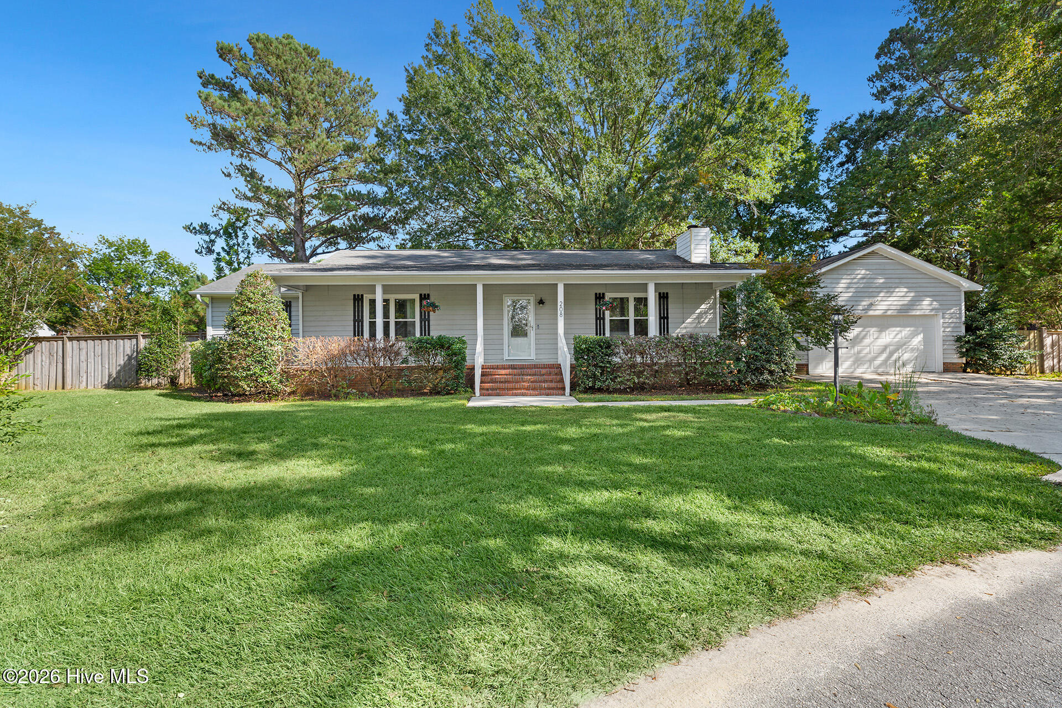
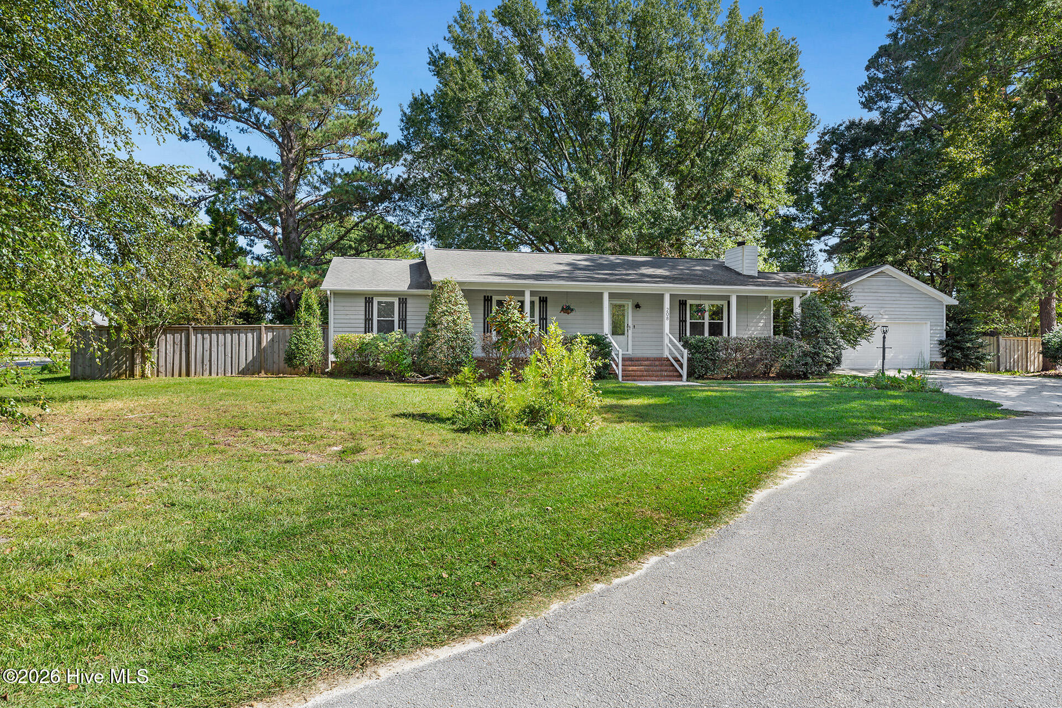
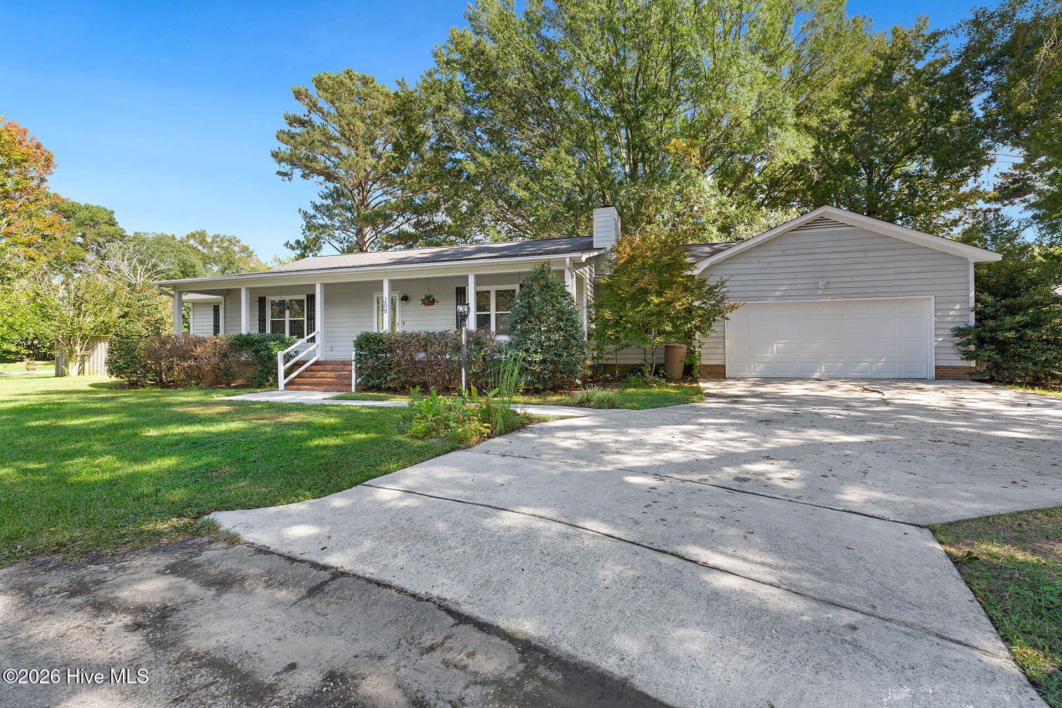
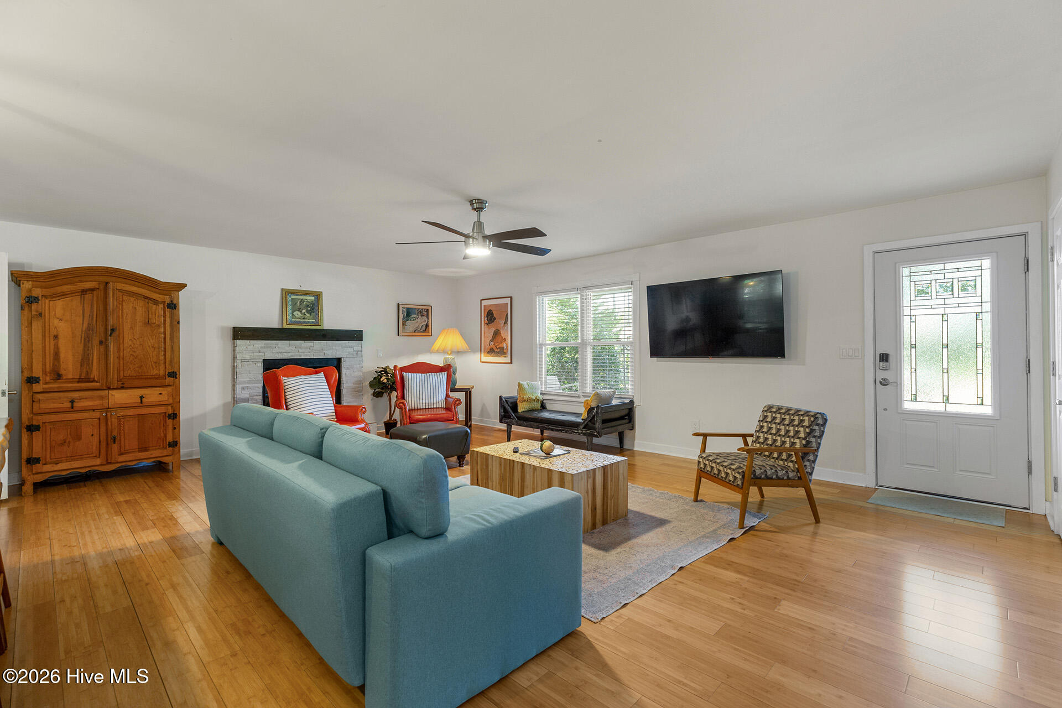
Tucked beneath a canopy of mature trees on a quiet cul-de-sac in Wilmington's beloved Echo Farms community, this beautifully updated home offers something increasingly difficult to find--nearly half an acre, incredible character, and a prime Midtown location with NO HOA. A majestic live oak sets the tone outside, while inside, warm bamboo flooring, smooth ceilings, recessed lighting, and a fresh neutral palette create a bright and welcoming feel. The open-concept layout flows effortlessly into a thoughtfully designed kitchen featuring butcher block countertops, abundant cabinetry, and plenty of space to gather, cook, and entertain. Three generously sized bedrooms and two full bathrooms provide comfortable everyday living, while an additional flex space just off the kitchen adds even more versatility. Create the perfect home office, playroom, mudroom, or hobby space--the choice is yours.
What truly makes this home special is the combination of thoughtful updates, an established neighborhood, and the kind of space and personality you simply don't find in most new construction. Step outside and enjoy the shade and privacy of the expansive lot, with plenty of room to relax, entertain, garden, or make the backyard your own. The Midtown location puts some of Wilmington's best amenities right at your fingertips. Shopping, dining, a movie theater, Cameron Art Museum, area schools, and Trails End Boat Ramp with access to the Intracoastal Waterway are all within approximately two miles. And when it's time for a day at the beach or an evening downtown, you're only about 15 minutes from area beaches and Wilmington's iconic Riverwalk. No HOA, nearly half an acre, beautiful updates, and a location that keeps you close to everything--this is a home that feels distinctly Wilmington.
- Houzeo last checked: 6 hours ago
- Listing updated: October 5, 2026 at 5:19 pm
- Listing Provided by: Shane Register Team (910) 791-5222 , Desiree J Sabo (860) 951-2981 DRE #327845 | Coldwell Banker Sea Coast Advantage-Midtown (910) 799-5531
- Source: Hive MLS-NC | MLS#: 100608270

Property Details
Status
Active
Type
Single Family Residence
No. of Stories
1
County
City
Neighborhood
--
Year Built
1984
HOA Fees
-
Finished Area
1,881 sqft
Lot Size
0.43 acre lot
Basement Area
- sqft
MLS Name
Hive MLS
MLS Number
100608270
MLS Status
Active
Days on Market
1

Continue Your Journey in App
Find your dream home, receive real-time updates, and many more!
Download App
Continue Your Journey in App
Find your dream home, receive real-time updates, and many more!
Location
Facts & Features
Rooms
Bedrooms & bathrooms
Bedrooms: 3
Bathrooms: 2
Master Bedroom
Level: First
Area: Square Feet
Dimensions: 204.00
Dining Room
Level: First
Area: Square Feet
Dimensions: 120.00
Bedroom 3
Level: First
Area: Square Feet
Dimensions: 144.00
Bedroom 2
Level: First
Area: Square Feet
Dimensions: 156.00
Kitchen
Level: First
Area: Square Feet
Dimensions: 156.00
Living Room
Level: First
Area: Square Feet
Dimensions: 322.00
Den
Level: First
Area: Square Feet
Dimensions: 230.00
Interior
Cooling
Central Air, Ceiling Fan(s)
Interior Features
Master Downstairs, Walk In Closet(s), Pantry, Blinds/shades, Walk In Closet(s)
Appliances
Washer, Refrigerator, Dryer, Gas Range
Flooring
Bamboo, Tile
Heating
Electric, Heat Pump
Construction
Year Built
Year Built: 1984
Home type
Single Family Residence
Construction Materials
Wood Siding, Wood Frame
Foundation Details
Crawl Space
Roof
Shingle
Utilities & Energy
Water Source
Public
Utilities
Sewer Connected, Water Connected
Association Amenities
None
Parking Features
Concrete, On Site, Garage
Laundry Features
Laundry Room
Other Features
Subdivision Name
Echo Farms
Patio And Porch Features
Covered, Patio, Porch
Price History
| Date | Event | Price |
|---|---|---|
10/05/2026 Source: | Listed for Sale | $435,000 +15.38% $231/sqft |
12/29/2022 Source: #100354709 | Price Decreased | $377,000 -3.31% $200/sqft |
11/11/2022 Source: #100354709 | Price Increased | $389,900 +71.76% $207/sqft |
07/01/2015 Source: #30513950 | Price Decreased | $227,000 -1.26% $121/sqft |
03/25/2015 Source: #30513950 | Sold | $229,900 $122/sqft |

Nearby Homes
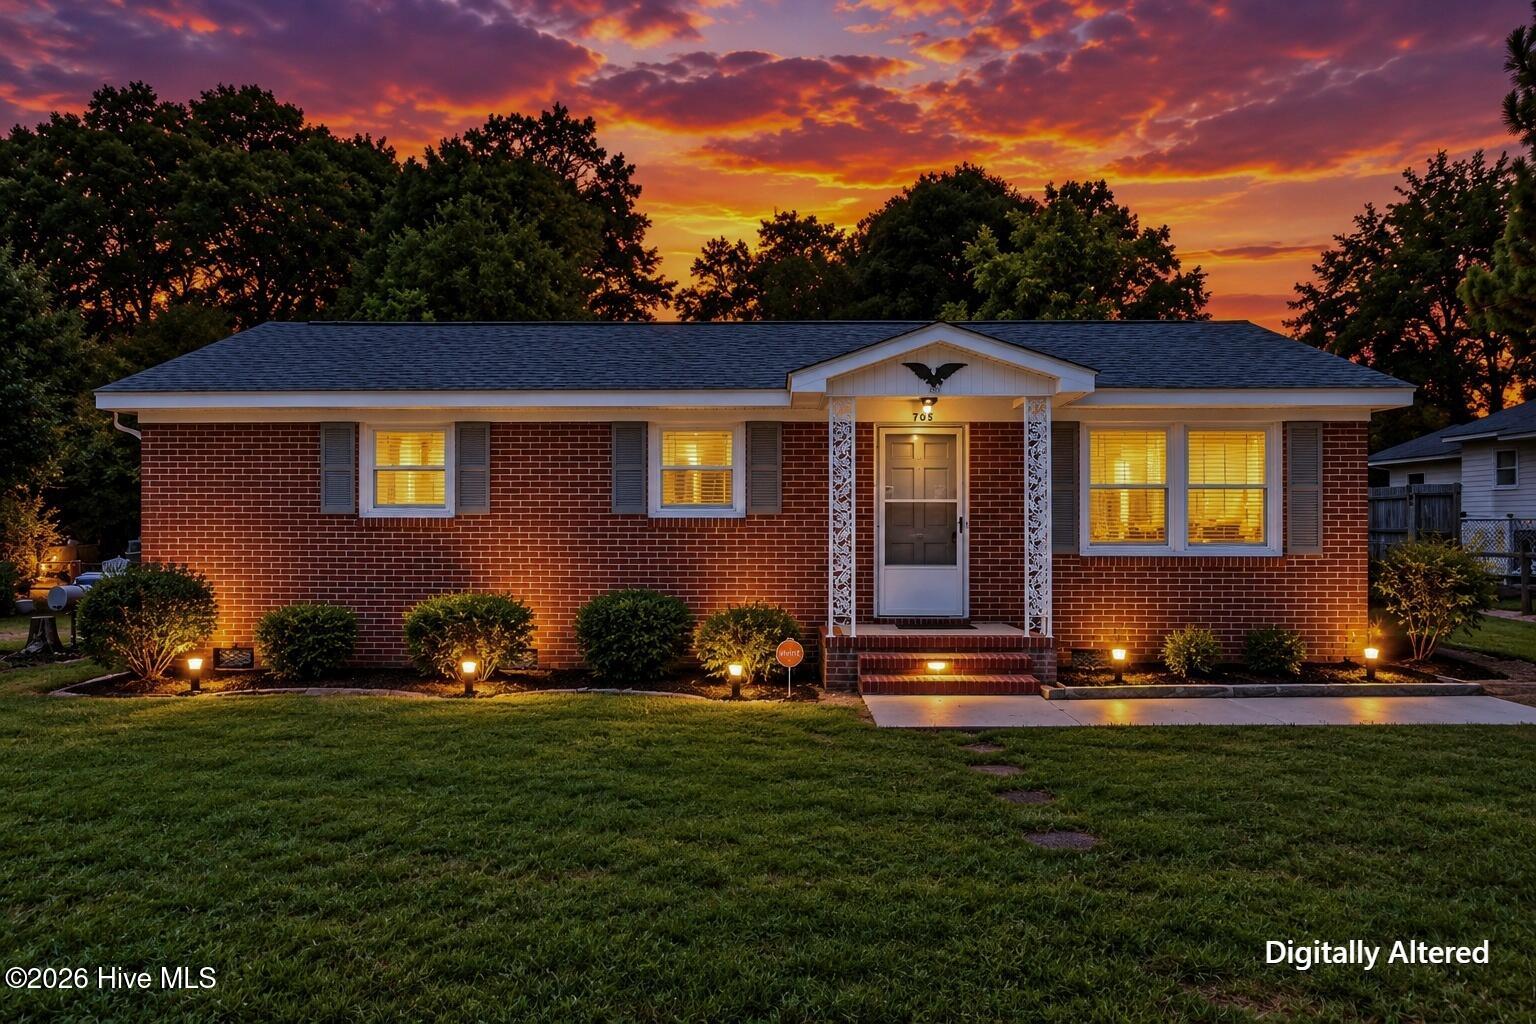
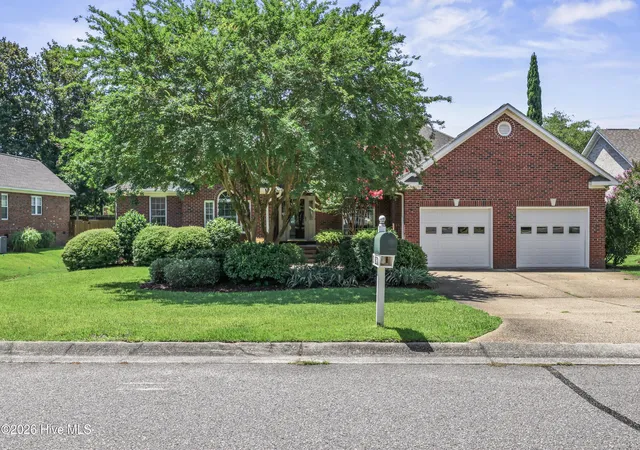
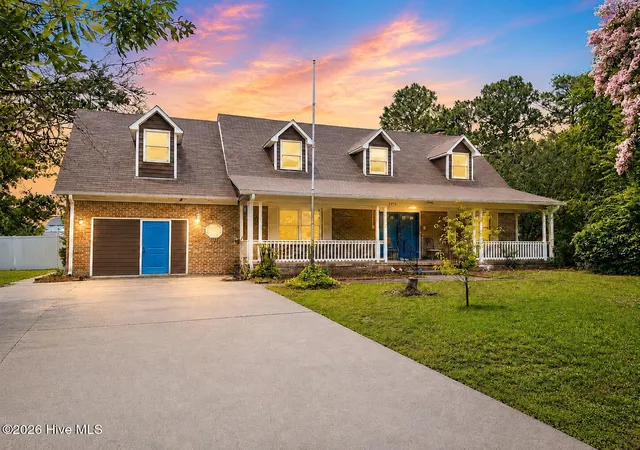
Find Homes by Property Features in Wilmington, NC
Nearby New Homes For Sale

Based on information from the Hive MLS, through Oct 05, 2026, 03:01PM. This website may not include listings or property addresses of sellers who have directed their listing brokers to withhold their listing or their property address from display on the Internet. The data relating to real estate on this web site comes in part from the Internet Data Exchange program of Hive MLS, and is updated as of Oct 05, 2026, 03:01PM. All information is deemed reliable but not guaranteed and should be independently verified. All properties are subject to prior sale, change, or withdrawal. Neither listing broker(s) nor Chosen Realty LLC nor Houzeo shall be responsible for any typographical errors, misinformation, or misprints, and shall be held totally harmless from any damages arising from reliance upon these data. IDX information is provided exclusively for personal, non-commercial use, and may not be used for any purpose other than to identify prospective properties consumers may be interested in purchasing. © 2026 Hive MLS. All Rights Reserved.
 Advertising Broker: Nicholas Huscroft | Chosen Realty