Realty Solution
Powered by 
- 4
- Overview
- Description
- Property Details
- Location
- HOA Management
- Facts & Features
- Getting Around
- Nearby Homes



Listed by: Michael Majid (310) 592-1243 DRE #01123908 | Estate Properties (310) 378-9889
$1,349,000
Monthly Est:$6,714
 3 Beds
 3 Baths
2 full baths + 1 half bath
 1,933sqft
208 S Catalina Ave #C, Redondo Beach, CA 90277
$1,349,000
$6,714/moEst:
Get Pre-Approved
Townhouse
Built in 1990
$500/mo HOA
16,843 sqft lot
$698/sq.ft
Description
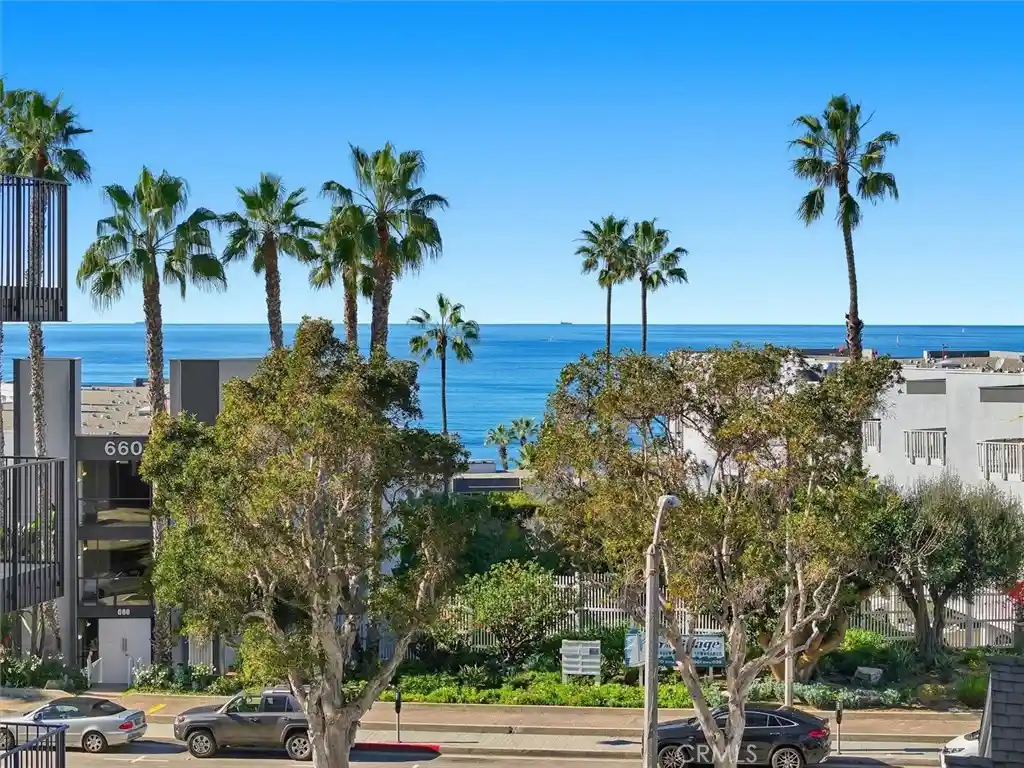
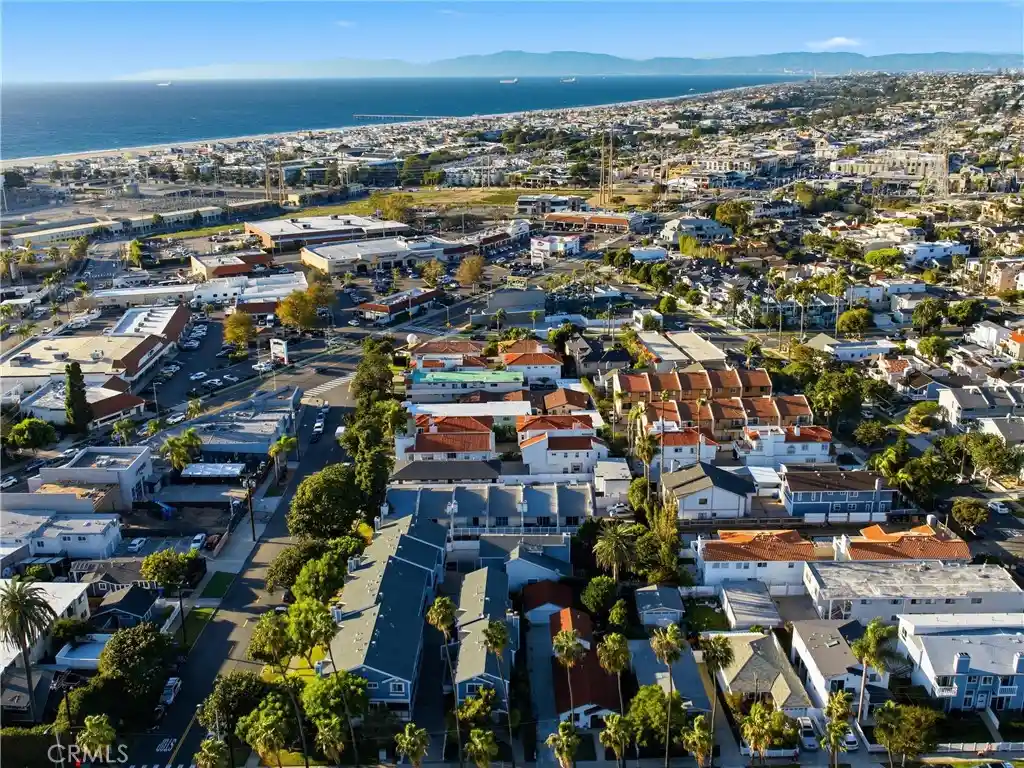
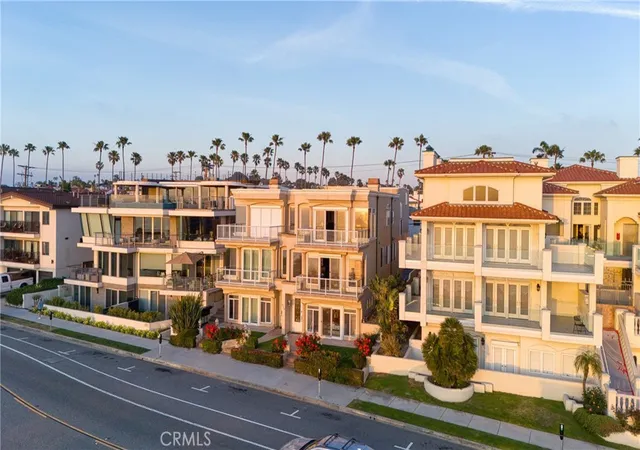
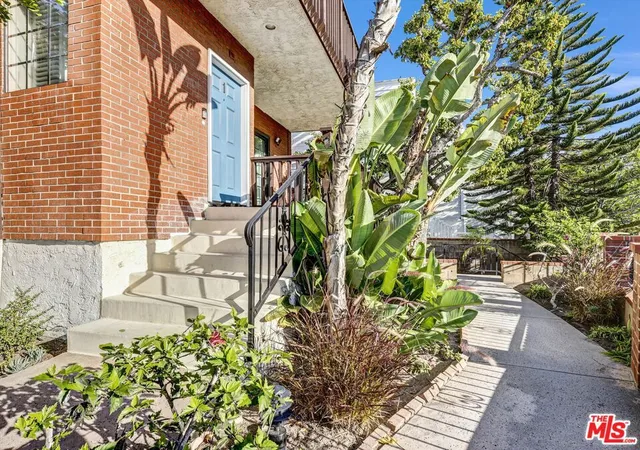
South Redondo Beach 3-bedroom, 2.5-bath townhome with nearly 2,000 square feet of living space across three levels, ideally located west of PCH and close to the beach, Strand bike path, Redondo Pier, and neighborhood favorites.
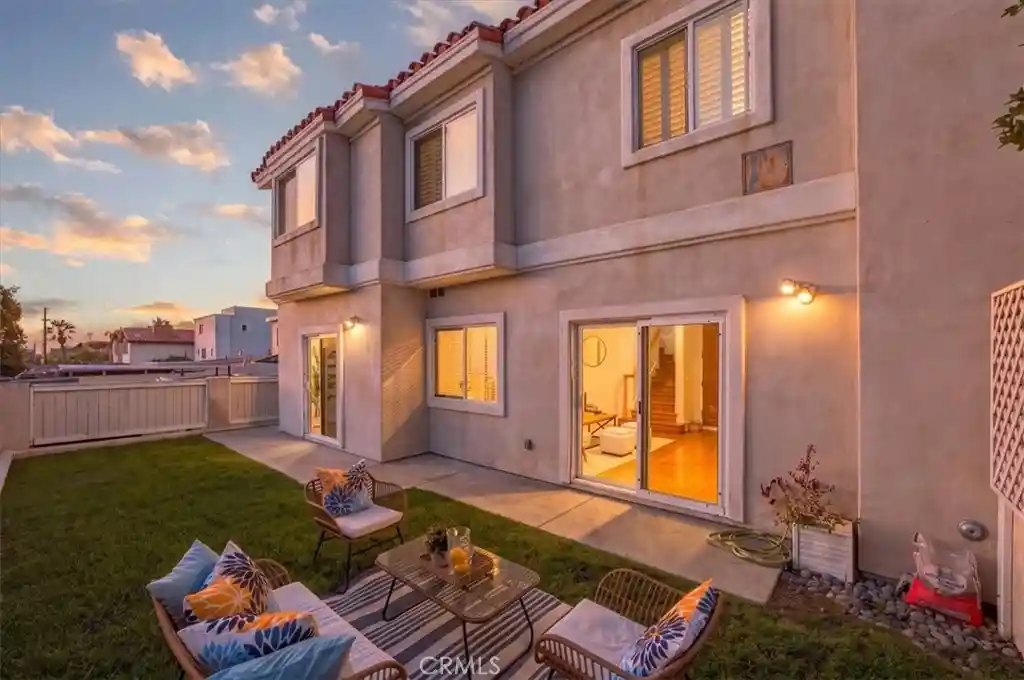
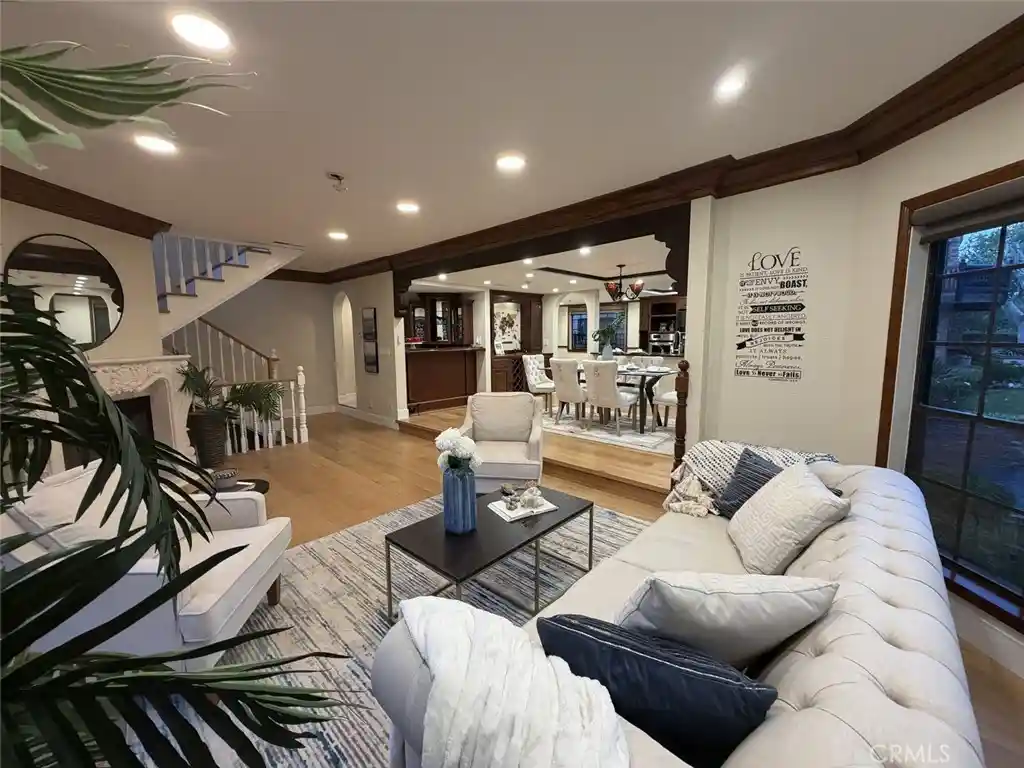
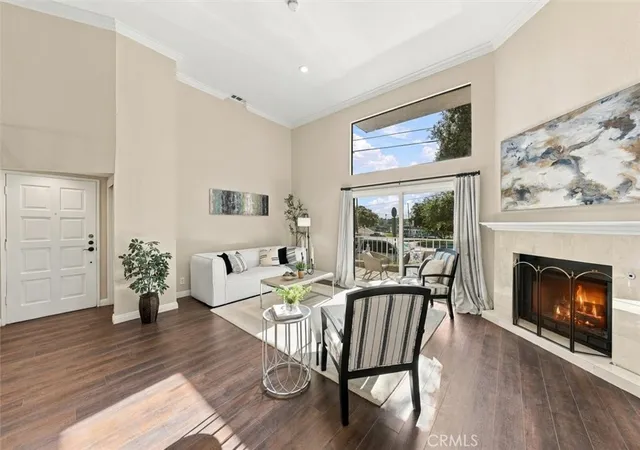
Tucked back from the street, this updated home feels peaceful and private while keeping the best of the South Bay close at hand. The main living level is bright, open, and made for everyday living. A fireplace brings warmth to the living room, which opens to a generous patio that feels like a true outdoor extension of the home, perfect for lingering over dinner, gathering with friends, or simply enjoying the coastal air.
The kitchen features granite countertops, travertine details, stainless steel appliances, and plenty of room to cook together. It flows naturally into the dining area and adjoining balcony, an easy place for morning coffee or weekend grilling. Bamboo flooring, fresh interior paint, recessed lighting, and clean baseboards add to the home’s polished yet comfortable feel.
All three bedrooms are together upstairs, creating a peaceful separation from the entertaining spaces below. Vaulted ceilings bring added light and openness to each room. The spacious primary suite includes a walk-in closet, ceiling fan, and an en-suite bath with granite and travertine finishes plus a jetted spa tub.
Downstairs, the large bonus room offers space to grow into, whether used as a home office, gym, media room, creative studio, or possibly a guest room. The oversized attached two-car garage provides valuable extra storage for bikes, surfboards, paddleboards, and all the gear that comes with a beach-close lifestyle. A central vacuum system serves the home.
Enjoy easy access to Veterans Park, the weekly Farmers Market, oceanfront dining, local shops, marina activity, and the sand. Located within the Redondo Beach Unified School District, this home brings together generous space, flexible living, and the easygoing coastal lifestyle that makes South Redondo Beach so special.
- Houzeo last checked: 12 minutes ago
- Listing updated: August 15, 2026 at 10:27 pm
- Source: California Regional MLS-CA | MLS#: PV26165154

Property Details
Status
Active
Type
Townhouse
No. of Stories
3
County
City
Neighborhood
--
Year Built
1990
HOA Fees
$500/mo
Finished Area
1,933 sqft
Lot Size
16,843 sqft lot
Basement Area
- sqft
MLS Name
California Regional MLS
MLS Number
PV26165154
MLS Status
Active
Days on Market
100
Cumulative Days on Market
91

Continue Your Journey in App
Find your dream home, receive real-time updates, and many more!
Continue Your Journey in App
Find your dream home, receive real-time updates, and many more!
Location
HOA Management
Harbor Catalina Association
HOA Fees
$500/ Monthly
Amenities
 Amenities and services may be covered by one or multiple associations and service providers.
 Lawn Care
 Insurance
 Water
 Maintenance
 Trash Pickup
 PetsAllowed
PestControl
Other
Disclaimer: Amenities are based on third-party information and may vary; buyers must independently verify all amenities, as information is deemed reliable but not guaranteed.
Facts & Features
Rooms
Bedrooms & bathrooms
Bedrooms: 3
Bathrooms: 3
Interior
Interior Features
Breakfast Bar, Balcony, Ceiling Fans, Central Vacuum, Separate Formal Dining Room, Eat In Kitchen, Granite Counters, High Ceilings, Open Floorplan, Pantry, Recessed Lighting, Unfurnished, All Bedrooms Up, Primary Suite
Appliances
Dishwasher, Disposal, Gas Range, Microwave, Refrigerator, Range Hood, Water Heater, Dryer, Washer
Heating
Central
Cooling
None
Sewer
Public Sewer
Flooring
Bamboo, Carpet, Stone
Construction
Year Built
Year Built: 1990
Home type
Townhouse
Architectural Style
Cape Cod, Cottage, Patio Home
Roof
Shingle
Property Condition
Updated Remodeled, Turnkey
Utilities & Energy
Pool Features
None
Parking Features
Garage
Laundry Features
Washer Hookup, Gas Dryer Hookup, Inside, Laundry Room, Upper Level
Water Source
Public
Electric
Volts220in Laundry
Association Amenities
Maintenance Grounds, Insurance, Maintenance Front Yard, Other, Pets Allowed, Trash, Water
Fireplace Features
Family Room, Gas
Utilities
Cable Available, Cable Connected, Electricity Available, Electricity Connected, Natural Gas Available, Natural Gas Connected, Sewer Available, Water Available, Water Connected
Other Features
Patio And Porch Features
Deck, Patio, See Remarks
Lot Features
Zero To One Unit Acre, Sprinklers In Front, Level, Near Park
Disclosures
Covenants Restrictions Disclosure, Hoa Disclosure
Community Features
Biking, Curbs, Storm Drains, Street Lights, Suburban, Sidewalks, Park
Price History
| Date | Event | Price |
|---|---|---|
07/29/2026 Source: | Price Decreased | $1,349,000 -3.57% $698/sqft |
05/14/2026 Source: | Listed for Sale | $1,399,000 $724/sqft |
05/14/2026 Source: | Off Market | $1,399,000 $724/sqft |
05/11/2026 Source: | Coming Soon | $1,399,000 -1.82% $724/sqft |
01/21/2026 Source: | Listed for Sale | $1,425,000 -4.94% $737/sqft |

Show more
Nearby Homes
Find Homes by Property Features in Redondo Beach, CA
Nearby New Homes For Sale


Based on information from California Regional Multiple Listing Service, Inc. as of Nov 06, 2026, 11:00PM and /or other sources. All data, including all measurements and calculations of area, is obtained from various sources and has not been, and will not be, verified by broker or MLS. All information should be independently reviewed and verified for accuracy. Properties may or may not be listed by the office/agent presenting the information. Information being provided is for consumers’ personal, non-commercial use and may not be used for any purpose other than to identify prospective properties consumers may be interested in purchasing. This website may not include listings or property addresses of sellers who have directed their listing brokers to withhold their listing or their property address from display on the Internet. © 2026 California Regional Multiple Listing Service. All Rights Reserved.
 Advertising Broker: William Johnson DRE #01463271 | William Johnson Brokerage
