- Overview
- Description
- Property Details
- Location
- HOA Management
- Facts & Features
- Getting Around
- Nearby Homes



$1,100,000
Monthly Est:$5,475
 4 Beds
 5 Baths
5 full baths
 4,857sqft
208 Tinkham Trl, Cramerton, NC 28032
$1,100,000
$5,475/moEst:
Get Pre-Approved
Single Family Residence
Built in 2006
$138.17/mo HOA
1.13 acres lot
$226/sq.ft
Description
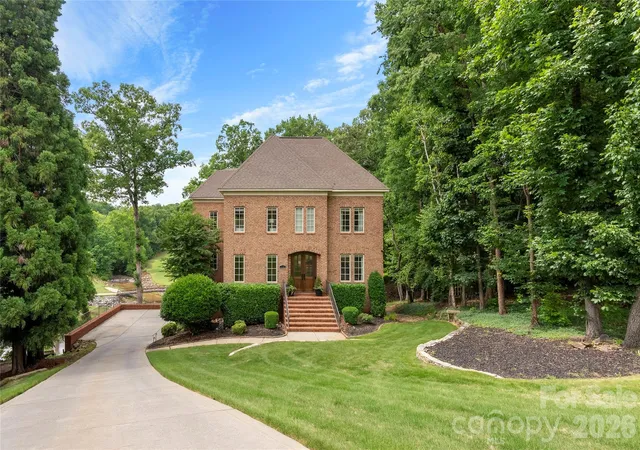
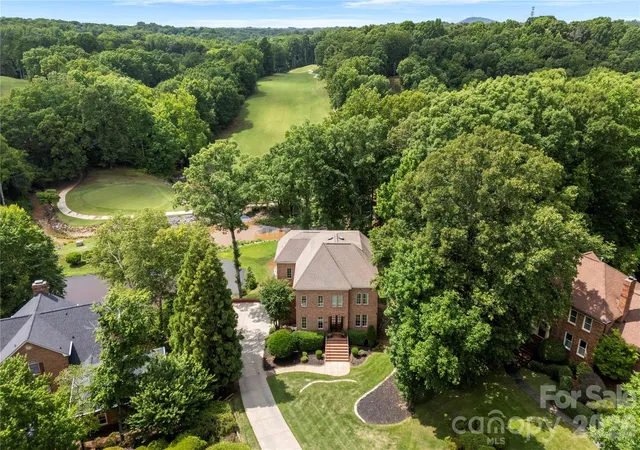
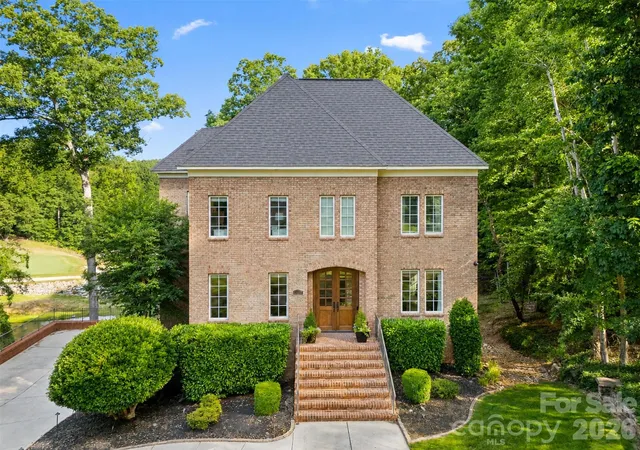
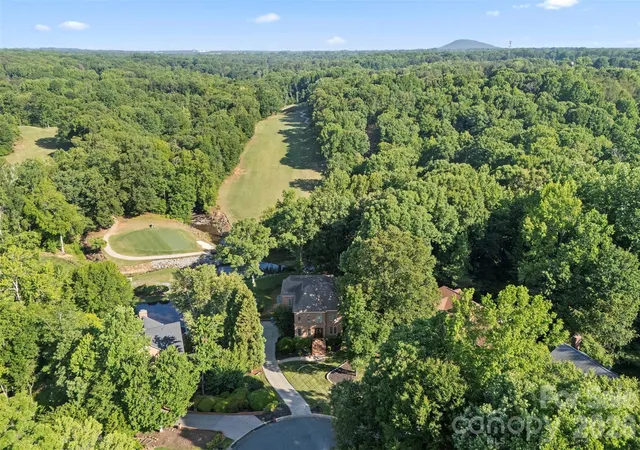
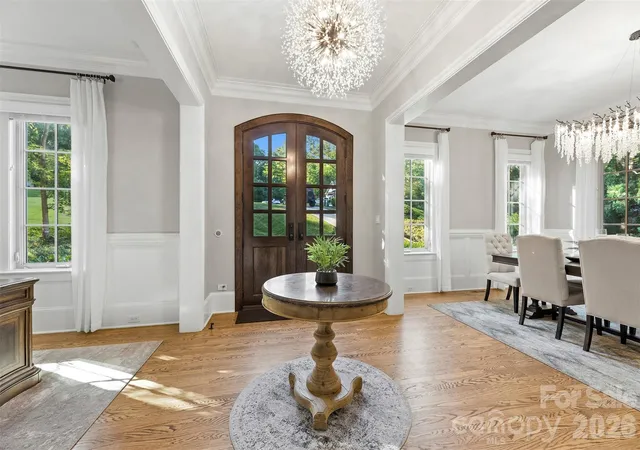
One of the most private golf course settings in all of Cramer Mountain—overlooking the fairway, pond and creek from a spectacular 1.13-acre cul-de-sac homesite. This exceptional 4-bedroom, 5-bath home offers more than 4,800 square feet of thoughtfully designed living space perfectly positioned on a breathtaking golf course lot at the end of a quiet cul-de-sac. Surrounded by Cramer Mountain’s natural beauty, the property captures stunning views of the golf course, a shared pond, and a picturesque flowing creek—creating a peaceful setting that feels like a private retreat.
Blending timeless architecture with modern functionality, the home features soaring 10-foot ceilings on the main level and 9-foot upstairs, refined finishes, and an inviting open-concept layout ideal for both everyday living and entertaining. The spacious kitchen flows seamlessly into the great room and is complemented by a large walk-in pantry and butler’s prep area designed for effortless hosting.
The main level offers multiple gathering spaces, including a dedicated private office, while the home’s three separate living areas—two on the main floor and one on the lower level—provide incredible flexibility for a media room, music room, playroom, or additional office space. The walk-out basement expands the home’s livability and entertainment potential, featuring a fully equipped theater room complete with a Murphy bed added in 2022 for additional guest accommodations.
The luxurious primary suite serves as a true retreat, complete with a spa-inspired bath featuring an impressive 8-head shower system and steam shower. An existing elevator shaft, currently used as closet space, offers future elevator potential.
Outdoor living is equally impressive with a screened porch on main level overlooking the fenced backyard, pond, and creek, updated in 2023 with Eze-Breeze windows for year-round enjoyment. There is also a covered deck off the living area in the walk out basement.
Car enthusiasts will appreciate the fully renovated garage, updated with custom cabinetry in 2022 and equipped with hot water access—ideal for detailing and maintenance. Additional updates include HVAC replacement in 2022, adding both comfort and peace of mind.
Beyond the home itself, Cramer Mountain County Club is one of the area’s most desirable gated communities, known for its breathtaking natural surroundings, golf course lifestyle, and outstanding amenities and membership options that make everyday living feel elevated. Conveniently located in charming Cramerton, the home is just minutes from Belmont and offers an easy commute to Charlotte Douglas International Airport and uptown Charlotte, combining luxury living with exceptional accessibility.
- Houzeo last checked: 1 hour ago
- Listing updated: August 24, 2026 at 1:52 pm
- Listing Provided by: Leslie Moss (704) 617-1446 | Premier South (704) 829-3518
- Source: Canopy MLS | MLS#: 4385759

Property Details
Status
Active
Type
Single Family Residence
No. of Stories
-
County
City
Neighborhood
--
Year Built
2006
HOA Fees
$138.17/mo
Finished Area
4,857 sqft
Lot Size
1.13 acres lot
Basement Area
- sqft
MLS Name
Canopy MLS
MLS Number
4385759
MLS Status
Active
Days on Market
133
Cumulative Days on Market
88

Continue Your Journey in App
Find your dream home, receive real-time updates, and many more!
Download App
Continue Your Journey in App
Find your dream home, receive real-time updates, and many more!
Location
HOA Management
Property Matters
HOA Fees
$829/ Semi-Annually
Disclaimer: Amenities are based on third-party information and may vary; buyers must independently verify all amenities, as information is deemed reliable but not guaranteed.
Facts & Features
Rooms
Bedrooms & bathrooms
Bedrooms: 4
Bathrooms: 5
Interior
Appliances
Dishwasher, Disposal, Gas Cooktop, Gas Water Heater, Plumbed For Ice Maker
Exterior Features
In Ground Irrigation
Sewer
Public Sewer
Flooring
Carpet, Tile, Wood
Heating
Forced Air, Natural Gas
Cooling
Ceiling Fan(s), Central Air
Construction
Year Built
Year Built: 2006
Home type
Single Family Residence
Construction Materials
Brick Full
Roof
Architectural Shingle
Foundation Details
Basement
Utilities & Energy
Parking Features
Basement, Driveway, Garage Faces Side
Basement
Basement Garage Door, Daylight, Finished, Walk Out Access
Fireplace Features
Living Room
Water Source
City
Utilities
Natural Gas
Laundry Features
Laundry Room, Main Level
Other Features
Subdivision Name
Cramer Mountain
Community Features
Gated, Golf, Outdoor Pool, Pickleball, Playground, Recreation Area, Street Lights, Tennis Court(s)
Lot Features
Creek Front, Cul De Sac, Flood Fringe Area, Hilly, On Golf Course, Pond(s)
Patio And Porch Features
Covered, Deck, Rear Porch, Screened
Price History
| Date | Event | Price |
|---|---|---|
05/28/2026 Source: | Listed for Sale | $1,100,000 $226/sqft |
05/25/2026 Source: | Coming Soon | $1,100,000 +111.54% $226/sqft |
06/08/2017 Source: | Price Decreased | $520,000 -5.28% $107/sqft |
03/25/2017 Source: | Price Increased | $549,000 +40.77% $113/sqft |
04/01/2010 Source: | Sold | $390,000 -34.99% $80/sqft |

Show more
Nearby Homes
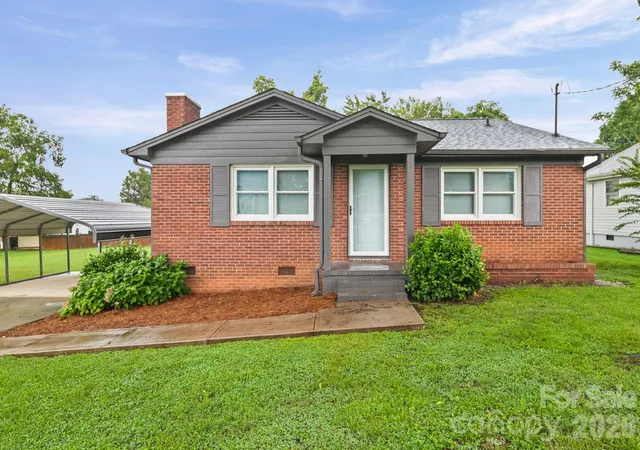

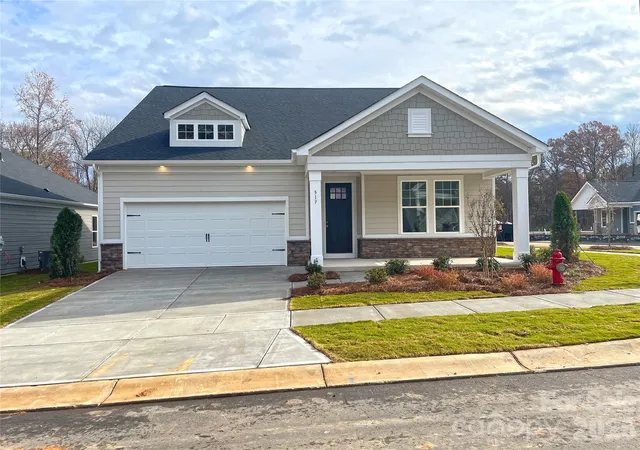
Find Homes by Property Features in Cramerton, NC
Nearby New Homes For Sale

Based on information submitted to the MLS GRID from Canopy MLS through Oct 08, 2026, 11:00AM. All data is obtained from various sources and may not have been verified by the broker or MLS GRID. Supplied Open House Information is subject to change without notice. All information should be independently reviewed and verified for accuracy. Properties may or may not be listed by the office/agent presenting the information. IDX information is provided exclusively for consumers’ personal, noncommercial use. It may not be used for any purpose other than to identify prospective properties which the consumers may be interested in purchasing. The data is deemed reliable but is not guaranteed by MLS GRID. The use of the MLS GRID Data may be subject to an end-user license agreement prescribed by the Member Participant’s applicable MLS, if any, and as amended from time to time. ©2026 Canopy MLS. All Rights Reserved.
 Advertising Broker: Nicholas Huscroft | Chosen Realty