- Overview
- Description
- Property Details
- Location
- HOA Management
- Facts & Features
- Getting Around
- Nearby Homes




$465,000
Monthly Est:$2,314
 4 Beds
 3 Baths
2 full baths + 1 half bath
 2,268sqft
2080 Greenfield Ave NW, Cleveland, TN 37312
$465,000
$2,314/moEst:
Get Pre-Approved
Single Family Residence
Built in 1999
$10.42/mo HOA
0.4 acre lot
$205/sq.ft
Description
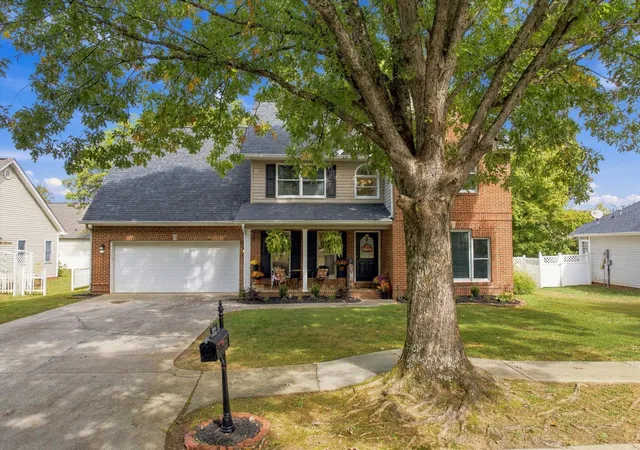
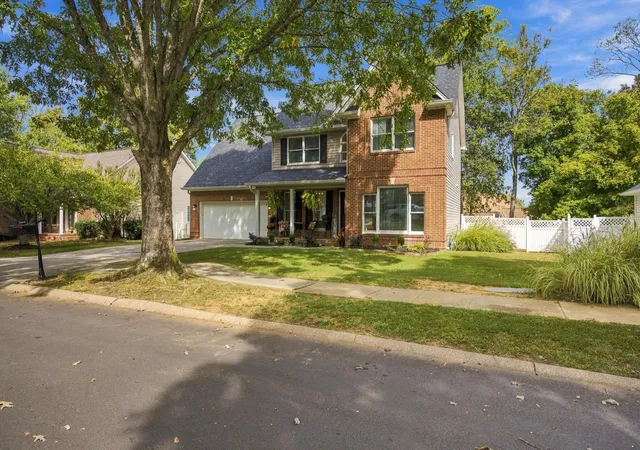
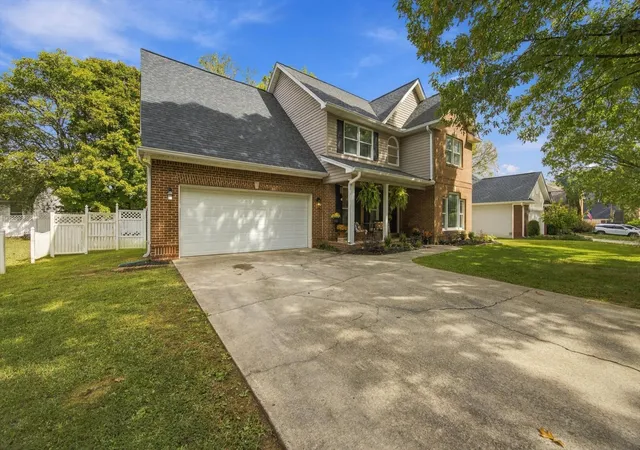
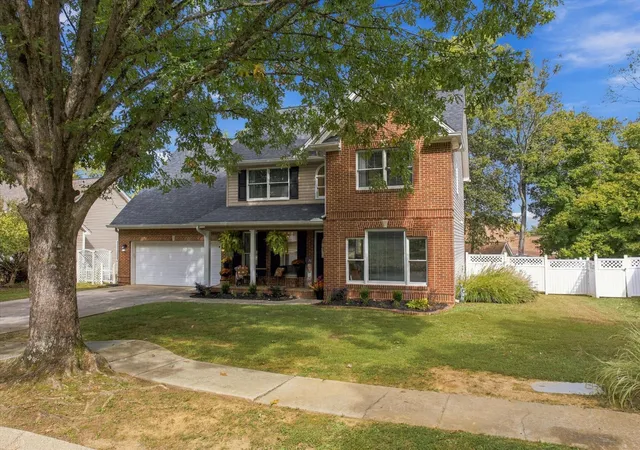
Fully remodeled two-story, mostly brick home with 3 bedrooms plus an oversized bonus room (or 4th bedroom) and 2.5 baths. Features a remodeled kitchen, upgraded bathrooms, new upstairs LPV hardwood (2026), and a freshly painted living room and upstairs. Open floor plan, main-level office or library, and upstairs laundry. Major updates include new HVAC (2023), PEX plumbing throughout (2024), and a brand-new deck (2026). Level yard on a tree-lined street, minutes from I-75 and walking distance to Cleveland Middle School.
- Houzeo last checked: 13 minutes ago
- Listing updated: November 5, 2026 at 2:16 pm
- Listing Provided by: Drew Carey (423) 618-3739 DRE #327119, Steven Fuerst (615) 478-9471 DRE #TN383416 | EXP Realty, LLC (888) 519-5113
- Source: Greater Chattanooga AOR MLS-AL | MLS#: 1545250

Property Details
Status
Active
Type
Single Family Residence
No. of Stories
2
County
City
Neighborhood
--
Year Built
1999
HOA Fees
$10.42/mo
Finished Area
2,268 sqft
Lot Size
0.4 acre lot
Basement Area
- sqft
MLS Name
Greater Chattanooga AOR MLS
MLS Number
1545250
MLS Status
Active
Days on Market
1
Open House

Continue Your Journey in App
Find your dream home, receive real-time updates, and many more!
Continue Your Journey in App
Find your dream home, receive real-time updates, and many more!
Location
HOA Management
N/A
HOA Fees
$125/ Annually
Disclaimer: Amenities are based on third-party information and may vary; buyers must independently verify all amenities, as information is deemed reliable but not guaranteed.
Facts & Features
Rooms
Bedrooms & bathrooms
Bedrooms: 4
Bathrooms: 3
Interior
Cooling
Attic Fan, Ceiling Fan(s), Central Air, Electric, Multi Units
Flooring
Hardwood, Wood
Interior Features
Breakfast Nook, Cathedral Ceiling(s), Ceiling Fan(s), Chandelier, Crown Molding, Double Closets, Granite Counters, High Ceilings, High Speed Internet, Open Floorplan, Plumbed, Recessed Lighting, Separate Dining Room, Sitting Area, Storage
Sewer
Public Sewer
Exterior Features
Awning(s), Lighting, Private Yard, Rain Gutters
Appliances
Washer/dryer, Stainless Steel Appliance(s), Self Cleaning Oven, Range Hood, Plumbed For Ice Maker, Oven, Ice Maker, Electric Range, Electric Oven, Dryer, Dishwasher
Window Features
Aluminum Frames, Bay Window(s), Blinds, Drapes
Heating
Central, Natural Gas
Construction
Year Built
Year Built: 1999
Home type
Single Family Residence
Property Condition
Updated/remodeled
Roof
Shingle
Architectural Style
Other
Construction Materials
Brick, Vinyl Siding
Foundation Details
Brick/mortar
Utilities & Energy
Basement
Crawl Space
Laundry Features
Electric Dryer Hookup, Laundry Closet, Upper Level, Washer Hookup
Water Source
Public
Fireplace Features
Gas Log, Gas Starter, Living Room
Utilities
Cable Available, Cable Connected, Electricity Available, Electricity Connected, Natural Gas Available, Natural Gas Connected, Phone Available, Sewer Connected, Water Available, Water Connected, Underground Utilities
Security Features
Fire Alarm
Parking Features
Driveway, Garage, Garage Door Opener, Garage Faces Front, Paved
Pool Features
None
Association Amenities
None
Other Features
Community Features
None
Subdivision Name
Campbell Cove
Lot Features
Back Yard, Cul De Sac, Front Yard, Landscaped, Level
Patio And Porch Features
Porch, Porch Covered, Rear Porch
Price History
| Date | Event | Price |
|---|---|---|
11/05/2026 Source: | Listed for Sale | $465,000 $205/sqft |
10/27/2026 Source: | Coming Soon | $465,000 +8.16% $205/sqft |
08/01/2022 Source: | Price Increased | $429,900 +1.15% $190/sqft |
08/01/2022 Source: | Sold | $425,000 $187/sqft |


Nearby Homes









Find Homes by Property Features in Cleveland, TN
Nearby New Homes For Sale


Based on information from the Greater Chattanooga REALTORS® (or, alternatively, from the MLS of Chattanooga, Inc.) through Nov 06, 2026, 09:30AM. IDX information is provided exclusively for consumers' personal, non-commercial use; it may not be used for any purpose other than to identify prospective properties consumers may be interested in purchasing, and the data is deemed reliable but is not guaranteed accurate by the MLS. © 2026 the Greater Chattanooga REALTORS®. All Rights Reserved. Angela Fowler | Angela Fowler Real Estate, LLC. | (423) 320-4620 | afowler@catt.com Mailing Address: 452 Kailors Cove Cir Ringgold, GA 30736
 Advertising Broker: Angela Fowler | Angela Fowler Real Estate, LLC.
