- Overview
- Description
- Property Details
- Location
- Facts & Features
- Getting Around
- Nearby Homes
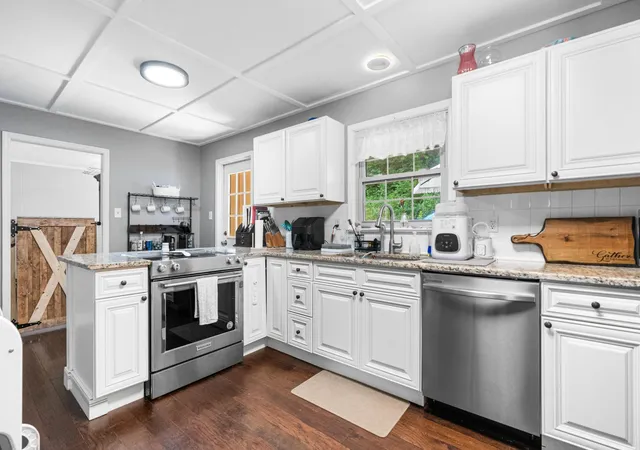

Street View
$375,000
Monthly Est:$1,867
 3 Beds
 2 Baths
2 full baths
 4,452sqft
370 Morgan Johnston Cir NE, Cleveland, TN 37312
$375,000
$1,867/moEst:
Get Pre-Approved
Single Family Residence
Built in 1971
$-- HOA
1.85 acres lot
$84/sq.ft
Description
***Seller Concessions of $7500 waiting for you to fit your needs to help you purchase their home! - Closing costs? Rate Buy Down? Whatever can you think of?!!***
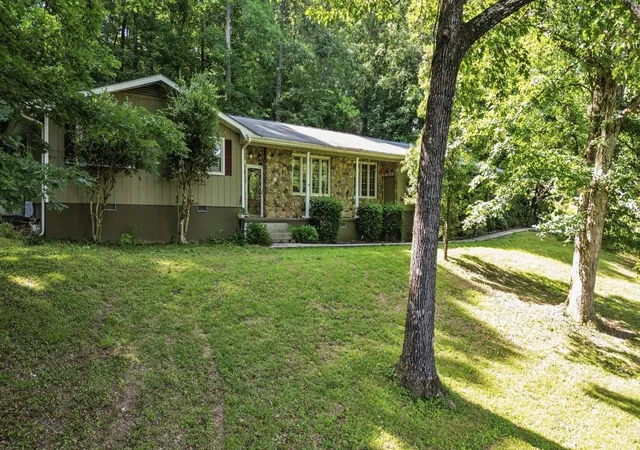
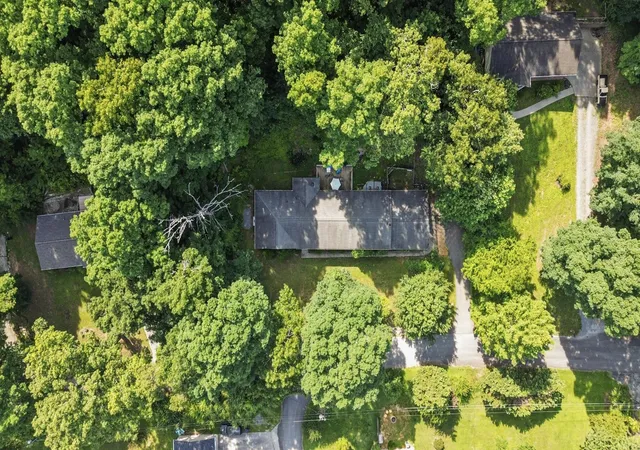
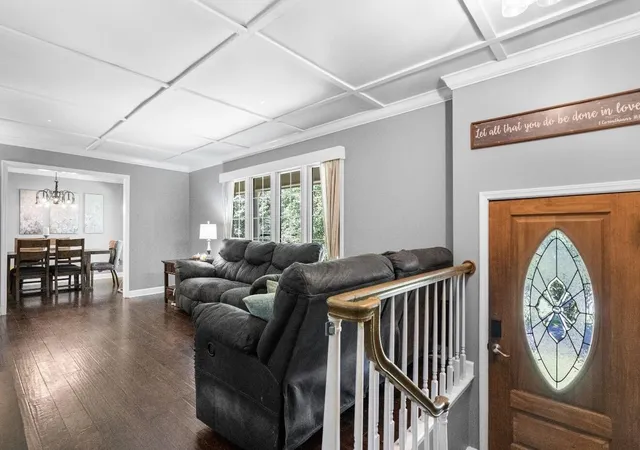
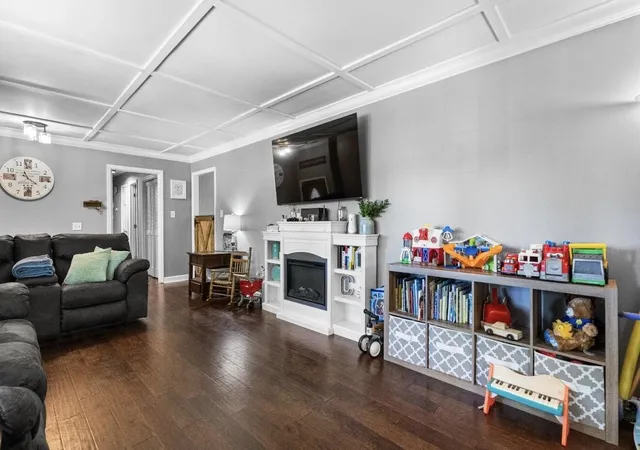
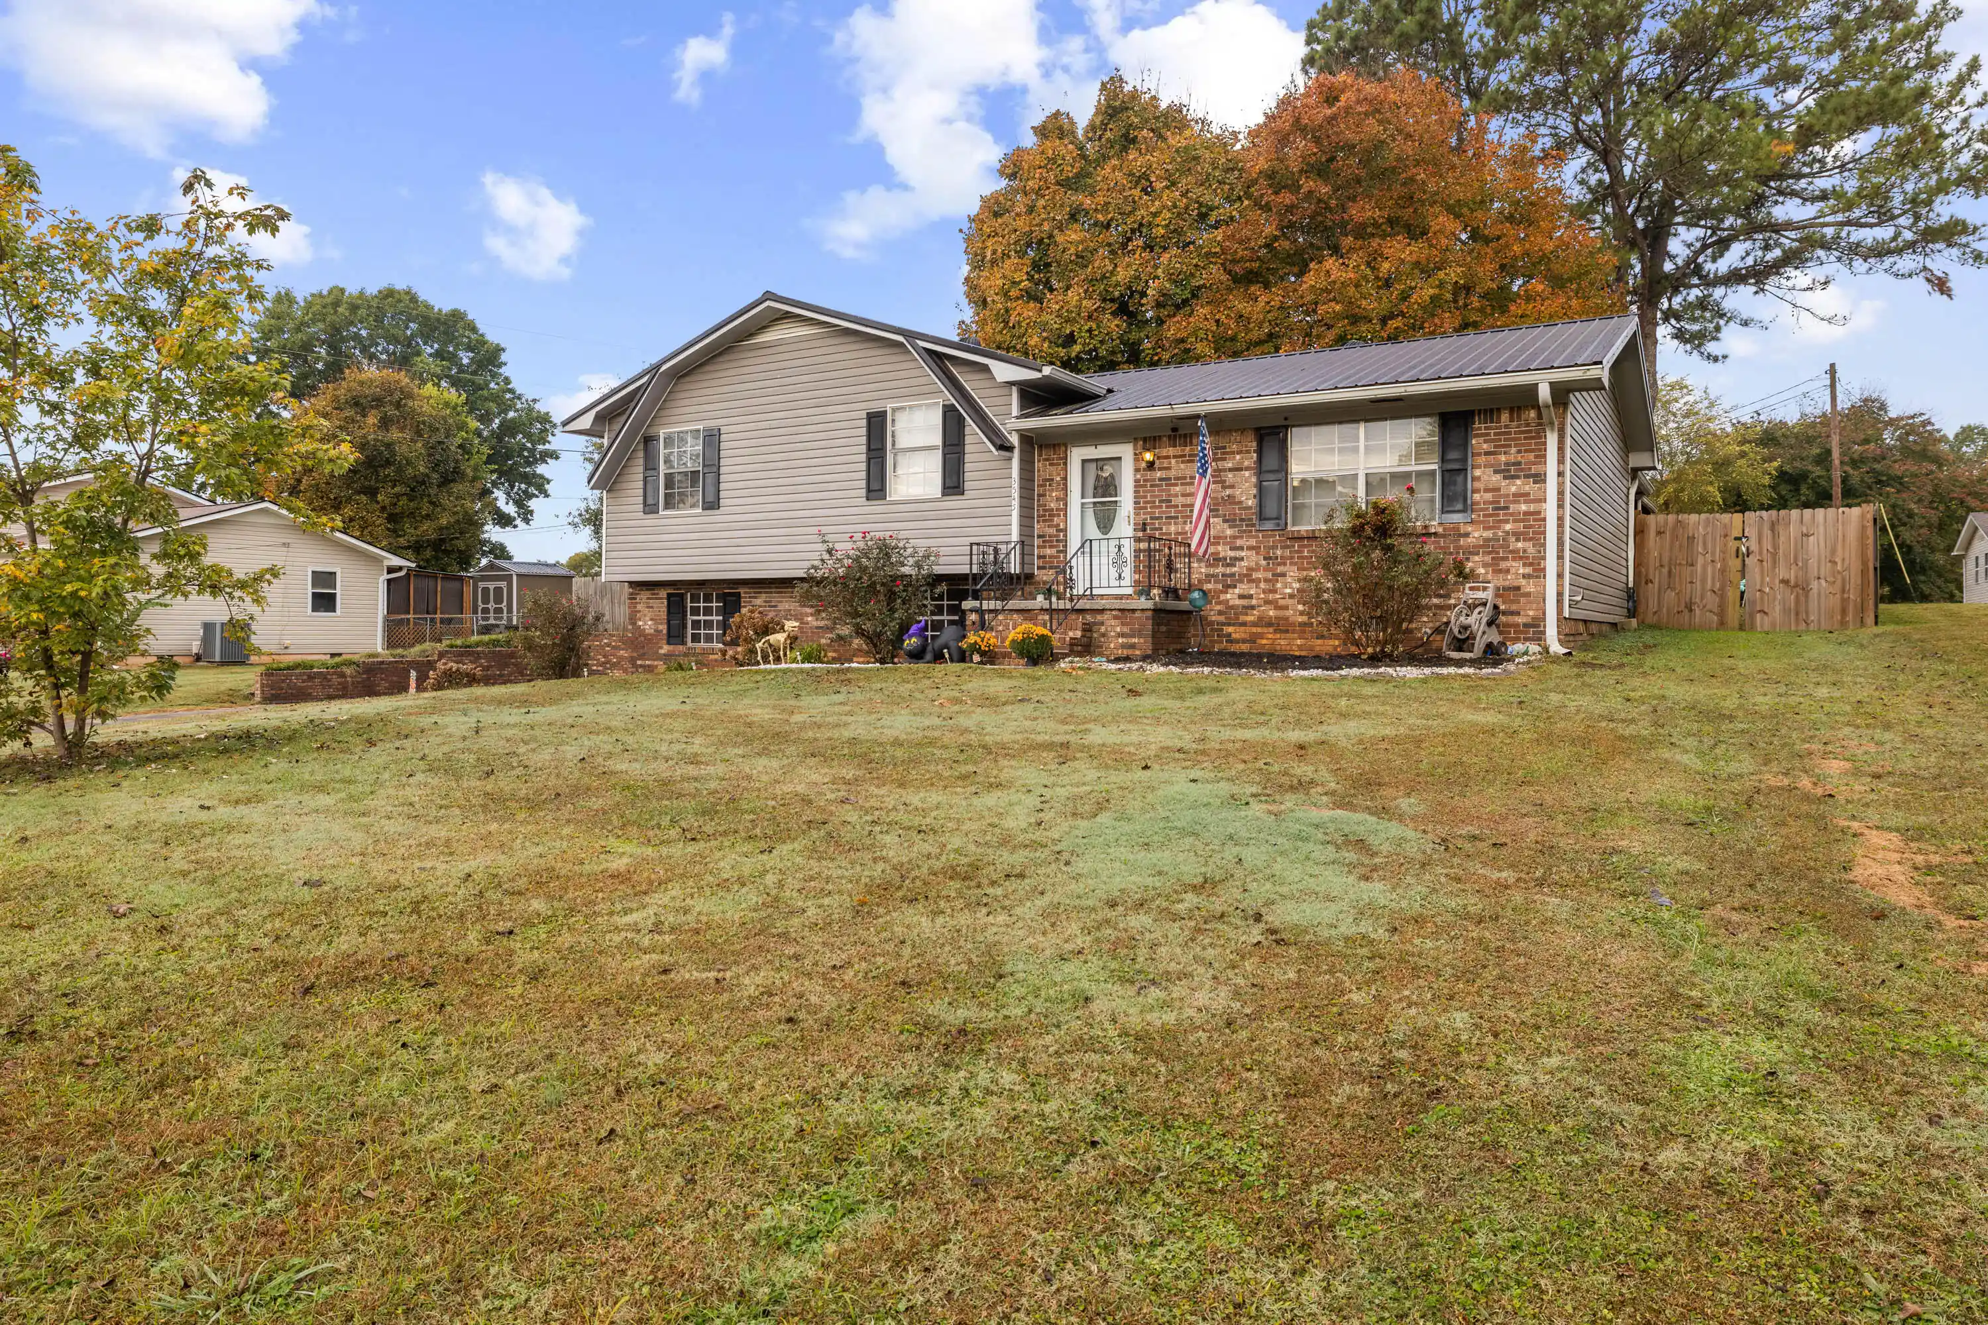
You say you want a one level home with almost 2 acres wooded privacy but still close enough to town for convenience? This spacious home offers approximately 2,200 square feet of living space with a flexible floor plan designed for everyday living and entertaining. Extensive updates throughout the home, create a fresh, move-in-ready feel--including the removal of popcorn ceilings adding custom molded accent ceilings throughout, interior paint, baseboards, and bedroom flooring in 2026.
The living room features large windows that fill the space with natural light. A formal dining area connects the living room and kitchen, creating an ideal layout for gatherings. The kitchen features granite countertops, upgraded cabinets, & stainless steel appliances.
In addition to three bedrooms, the home includes an oversized recreation room that could serve as a bonus room, home office, media room, playroom, guest space, or for indoor storage.
The property also features 650 sqft +/- of separate living quarters with its own bedroom, bathroom, kitchen, living area, and laundry facilities, offering excellent flexibility for guests, multi-generational living, hobbies, or workspace needs. This additional living space underwent a complete remodel in 2023, providing a modern and refreshed interior throughout.
Extra improvements include a remodeling both bathrooms, a professionally waterproofed crawlspace in 2023 (a $15,000 investment), septic is serviced, new water heater, & new deck added. Owners want to give you peace of mind what a well maintained home.
Enjoy the privacy, versatility, and room to spread out that this property provides while still being conveniently located to shopping, dining, and everyday amenities. Sellers are ready to negotiate to get you in this propert
- Houzeo last checked: 2 minutes ago
- Listing updated: October 31, 2026 at 12:51 am
- Listing Provided by: Markietta Munck (423) 504-6980 DRE #295807 | RE/MAX Experience (423) 790-3086
- Source: Nashville (RealTracs Mid) MLS-TN as distributed by MLS GRID | MLS#: 3541259

Property Details
Status
Active
Type
Single Family Residence
No. of Stories
1
County
City
Neighborhood
--
Year Built
1971
HOA Fees
-
Finished Area
4,452 sqft
Lot Size
1.85 acres lot
Basement Area
- sqft
MLS Name
Nashville (RealTracs Mid) MLS
MLS Number
3541259
MLS Status
Active
Days on Market
57

Continue Your Journey in App
Find your dream home, receive real-time updates, and many more!
Continue Your Journey in App
Find your dream home, receive real-time updates, and many more!
Location
Facts & Features
Rooms
Bedrooms & bathrooms
Bedrooms: 3
Bathrooms: 2
Interior
Interior Features
Ceiling Fan(s)
Flooring
Laminate
Cooling
Other, Central Air
Heating
Central, Electric
Sewer
Septic Tank
Appliances
Electric Range, Dishwasher, Microwave
Construction
Year Built
Year Built: 1971
Home type
Single Family Residence
Architectural Style
Ranch
Construction Materials
Stone
Roof
Shingle
Utilities & Energy
Basement
Crawl Space
Utilities
Electricity Available, Water Available
Water Source
Public
Parking Features
Driveway, On Street
Other Features
Subdivision Name
Johnston Circle
Lot Features
Sloped, Wooded
Patio And Porch Features
Deck, Covered, Patio
Price History
| Date | Event | Price |
|---|---|---|
10/31/2026 Source: | Price Decreased | $375,000 -1.81% $174/sqft |
09/04/2026 Source: | Price Decreased | $381,900 -0.78% $177/sqft |
08/11/2026 Source: | Price Decreased | $384,900 -2.56% $178/sqft |
07/15/2026 Source: | Price Decreased | $395,000 -1.00% $183/sqft |
06/30/2026 Source: | Price Change | $399,000 $185/sqft |

Show more
Nearby Homes




Find Homes by Property Features in Cleveland, TN
Nearby New Homes For Sale

Based on information from Realtracs® through Oct 31, 2026, 05:46PM. Data courtesy of Realtracs® MLS as distributed by MLS GRID. Some IDX listings have been excluded from this website. All data is obtained from various sources and may not have been verified by the broker or MLS GRID. Supplied Open House Information is subject to change without notice. All information should be independently reviewed and verified for accuracy. Properties may or may not be listed by the office/agent presenting the information. IDX information is provided exclusively for consumers’ personal, noncommercial use. It may not be used for any purpose other than to identify prospective properties consumers may be interested in purchasing. The data is deemed reliable but is not guaranteed by MLS GRID. The use of the MLS GRID Data may be subject to an end-user license agreement prescribed by Realtracs® MLS. © 2026 RealTracs Solutions. All Rights Reserved. Angela Fowler Real Estate, LLC | 423.320.4620 | afowler@catt.com Mailing Address: 452 Kailors Cove Cir, Ringgold, GA 30736
 Advertising Broker: Angela Fowler | Angela Fowler Real Estate, LLC.
