- Overview
- Description
- Property Details
- Location
- Facts & Features
- Getting Around
- Nearby Homes

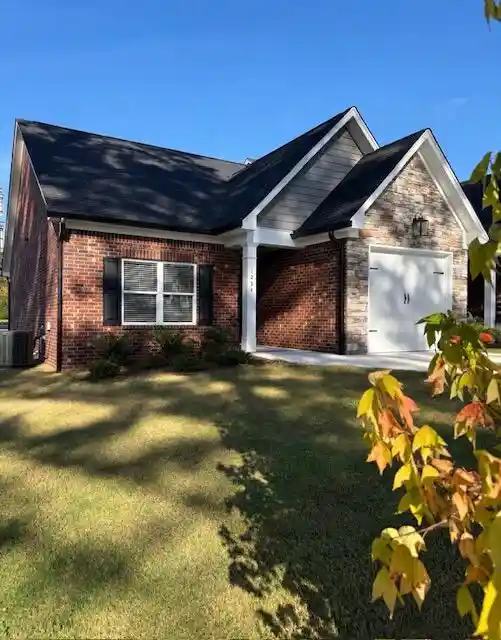


Street View
$329,000
Monthly Est:$1,638
 2 Beds
 2 Baths
2 full baths
 1,365sqft
1234 Parkstone Dr NW, Cleveland, TN 37312
$329,000
$1,638/moEst:
Get Pre-Approved
Single Family Residence
Built in 2025
$-- HOA
0.12 acre lot
$241/sq.ft
Description
NEARLY NEW in a peaceful community minutes from I-75, Lee University, Cleveland State and all Cleveland has to offer! This stunning 2-bedroom, 2-bath end-unit townhome offers the perfect combination of beautiful finishes, privacy, and easy one-level living! Barely a year old, this move-in-ready beauty features an open-concept floor plan, soaring ceilings, engineered hardwood floors, and overall upscale yet cozy feel. The gorgeous kitchen is sure to impress with granite countertops, barely used stainless steel appliances, beautiful cabinetry, and a stylish textured tile backsplash. The spacious living area flows seamlessly into the kitchen and dining space, making everyday living and entertaining a breeze. Retreat to the oversized primary suite, complete with a beautifully appointed bathroom featuring unique tilework and a spacious, glass walk-in shower. Outside, enjoy your own private backyard oasis with partial fencing and tranquil views of the pond--the perfect setting for morning coffee or unwinding at the end of the day. Additional highlights include ample attic storage & a one-car garage with smart garage door technology, allowing you to control access right from your phone! Add in sidewalks and street lights, it's the perfect walking neighborhood with the Cleveland Greenway not too far away. With its beautiful finishes, thoughtful design, and picturesque setting, this exceptional end unit truly has it all. Move-in ready and waiting for you to call it HOME!
- Houzeo last checked: 9 minutes ago
- Listing updated: October 30, 2026 at 7:53 pm
- Listing Provided by: Chaela Cintron (423) 244-8843 DRE #324863 | simpliHOM (855) 856-9466
- Source: Greater Chattanooga AOR MLS-AL | MLS#: 1545481

Property Details
Status
Active
Type
Single Family Residence
No. of Stories
-
County
City
Neighborhood
--
Year Built
2025
HOA Fees
-
Finished Area
1,365 sqft
Lot Size
0.12 acre lot
Basement Area
- sqft
MLS Name
Greater Chattanooga AOR MLS
MLS Number
1545481
MLS Status
Active
Days on Market
1

Continue Your Journey in App
Find your dream home, receive real-time updates, and many more!
Continue Your Journey in App
Find your dream home, receive real-time updates, and many more!
Location
Facts & Features
Rooms
Bedrooms & bathrooms
Bedrooms: 2
Bathrooms: 2
Interior
Heating
Central, Electric
Appliances
Refrigerator, Microwave, Free Standing Electric Range, Electric Water Heater, Disposal, Dishwasher
Interior Features
Double Vanity, Eat In Kitchen, Granite Counters, High Speed Internet, Primary Downstairs, Separate Dining Room, Separate Shower, Tub/shower Combo, Walk In Closet(s)
Exterior Features
None
Cooling
Central Air, Electric
Flooring
Carpet, Tile
Window Features
Insulated Windows, Vinyl Frames
Sewer
Public Sewer
Construction
Year Built
Year Built: 2025
Home type
Single Family Residence
Foundation Details
Slab
Roof
Asphalt, Shingle
Construction Materials
Brick, Fiber Cement, Other
Utilities & Energy
Laundry Features
Electric Dryer Hookup, Gas Dryer Hookup, Laundry Room, Washer Hookup
Utilities
Cable Available, Electricity Available, Phone Available, Sewer Connected, Underground Utilities
Parking Features
Concrete, Driveway, Garage Door Opener, Garage Faces Front
Water Source
Public
Fireplace Features
Electric
Security Features
Smoke Detector(s)
Other Features
Subdivision Name
The Townhomes At Parkstone Village
Patio And Porch Features
Patio, Porch Covered
Lot Features
Level, Split Possible, Zero Lot Line
Community Features
Sidewalks, Street Lights, Pond
Price History
| Date | Event | Price |
|---|---|---|
10/30/2026 Source: | Listed for Sale | $329,000 +1.26% $241/sqft |
11/14/2025 Source: | Sold | $324,900 $238/sqft |
09/24/2025 Source: | Pending | $324,900 $238/sqft |
07/17/2025 Source: | Listed for Sale | $324,900 $238/sqft |


Nearby Homes





Find Homes by Property Features in Cleveland, TN
Nearby New Homes For Sale


Based on information from the Greater Chattanooga REALTORS® (or, alternatively, from the MLS of Chattanooga, Inc.) through Oct 31, 2026, 06:45PM. IDX information is provided exclusively for consumers' personal, non-commercial use; it may not be used for any purpose other than to identify prospective properties consumers may be interested in purchasing, and the data is deemed reliable but is not guaranteed accurate by the MLS. © 2026 the Greater Chattanooga REALTORS®. All Rights Reserved. Angela Fowler | Angela Fowler Real Estate, LLC. | (423) 320-4620 | afowler@catt.com Mailing Address: 452 Kailors Cove Cir Ringgold, GA 30736
 Advertising Broker: Angela Fowler | Angela Fowler Real Estate, LLC.
