- Overview
- Description
- Property Details
- Location
- Facts & Features
- Getting Around
- Nearby Homes



$400,000
Monthly Est:$1,991
 3 Beds
 3 Baths
3 full baths
 3,304sqft
3744 Hilldale Dr NE, Cleveland, TN 37312
$400,000
$1,991/moEst:
Get Pre-Approved
Single Family Residence
Built in 1978
$-- HOA
0.33 acre lot
$121/sq.ft
Description
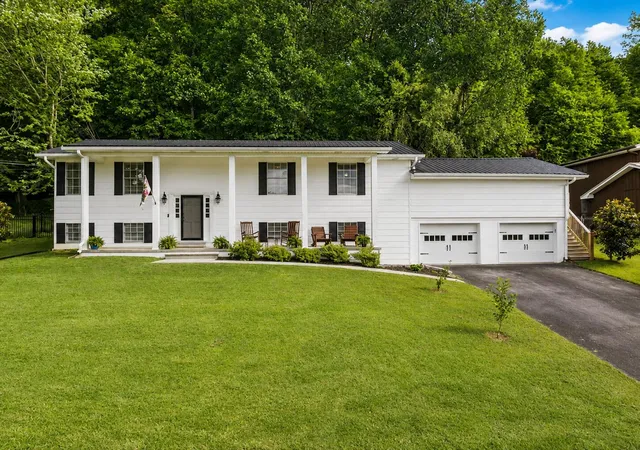
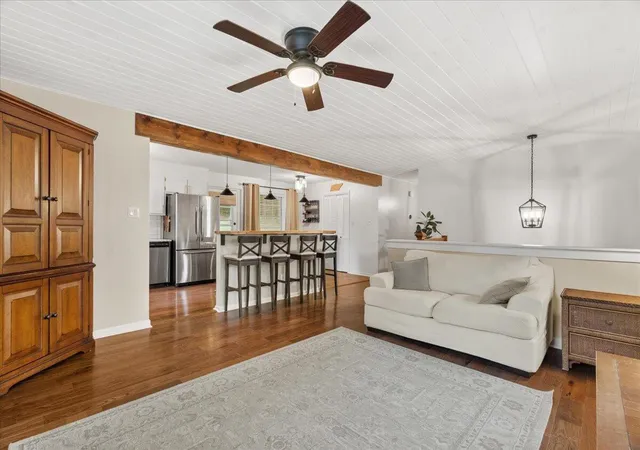
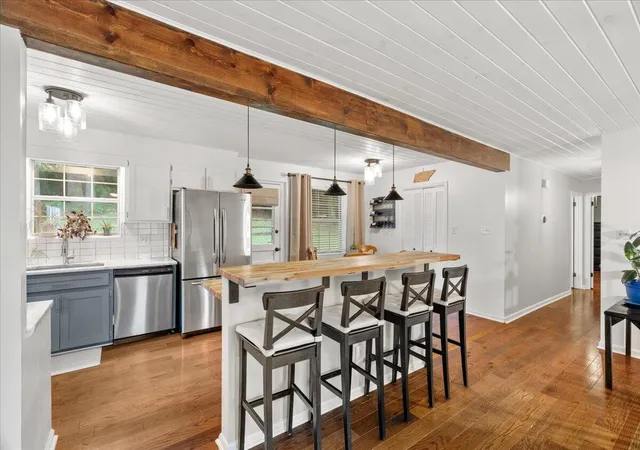
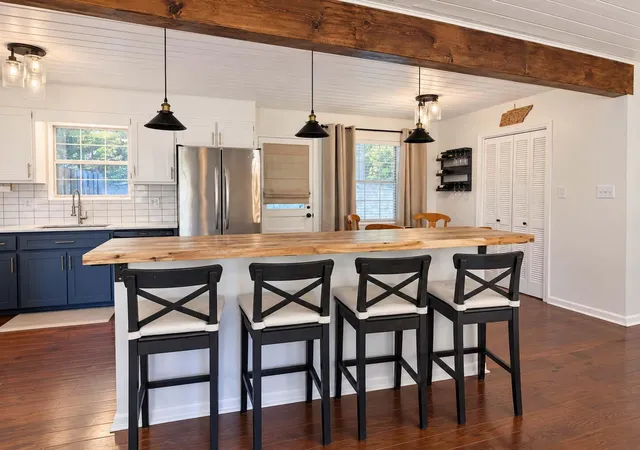
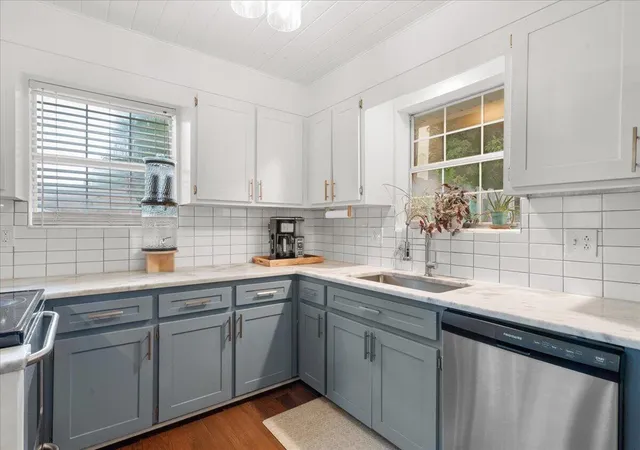
PRIVATE LIVING SUITE | FINISHED BASEMENT | 2 BONUS ROOMS - Whether you're looking for space to accommodate extended family, welcome long-term guests, or simply spread out, this North Cleveland home provides a floor plan that's difficult to find. A private suite with its own exterior entrance creates a separate living area complete with a semi-kitchen featuring cabinetry, a sink, refrigerator, a full bathroom, and one of two bonus rooms. The interior doorway connecting the suite to the main home has been closed off and soundproofed for privacy but can easily be reopened if a single, larger living space is preferred. The main level features two bedrooms, including a primary suite with a spacious shower/tub combination equipped with dual shower heads and a private bath that also offers hallway access. Downstairs, the finished basement adds even more versatility with a recreation room, third bedroom, second bonus room, and full bathroom, making it an excellent extension of the home. An eat-in kitchen, dedicated laundry room, welcoming front porch, fenced backyard, and patio complete the property. Whether you prefer the added privacy of separate living spaces or the convenience of one connected home, this layout gives you the freedom to use the space in the way that works best for you.
- Houzeo last checked: 2 hours ago
- Listing updated: October 31, 2026 at 4:19 pm
- Listing Provided by: Cindi Richardson (423) 280-1442 DRE #TN274052 | Richardson Group (423) 790-7979
- Source: Greater Chattanooga AOR MLS-AL | MLS#: 1540292

Property Details
Status
Active
Type
Single Family Residence
No. of Stories
2
County
City
Neighborhood
--
Year Built
1978
HOA Fees
-
Finished Area
3,304 sqft
Lot Size
0.33 acre lot
Basement Area
- sqft
MLS Name
Greater Chattanooga AOR MLS
MLS Number
1540292
MLS Status
Active
Days on Market
91

Continue Your Journey in App
Find your dream home, receive real-time updates, and many more!
Continue Your Journey in App
Find your dream home, receive real-time updates, and many more!
Location
Facts & Features
Rooms
Bedrooms & bathrooms
Bedrooms: 3
Bathrooms: 3
Interior
Cooling
Ceiling Fan(s), Central Air
Interior Features
Bar, Built In Features, Ceiling Fan(s), Eat In Kitchen, Kitchen Island, Walk In Closet(s)
Appliances
Refrigerator, Electric Water Heater, Electric Oven, Disposal, Dishwasher
Flooring
Carpet, Tile
Sewer
Public Sewer
Heating
Central, Electric
Exterior Features
Rain Gutters
Construction
Year Built
Year Built: 1978
Home type
Single Family Residence
Architectural Style
Split Foyer
Roof
Metal
Construction Materials
Wood Siding
Foundation Details
Block
Utilities & Energy
Water Source
Public
Utilities
Cable Available, Electricity Available, Phone Available, Sewer Available
Basement
Finished
Fireplace Features
Gas Log
Laundry Features
Laundry Room
Parking Features
Driveway, Garage, Garage Door Opener, Paved
Other Features
Patio And Porch Features
Covered, Front Porch, Patio, Porch
Subdivision Name
Springdale
Lot Features
Cleared
Price History
| Date | Event | Price |
|---|---|---|
10/01/2026 Source: | Price Decreased | $400,000 -2.44% $121/sqft |
09/01/2026 Source: | Price Decreased | $410,000 -2.38% $124/sqft |
08/07/2026 Source: | Price Decreased | $420,000 -1.15% $127/sqft |
04/23/2026 Source: | Price Decreased | $424,900 -3.41% $129/sqft |
02/05/2026 Source: | Listed for Sale | $439,900 -2.22% $133/sqft |

Show more
Nearby Homes











Find Homes by Property Features in Cleveland, TN
Nearby New Homes For Sale


Based on information from the Greater Chattanooga REALTORS® (or, alternatively, from the MLS of Chattanooga, Inc.) through Nov 06, 2026, 09:30AM. IDX information is provided exclusively for consumers' personal, non-commercial use; it may not be used for any purpose other than to identify prospective properties consumers may be interested in purchasing, and the data is deemed reliable but is not guaranteed accurate by the MLS. © 2026 the Greater Chattanooga REALTORS®. All Rights Reserved. Angela Fowler | Angela Fowler Real Estate, LLC. | (423) 320-4620 | afowler@catt.com Mailing Address: 452 Kailors Cove Cir Ringgold, GA 30736
 Advertising Broker: Angela Fowler | Angela Fowler Real Estate, LLC.
