- Overview
- Description
- Property Details
- Location
- HOA Management
- Facts & Features
- Getting Around
- Nearby Homes



$1,300,000
Monthly Est:$6,471
 3 Beds
 3 Baths
2 full baths + 1 half bath
 2,799sqft
2080 Manor Parc Dr, Calabash, NC 28467
$1,300,000
$6,471/moEst:
Get Pre-Approved
Single Family Residence
Built in 2022
$274.75/mo HOA
0.16 acre lot
$464/sq.ft
Description
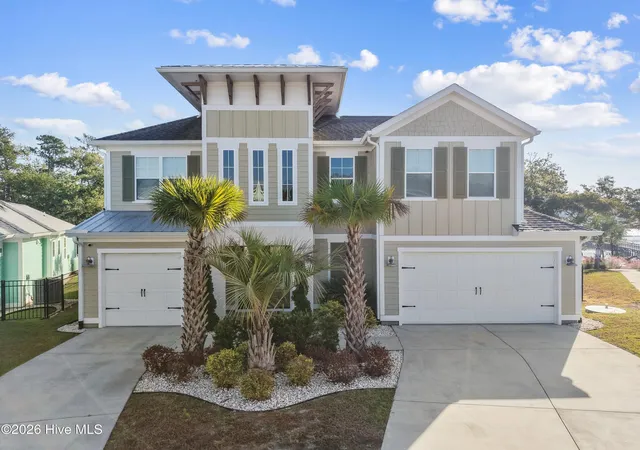
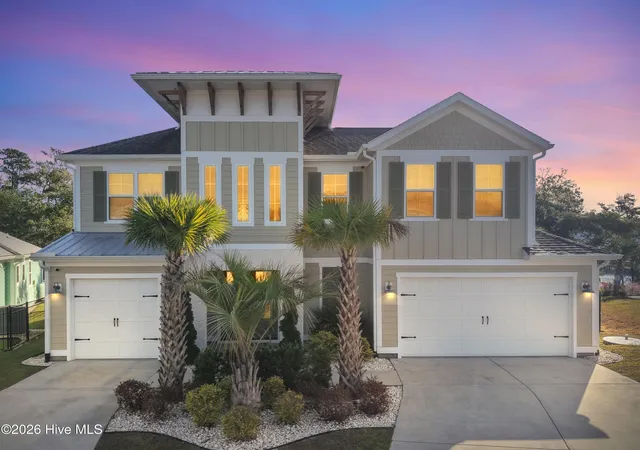
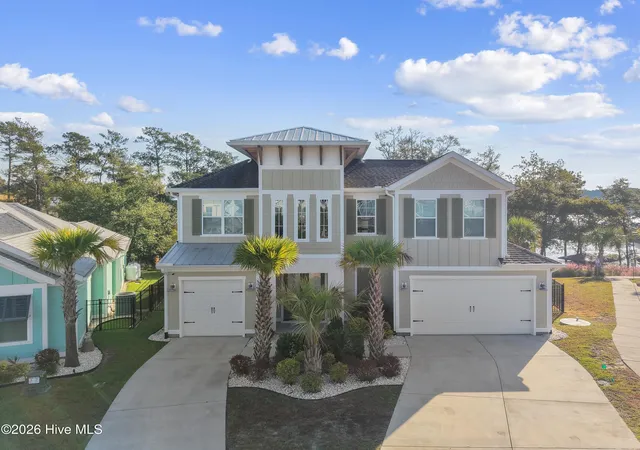
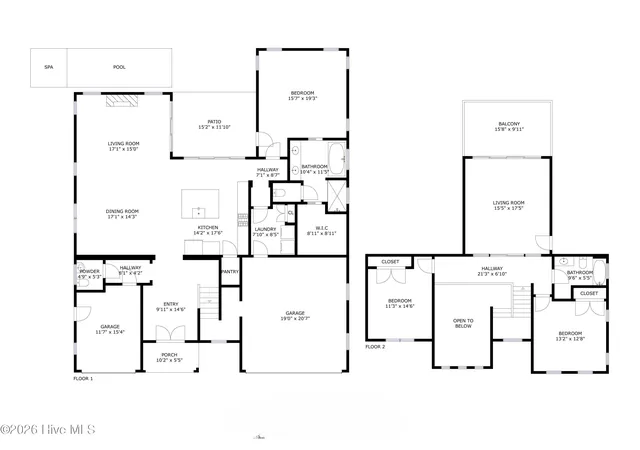
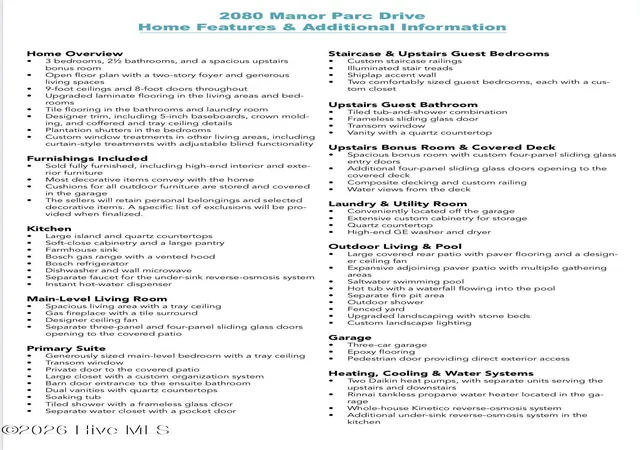
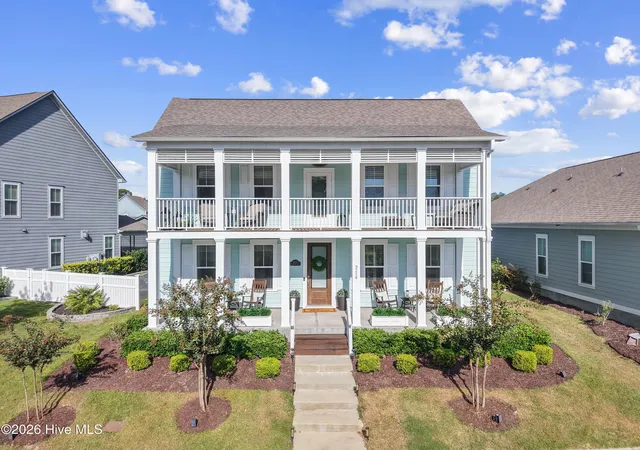
This truly special home with a plethora of upgraded and customized features, boasting both marsh and river views, is ready for a new set of owners. Great pains were taken to make all of the selections in this home so it would be of the highest quality. That includes the lavish furnishings, which will be conveyed with the residence. Many of the features in this home, such as custom stair railings, Bosch kitchen appliances, custom wood-framed sliding entry doors to the bonus room, and exquisite lighting and fan fixtures, were obtained from sources beyond what Kingfish Bay typically offers. The floor plan is very open and livable, with comfortable space in all rooms and a powder room downstairs for guests. As you enter, you will immediately feel the luxurious atmosphere, with a two-story foyer with a designer crystal chandelier. The gourmet kitchen, complete with massive island, soft-close cabinetry, quartz counters, Bosch appliances including a gas range with hood vent, French door and drawer refrigerator, dishwasher concealed by a cabinet panel and farmhouse sink, is a chef's dream. There is also a separate faucet at the sink for the RO system, and an Insta-hot tap as well. A Kinetico whole-house RO system resides in the garage as well, so you will have pure water wherever you are. There is easy access from the kitchen to the outdoor space through a set of 4-panel sliding glass doors. Upgraded laminate flooring runs throughout the home, with tile in the bathrooms and laundry room. All of the window treatments are customized, with a combination of plantation shutters and curtain-style blinds. The kitchen, dining room and living room are all adjacent to each other, making this a wonderful place for family and friends to gather. The designer trim and ceiling detail throughout the home includes a double tray in the living/dining room area, tray ceiling in the primary bedroom and crown molding throughout the rest of the rooms. The graciously-sized primary bedroom is your spa-like retreat at the end of the day, complete with custom barn door entry to the ensuite and large custom closet. The ensuite contains dual vanities with quartz counters, a soaking tub, a water closet and a stunning tiled shower with frameless glass door. The living room is quite comfortably sized and offers both a 3-panel and a 4-panel slider out to the covered porch in addition to a fireplace with stone surround. Everyone will enjoy the marsh and water views from the living area, and easy access to the massive paver patio with waterfall hot-tub, and saltwater pool. This patio is so large that there are three separate spaces, the pool, a sitting area, and a fire pit area, in addition to the covered porch. When it is time for your guests to retire, they will ascend the staircase with custom railing, shiplap accent wall and lighted treads to the guest rooms and additional living/bonus room upstairs, complete with its own second floor covered deck also with amazing views. The bonus living area is truly decadent with a set of 4-panel custom wood-framed, glass sliding doors, beautiful furnishings and an amazing view. The two guest bedrooms boast crown molding, custom closets and are very comfortably sized. The upstairs bathroom is also quite splendid with a tiled tub/shower complete with frameless glass sliding door, transom window and vanity with quartz counter. You will even love doing laundry in the spacious laundry room with significant custom cabinetry and quartz counter. Other thoughtful and high-end extras in this home are a 3-car garage, upgraded landscaping, landscape lighting, fenced yard, a Rinnai tankless water heater, stone in the landscaping beds, an outdoor shower and two heat pumps, one for upstairs and one for downstairs. There is honestly too much to describe in this home. It must be seen for itself. Kingfish Bay is an amenity-rich community located in the heart of Calabash, a stone's throw away from the pristine sands of Sunset Beach.
- Houzeo last checked: 11 minutes ago
- Listing updated: October 30, 2026 at 1:27 am
- Listing Provided by: Colleen Teifer (609) 868-2393 DRE #293942 | Silver Coast Properties (910) 575-3031
- Source: Hive MLS-NC | MLS#: 100613347

Property Details
Status
Active
Type
Single Family Residence
No. of Stories
2
County
City
Neighborhood
--
Year Built
2022
HOA Fees
$274.75/mo
Finished Area
2,799 sqft
Lot Size
0.16 acre lot
Basement Area
- sqft
MLS Name
Hive MLS
MLS Number
100613347
MLS Status
Active
Days on Market
7

Continue Your Journey in App
Find your dream home, receive real-time updates, and many more!
Continue Your Journey in App
Find your dream home, receive real-time updates, and many more!
Location
HOA Management
CAM at OIB
HOA Fees
$3,296.88/ Annually
Amenities
 Amenities and services may be covered by one or multiple associations and service providers.
 Club House
 Security Gate
 Pool
 Water
 Common Area
 Road Maintenance
 Gym
 Walk path
deck
Beach
Street Light
Meeting Room
Picnic Area
Recreation Nearby
Shopping Nearby
See Remarks
Management
Disclaimer: Amenities are based on third-party information and may vary; buyers must independently verify all amenities, as information is deemed reliable but not guaranteed.
Facts & Features
Rooms
Bedrooms & bathrooms
Bedrooms: 3
Bathrooms: 3
Bedroom 1
Level: Second
Kitchen
Level: First
Dining Room
Level: First
Bonus Room
Level: Second
Living Room
Level: First
Master Bedroom
Level: First
Bedroom 2
Level: Second
Laundry
Level: First
Interior
Flooring
Lvt/lvp, Tile
Heating
Propane, Heat Pump, Fireplace(s), Electric
Exterior Features
Outdoor Shower, Irrigation System
Appliances
Vented Exhaust Fan, Gas Cooktop, Built In Microwave, See Remarks, Washer, Refrigerator, Dryer, Disposal, Dishwasher, Tankless Water Heater, Gas Range, Water Purifier
Interior Features
Master Downstairs, Walk In Closet(s), Tray Ceiling(s), High Ceilings, Entrance Foyer, Kitchen Island, Ceiling Fan(s), Furnished, Pantry, Walk In Shower, Blinds/shades, Gas Log, Smart Thermostat, Walk In Closet(s), Wi Fi Thermostat
Cooling
Heat Pump, Multi Units
Construction
Year Built
Year Built: 2022
Home type
Single Family Residence
Roof
Architectural Shingle
Property Condition
Completed
Foundation Details
Slab
Construction Materials
Fiber Cement, Wood Frame
Utilities & Energy
Fireplace Features
Gas Log
Water Source
County Water
Laundry Features
Laundry Room
Security Features
Security System, Smoke Detector(s)
Association Amenities
Waterfront Community, Beach Access, Boat Dock, Clubhouse, Community Pool, Fitness Center, Gated, Maintenance Common Areas, Maintenance Roads, Management, Meeting Room, Party Room, Picnic Area, Sidewalks, Street Lights, See Remarks, Recreation Nearby, Shopping Nearby
Utilities
Sewer Connected, Water Connected, High Speed Internet
Basement
None
Parking Features
Garage Faces Front, Attached, Garage Door Opener, Off Street, On Site, Garage, Golf Cart Garage
Pool Features
In Ground, Gunite, Hot Tub
Other Features
Subdivision Name
Kingfish Bay
Lot Features
Salt Marsh, Landscaped, Recreation Nearby, Shopping Nearby
Patio And Porch Features
Covered, Patio, Rear Porch
Price History
| Date | Event | Price |
|---|---|---|
10/29/2026 Source: | Listed for Sale | $1,300,000 $464/sqft |

Nearby Homes

Find Homes by Property Features in Calabash, NC
Nearby New Homes For Sale

Based on information from the Hive MLS, through Nov 06, 2026, 03:30AM. This website may not include listings or property addresses of sellers who have directed their listing brokers to withhold their listing or their property address from display on the Internet. The data relating to real estate on this web site comes in part from the Internet Data Exchange program of Hive MLS, and is updated as of Nov 06, 2026, 03:30AM. All information is deemed reliable but not guaranteed and should be independently verified. All properties are subject to prior sale, change, or withdrawal. Neither listing broker(s) nor Chosen Realty LLC nor Houzeo shall be responsible for any typographical errors, misinformation, or misprints, and shall be held totally harmless from any damages arising from reliance upon these data. IDX information is provided exclusively for personal, non-commercial use, and may not be used for any purpose other than to identify prospective properties consumers may be interested in purchasing. © 2026 Hive MLS. All Rights Reserved.
 Advertising Broker: Nicholas Huscroft | Chosen Realty
