- Overview
- Description
- Property Details
- Location
- HOA Management
- Facts & Features
- Getting Around
- Nearby Homes

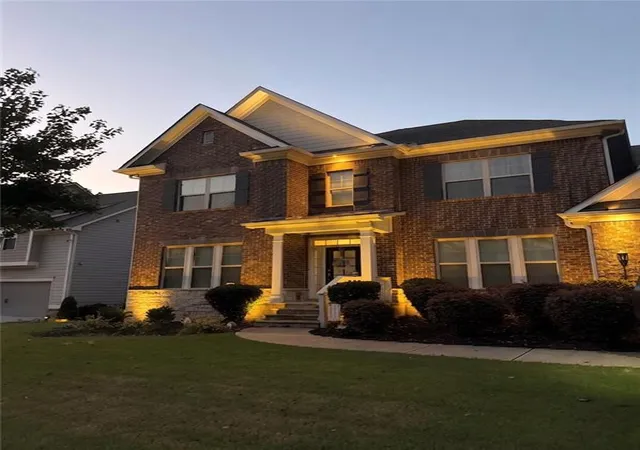


$774,999
Monthly Est:$3,857
 4 Beds
 5 Baths
4 full baths + 1 half bath
 5,656sqft
2080 Poplar Ridge Pl, Cumming, GA 30040
$774,999
$3,857/moEst:
Get Pre-Approved
Single Family Residence
Built in 2018
$50/mo HOA
12,196.8 sqft lot
$137/sq.ft
Description
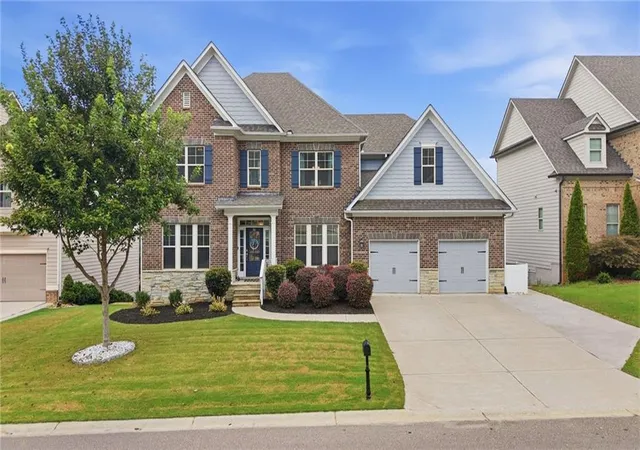
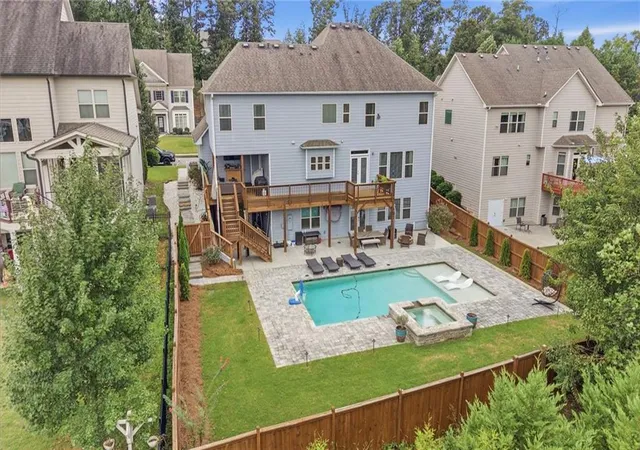
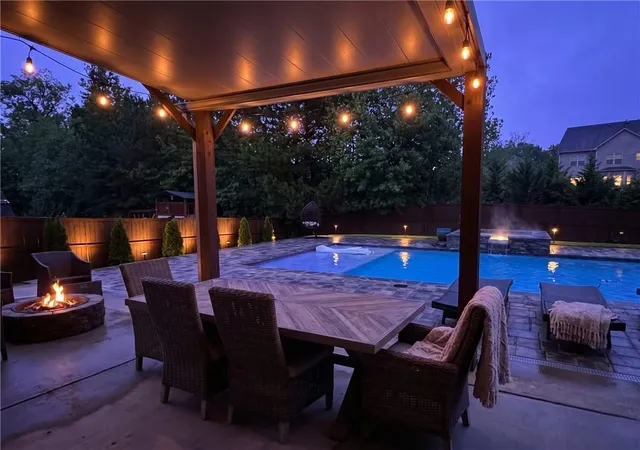
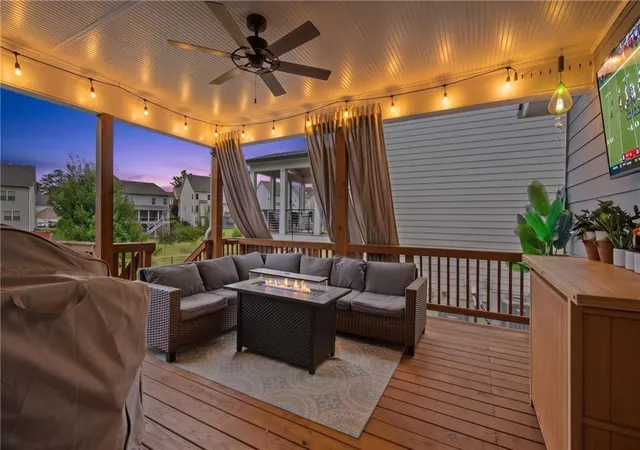
*Over 5,500 square feet* Immensely spacious pool home on a full finished terrace level with 2nd kitchen and laundry, offering exceptional flexibility, thoughtful updates, and an incredible setup for multi-generational living and entertaining. Just outside the heart of Cumming and zoned for top-rated schools this home is set within a welcoming, family-oriented community known for its neighborhood traditions and holiday spirit. Nearby shopping, dining, healthcare, parks & recreation, Costco, year-round entertainment, and the future Cumming City Center all within easy reach. MAIN LEVEL: Foyer opens to a formal dining room and spacious great room anchored by a classic fireplace. Adjoining eat-in kitchen, beautifully appointed with a center island, breakfast-bar seating, granite countertops, double wall ovens, and an additional dining area, all showcased by desirable fixtures and finishes. All appliances included on the main level! Direct access to the deck provides an easy connection between the heart of the home and outdoor living spaces. UPPER LEVEL: Charming landing nook creates the perfect spot for a quiet reading corner, homework station, or small workspace. Generously sized primary suite with a vaulted en-suite bath featuring a double vanity, garden tub, tiled walk-in shower, and spacious wardrobe closet. Three secondary bedrooms and three additional full bathrooms provide exceptional flexibility, including two separate rooms positioned toward the back of the upper level, creating a more private arrangement for guests, an office, or bonus space away from the home's other main bedrooms. FINISHED TERRACE: This level takes versatility to another level, functioning as a true private apartment complete with a full kitchen and dedicated laundry. Whether used for extended family, guests, a separate living arrangement, recreation, or additional space for entertaining, this finished lower level provides incredible flexibility and privacy. OUTDOOR SPACE: Step outside to your own year-round backyard retreat. The fenced, tree-lined backyard offers a peaceful setting surrounded by mature landscaping, while an irrigation system helps keep the lawn and landscaping looking its best with less maintenance. The resort-style pool is a standout feature with shotcrete construction, PebbleTec finish, saltwater system, heating, and a hot tub with therapeutic jets that can be controlled through an app. The surrounding outdoor spaces are designed for entertaining, with an expansive deck with stairs to easily mingle between levels, wraparound porch, firepit, and evening up-lighting that creates an inviting atmosphere after dark. With a layout designed to comfortably accommodate large families, the home offers multiple spaces to spread out, entertain, relax, or host guests. Smart-home conveniences include keyless entry at the front and pool doors, Wi-Fi-enabled garage doors, app-controlled pool and spa features, and additional smart technology throughout the home. COMMUNITY: Amenities add even more appeal, including a lap pool, lighted tennis courts, gazebo, playground, and outdoor gathering space complete with a grill and stone fireplace. Looking ahead, once construction along Highway 20 is complete, the front of the neighborhood is planned to connect to Cumming City Center via the greenway, adding another convenient recreational and connectivity option. With a fully finished apartment-style basement, multiple living and entertaining spaces, private guest accommodations, a heated saltwater pool and spa, fenced backyard, extensive outdoor living areas, smart-home features, and a location minutes from everything Cumming has to offer, this exceptional home delivers the space, flexibility, and amenities to truly live with ease!
- Houzeo last checked: 10 minutes ago
- Listing updated: October 7, 2026 at 5:38 pm
- Listing Provided by: Dusty LaBossiere (404) 750-9236 | Century 21 Results (770) 889-6090
- Source: First Multiple Listing Service-GA | MLS#: 7841324

Property Details
Status
Active Under Contract
Type
Single Family Residence
No. of Stories
-
County
City
Neighborhood
--
Year Built
2018
HOA Fees
$50/mo
Finished Area
5,656 sqft
Lot Size
12,196.8 sqft lot
Basement Area
- sqft
MLS Name
First Multiple Listing Service
MLS Number
7841324
MLS Status
Active Under Contract
Days on Market
16

Continue Your Journey in App
Find your dream home, receive real-time updates, and many more!
Download App
Continue Your Journey in App
Find your dream home, receive real-time updates, and many more!
Location
HOA Management
N/A
HOA Fees
$600/ Annually
Amenities
 Amenities and services may be covered by one or multiple associations and service providers.
 Maintenance
 Tennis
 Swim
Swim
Disclaimer: Amenities are based on third-party information and may vary; buyers must independently verify all amenities, as information is deemed reliable but not guaranteed.
Facts & Features
Rooms
Bedrooms & bathrooms
Bedrooms: 4
Bathrooms: 5
Interior
Exterior Features
Lighting, Private Entrance, Private Yard, Rain Gutters, Rear Stairs
Sewer
Public Sewer
Interior Features
Crown Molding, Double Vanity, Entrance Foyer, Recessed Lighting, Vaulted Ceiling(s), Walk In Closet(s), Other
Heating
Forced Air, Natural Gas, Zoned
Flooring
Carpet, Hardwood, Tile
Appliances
Dishwasher, Disposal, Double Oven, Gas Cooktop, Gas Range, Microwave, Refrigerator
Cooling
Ceiling Fan(s), Central Air, Zoned
Window Features
Double Pane Windows
Construction
Year Built
Year Built: 2018
Home type
Single Family Residence
Foundation Details
Concrete Perimeter
Property Condition
Resale
Architectural Style
Traditional
Roof
Composition
Construction Materials
Brick Front, Cement Siding, Stone
Utilities & Energy
Basement
Daylight, Finished, Finished Bath, Full, Interior Entry, Walk Out Access
Water Source
Public
Utilities
Electricity Available, Natural Gas Available, Sewer Available, Underground Utilities, Water Available
Laundry Features
In Basement, Laundry Room, Upper Level
Fireplace Features
Family Room, Gas Log, Great Room
Parking Features
Attached, Driveway, Garage, Garage Door Opener, Kitchen Level, Level Driveway
Pool Features
Heated, In Ground, Pool/spa Combo, Private, Salt Water
Security Features
Smoke Detector(s)
Electric
Other
Other Features
Lot Features
Back Yard, Front Yard, Landscaped, Level
Subdivision Name
Highlands At Sawnee Mountain
Community Features
Homeowners Assoc, Near Schools, Near Shopping, Near Trails/greenway, Playground, Pool, Sidewalks, Street Lights, Tennis Court(s), Other
Patio And Porch Features
Covered, Deck, Front Porch, Patio
Price History
| Date | Event | Price |
|---|---|---|
10/07/2026 Source: | Contingent (Active Under Contract) | $774,999 $137/sqft |
09/25/2026 Source: | Listed for Sale | $774,999 +84.80% $137/sqft |
10/05/2018 Source: | Sold | $419,374 $74/sqft |


Nearby Homes



Find Homes by Property Features in Cumming, GA
Nearby New Homes For Sale

Listings identified with the FMLS IDX logo come from FMLS and are held by brokerage firms other than the owner of this website. The listing brokerage is identified in any listing details. Information is deemed reliable but is not guaranteed. If you believe any FMLS listing contains material that infringes your copyrighted work, please click here to review our DMCA policy and learn how to submit a takedown request. © 2026 First Multiple Listing Service, Inc.
The listing broker’s offer of compensation is made only to participants of the MLS where the listing is filed.
 Advertising Broker: Fred McGill | Simple Showing, Inc