- Overview
- Description
- Property Details
- Location
- Facts & Features
- Getting Around
- Nearby Homes



$2,000,000
Monthly Est:$9,955
 5 Beds
 4 Baths
2 full baths + 1 half bath
 5,250sqft
2080 Robb St, Lakewood, CO 80215
$2,000,000
$9,955/moEst:
Get Pre-Approved
Single Family Residence
Built in 2017
$-- HOA
0.43 acre lot
$381/sq.ft
Description
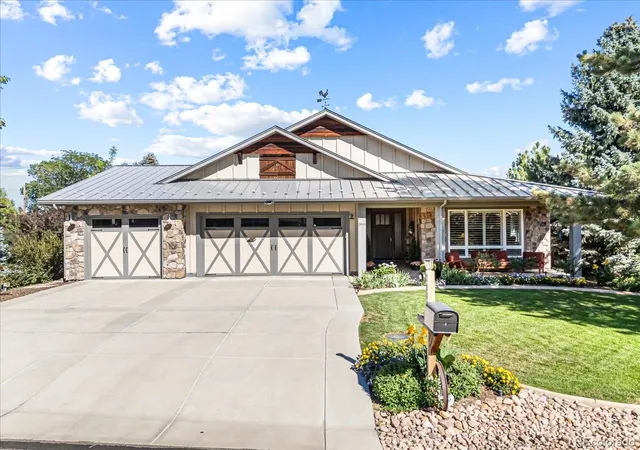
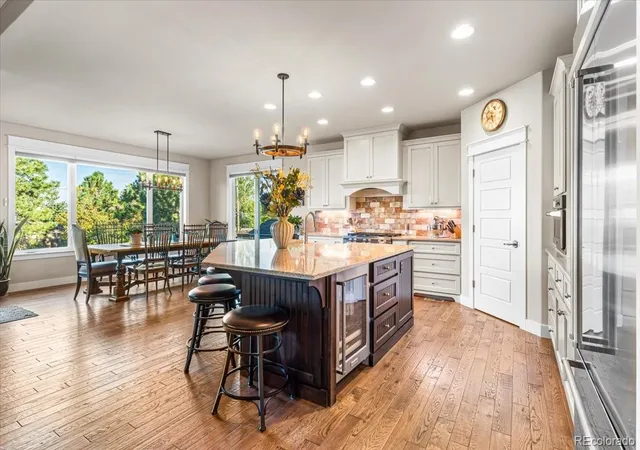
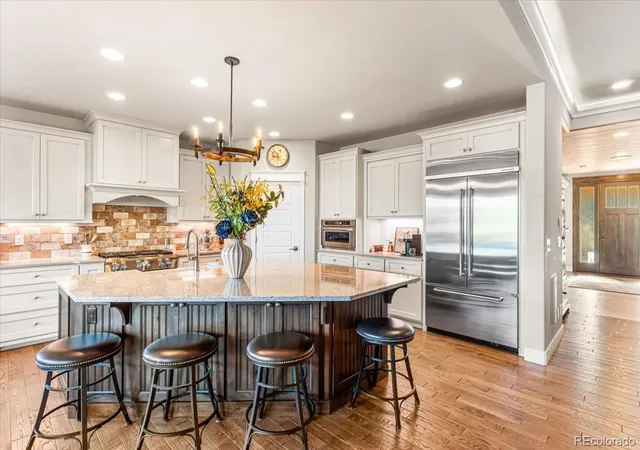
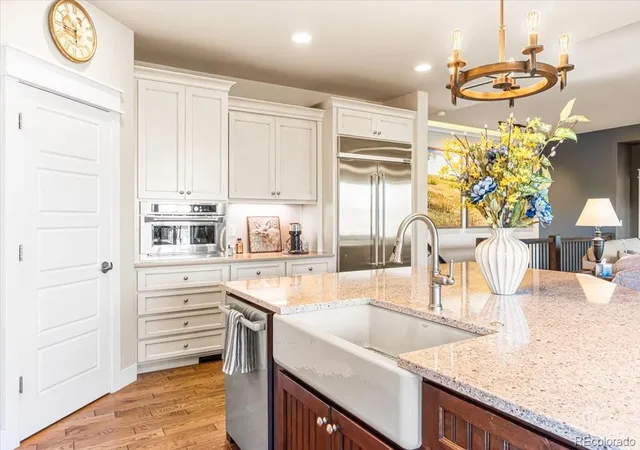
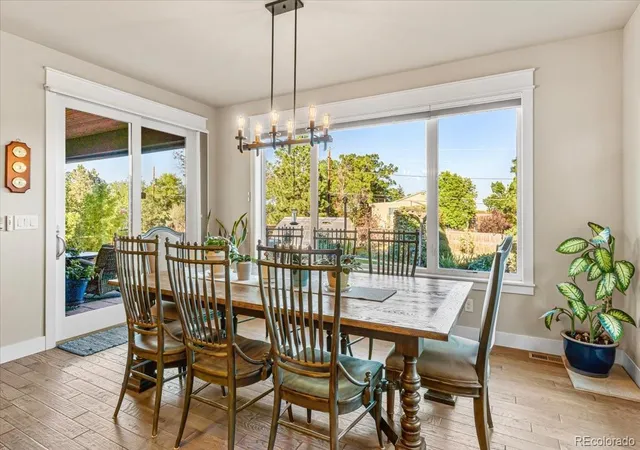
Custom ranch home built by and for the builder. Builder/owner Bob has 45+ years of experience building homes in Colorado and thought of everything when he built and designed this "age in place" custom home. This exceptionally maintained home was built in 2017 on a .431 acre vacant lot in the well established Linda Vista neighborhood with mature trees. This Modern Farmhouse styled ranch home has 2x6 exterior wall construction with sealed Zip Wall membrane to minimize air infiltration and exterior insulation that exceeded code when built. The stamped concrete and landscape lighting will lead you to the grand entrance with a tongue & grove pine covered porch with a dramatic 8' x 42" entry door. To invite the beautiful outdoor feel inside the tongue and grove pine extends inside to the Foyer. Window sizes were maximized to bring as much natural light in as possible, windows are Low E glass. Central Vac. Relax in your Indoor/Outdoor room with electric screen and ceiling fan at the rear patio. Electric shades for the east rear windows. Sophisticated gourmet kitchen with Stainless steel appliances,double oven,custom cabinets with soft close drawers and doors,Quartz countertops, large island and a walk-in pantry. Hardwood floors in the entry hall, kitchen, dining room & family room.The classy 5 piece primary en-suite bathroom features a single slipper claw foot soaking tub, oversized shower, soft close cabinetry, pocket doors. Walk-in closets. Oversized 3 car garage with a laundry sink, workbench and cabinets with under cabinet lighting. Full basement with 1,412sq.ft finished with a custom wet bar w/2 beverage refrigerators, huge rec-room with a gas fireplace, 2 bedrooms and a full bathroom. Riga greenhouse with electrical, irrigation and fan system. Irrigated garden and 6 fruit trees. This home is forward thinking with main level living, 3' wide doorways, wider hallways and a wide staircase. This home has it all! See supplements for a list of additional special features!
- Houzeo last checked: 10 minutes ago
- Listing updated: November 6, 2026 at 9:47 pm
- Listing Provided by: Cynthia Foster (303) 478-1382 , Steve Weber | RE/MAX Professionals (303) 985-4555
- Source: DENVER (RE COLORADO) MLS-CO as distributed by MLS GRID | MLS#: 6356225

Property Details
Status
Active Under Contract
Type
Single Family Residence
No. of Stories
-
County
City
Neighborhood
--
Year Built
2017
HOA Fees
-
Finished Area
5,250 sqft
Lot Size
0.43 acre lot
Basement Area
- sqft
MLS Name
DENVER (RE COLORADO) MLS
MLS Number
6356225
MLS Status
Pending
Days on Market
63

Continue Your Journey in App
Find your dream home, receive real-time updates, and many more!
Continue Your Journey in App
Find your dream home, receive real-time updates, and many more!
Location
Facts & Features
Rooms
Bedrooms & bathrooms
Bedrooms: 5
Bathrooms: 4
Kitchen
Level: Main
Area: Square Feet
Dimensions: 256.00
Family Room
Level: Main
Area: Square Feet
Dimensions: 418.00
Dining Room
Level: Main
Area: Square Feet
Dimensions: 176.00
Bedroom
Level: Main
Area: Square Feet
Dimensions: 240.00
Bathroom Full
Level: Main
Area: Square Feet
Dimensions: 170.00
Bedroom
Level: Main
Area: Square Feet
Dimensions: 143.00
Bedroom
Level: Main
Area: Square Feet
Dimensions: 240.00
Bathroom Three Quarter
Level: Main
Area: Square Feet
Dimensions: 50.00
Bathroom Half
Level: Main
Area: Square Feet
Dimensions: 30.00
Laundry
Level: Main
Area: Square Feet
Dimensions: 81.00
Family Room
Level: Basement
Area: Square Feet
Dimensions: 684.00
Bedroom
Level: Basement
Area: Square Feet
Dimensions: 154.00
Bedroom
Level: Basement
Area: Square Feet
Dimensions: 182.00
Bathroom Full
Level: Basement
Area: Square Feet
Dimensions: 50.00
Utility Room
Level: Basement
Area: Square Feet
Dimensions: 306.00
Mud Room
Level: Main
Area: Square Feet
Dimensions: 77.00
Sun Room
Level: Main
Area: Square Feet
Dimensions: 220.00
Interior
Heating
Forced Air, Natural Gas
Interior Features
Ceiling Fan(s), Central Vacuum, Entrance Foyer, High Ceilings, High Speed Internet, Kitchen Island, Open Floorplan, Pantry, Primary Suite, Quartz Counters, Smart Thermostat, Smoke Free, Sound System, T&g Ceilings, Walk In Closet(s), Wet Bar, Wired For Data
Window Features
Double Pane Windows, Egress Windows, Window Coverings, Window Treatments
Cooling
Central Air
Exterior Features
Garden, Gas Valve, Lighting, Private Yard, Rain Gutters, Smart Irrigation
Appliances
Bar Fridge, Convection Oven, Dishwasher, Disposal, Gas Water Heater, Microwave, Oven, Range, Range Hood, Refrigerator, Self Cleaning Oven, Wine Cooler
Flooring
Carpet, Tile, Wood
Sewer
Public Sewer
Construction
Year Built
Year Built: 2017
Home type
Single Family Residence
Property Condition
Updated/remodeled
Roof
Composition, Metal
Foundation Details
Concrete Perimeter, Slab
Construction Materials
Frame, Stone, Wood Siding
Utilities & Energy
Security Features
Carbon Monoxide Detector(s), Smoke Detector(s)
Fireplace Features
Family Room, Gas Log, Recreation Room
Water Source
Public
Basement
Finished, Full
Laundry Features
Sink
Utilities
Electricity Connected, Natural Gas Connected, Phone Connected
Other Features
Lot Features
Landscaped, Many Trees, Sprinklers In Front, Sprinklers In Rear
Subdivision Name
Linda Vista/applewood
Patio And Porch Features
Covered, Front Porch, Patio
Price History
| Date | Event | Price |
|---|---|---|
11/06/2026 Source: | Contingent (Active Under Contract) | $2,000,000 $495/sqft |
09/17/2026 Source: | Listed for Sale | $2,000,000 $495/sqft |
09/10/2026 Source: | Coming Soon | $2,000,000 $495/sqft |

Nearby Homes
Find Homes by Property Features in Lakewood, CO

Based on information from REcolorado®, Inc.through Nov 13, 2026, 04:30PM. Not all properties were listed and/or closed by Company. This representation is based in whole or in part on content supplied by REcolorado®, Inc. REcolorado®, Inc. does not guarantee nor is it in any way responsible for its accuracy. Content maintained by REcolorado®, Inc. may not reflect all real estate activity in the market. Some IDX listings have been excluded from this website. Any use search of data on the website, other than by a consumer looking to purchase real estate, is prohibited. If Houzeo suspect “scraping” of the data has occurred, the suspicion and any evidence will be reported to the MLS. IDX information is provided exclusively for consumers' personal non-commercial use. It may not be used for any purpose other than to identify prospective properties consumers may be interested in purchasing. The data is deemed reliable but is not guaranteed by REcolorado®. The use of the IDX Data may be subject to an end user license agreement prescribed by REcolorado® as amended from time to time.
Based on information submitted to the MLS GRID as of Nov 13, 2026, 04:30PM. All data is obtained from various sources and may not have been verified by broker or MLS GRID. Supplied Open House information is subject to change without notice. All information should be independently reviewed and verified for accuracy. Properties may or may not be listed by the office/agent presenting the information. ©2026 REcolorado®, Inc. All Rights Reserved.
 Advertising Broker: Albert Gollas | Gollas and Company, Inc.
