- Overview
- Description
- Property Details
- Location
- Facts & Features
- Getting Around
- Nearby Homes


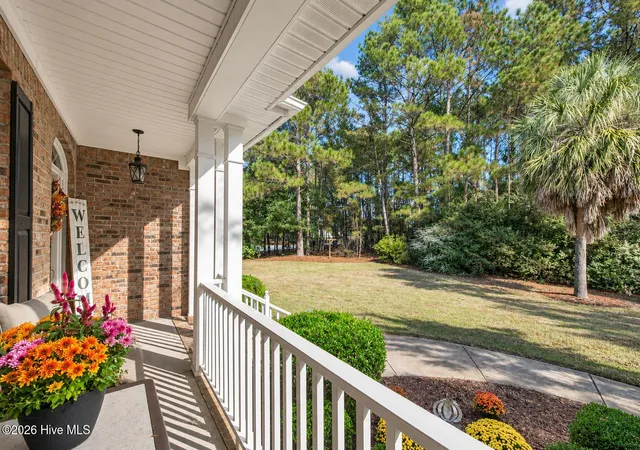


$675,000
Monthly Est:$3,360
 4 Beds
 3 Baths
2 full baths + 1 half bath
 2,881sqft
2081 Columbia Hwy N, Aiken, SC 29805
$675,000
$3,360/moEst:
Get Pre-Approved
Single Family Residence
Built in 2007
$-- HOA
2.16 acres lot
$234/sq.ft
Description
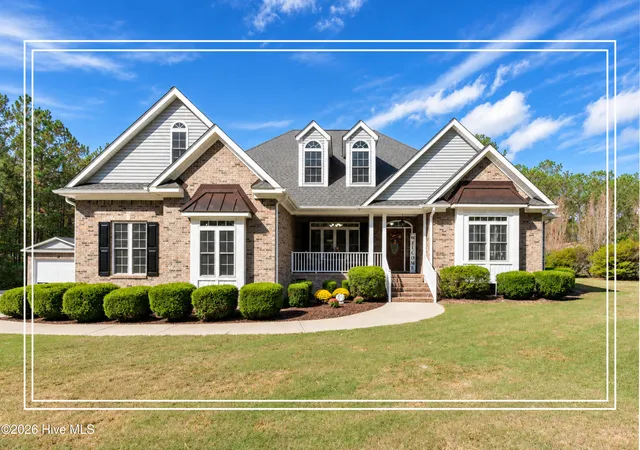
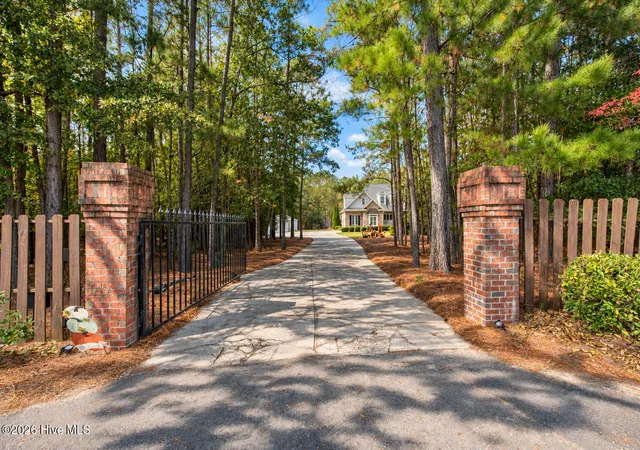
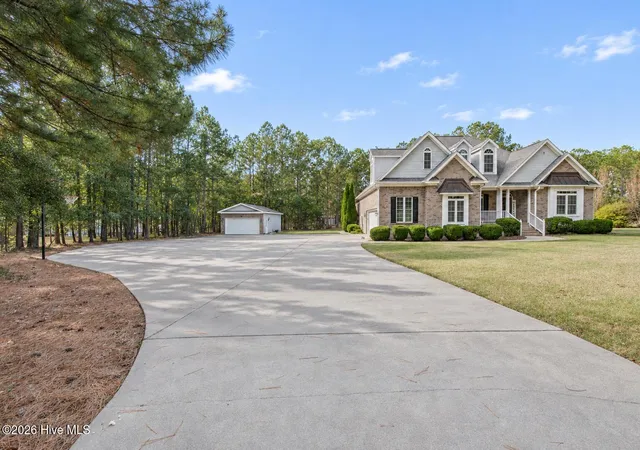
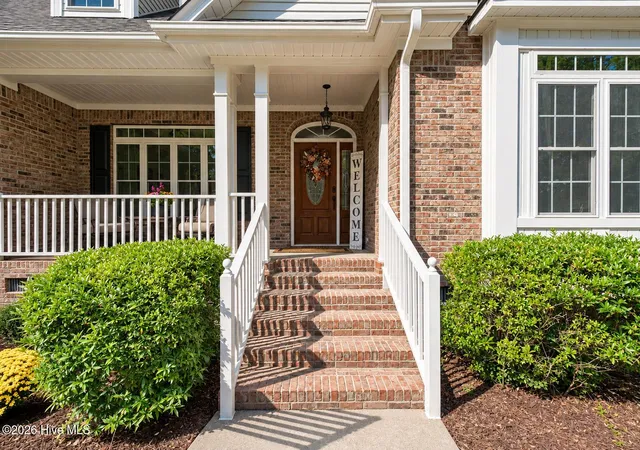
This is THE ultimate private retreat situated on 2.16 wonderful acres with no HOA! 5 Garage Spaces or 4 Garage Spaces Plus Large Workshop * Saltwater Swimming Pool * Home is One Level with Upstairs Bonus Room * Screened Porch * Amazing outdoor living * You will fall in love the moment you pass through the iron gated entrance with stately brick columns! A welcoming rocking chair front porch and elegant copper dormers set the tone for this magnificent property! Step inside to the foyer to discover gleaming hardwood floors, rich crown molding, neutral paint, and an open layout designed for easy living! The expansive living room features vaulted ceilings and a cozy gas log fireplace! The kitchen shines with granite countertops, custom stained cabinetry, a breakfast bar, and a sun-drenched breakfast room! The dining room is detailed with timeless wainscoting and a tray ceiling! Retreat to the main-level owner's suite showcasing vaulted ceilings, private access to the screened porch, two walk-in closets, and an ensuite bath with a double granite vanity, custom linen storage, and a huge zero-entry frameless glass tile shower! Three additional bedrooms are located on the main floor, offering generous walk-in closets (or use one as a flexible space for a dedicated home office)! A nearby full bathroom, an extra powder room, and a walk-in laundry room with custom cabinets, a folding counter, and a utility sink complete the main level! Upstairs you will find an enormous bonus room with endless possibilities for entertaining or recreation! Step outside to your private backyard living featuring a sparkling inground saltwater pool surrounded by an expansive patio and secure fencing! Relax on the lovely screened porch complete with sunsetting shades! Gather around the phenomenal firepit area boasting 4 custom-built two-person swings! The grounds are beautifully landscaped with palm trees, a Lace Leaf Japanese Maple, established fruit trees, a garden (even produced a few pumpkins this season), and a well for the sprinkler system! Car enthusiasts, hobbyists, and outdoor adventurers will marvel at the attached double side-entry garage, the 30'x20' detached garage workshop, and the additional 20'x20' detached garage! You will have abundant concrete parking and turnaround room for boats, trailers, and RVs, plus a dedicated RV hookup ready for visiting guests! Modern comfort and peace of mind with a whole-home humidifier, lighted crawl space, and electric crawl space venting! This one-of-a-kind estate truly offers enough room, luxury, and freedom for everyone!
- Houzeo last checked: 14 minutes ago
- Listing updated: November 6, 2026 at 9:12 pm
- Listing Provided by: Shannon D Rollings (803) 844-0076 DRE #48555 | Shannon Rollings Real Estate (803) 844-0076
- Source: Hive MLS-NC | MLS#: 100615095

Property Details
Status
Active
Type
Single Family Residence
No. of Stories
2
County
City
Neighborhood
--
Year Built
2007
HOA Fees
-
Finished Area
2,881 sqft
Lot Size
2.16 acres lot
Basement Area
- sqft
MLS Name
Hive MLS
MLS Number
100615095
MLS Status
Active
Days on Market
1

Continue Your Journey in App
Find your dream home, receive real-time updates, and many more!
Continue Your Journey in App
Find your dream home, receive real-time updates, and many more!
Location
Facts & Features
Rooms
Bedrooms & bathrooms
Bedrooms: 4
Bathrooms: 3
Breakfast Room
Level: Main
Area: Square Feet
Dimensions: 144.00
Bedroom 4
Level: Main
Area: Square Feet
Dimensions: 156.00
Bedroom 2
Level: Main
Area: Square Feet
Dimensions: 169.00
Dining Room
Level: Main
Area: Square Feet
Dimensions: 234.00
Living Room
Level: Main
Area: Square Feet
Dimensions: 420.00
Kitchen
Level: Main
Area: Square Feet
Dimensions: 180.00
Master Bedroom
Level: Main
Area: Square Feet
Dimensions: 224.00
Bonus Room
Level: Upper
Area: Square Feet
Dimensions: 486.00
Bedroom 3
Level: Main
Area: Square Feet
Dimensions: 169.00
Interior
Exterior Features
Garden, See Remarks
Appliances
Electric Oven, Electric Cooktop, Built In Microwave, Self Cleaning Oven, Refrigerator, Range, Dishwasher, Cooktop, Electric Range
Flooring
Ceramic Tile, Hardwood
Interior Features
Master Downstairs, Walk In Closet(s), High Ceilings, Entrance Foyer, Solid Surface, Ceiling Fan(s), Walk In Shower, Walk In Closet(s)
Cooling
Central Air
Heating
Electric, Forced Air
Construction
Year Built
Year Built: 2007
Home type
Single Family Residence
Roof
Shingle, Composition
Construction Materials
See Remarks, Brick, Vinyl Siding
Foundation Details
Crawl Space
Utilities & Energy
Utilities
See Remarks
Laundry Features
Dryer Hookup, Washer Hookup, Laundry Room
Parking Features
Garage Faces Side, Garage Faces Front, Attached, Detached, Garage
Basement
Crawl Space
Water Source
Well
Pool Features
In Ground
Other Features
Subdivision Name
Other
Lot Features
See Remarks
Patio And Porch Features
Deck, Patio, Screened, Front Porch, Rear Porch
Price History
| Date | Event | Price |
|---|---|---|
11/06/2026 Source: | Listed for Sale | $675,000 $234/sqft |

Nearby Homes
Find Homes by Property Features in Aiken, SC

Based on information from the Hive MLS, through Nov 08, 2026, 05:30AM. This website may not include listings or property addresses of sellers who have directed their listing brokers to withhold their listing or their property address from display on the Internet. The data relating to real estate on this web site comes in part from the Internet Data Exchange program of Hive MLS, and is updated as of Nov 08, 2026, 05:30AM. All information is deemed reliable but not guaranteed and should be independently verified. All properties are subject to prior sale, change, or withdrawal. Neither listing broker(s) nor Chosen Realty LLC nor Houzeo shall be responsible for any typographical errors, misinformation, or misprints, and shall be held totally harmless from any damages arising from reliance upon these data. IDX information is provided exclusively for personal, non-commercial use, and may not be used for any purpose other than to identify prospective properties consumers may be interested in purchasing. © 2026 Hive MLS. All Rights Reserved.
 Advertising Broker: Nicholas Huscroft | Chosen Realty
