- Overview
- Description
- Property Details
- Location
- HOA Management
- Facts & Features
- Getting Around
- Nearby Homes



$450,000
Monthly Est:$2,240
 5 Beds
 3 Baths
3 full baths
 3,075sqft
2082 Ficus St, Mascotte, FL 34753
$450,000
$2,240/moEst:
Get Pre-Approved
Single Family Residence
Built in 2022
$62.67/mo HOA
10,400 sqft lot
$146/sq.ft
Description
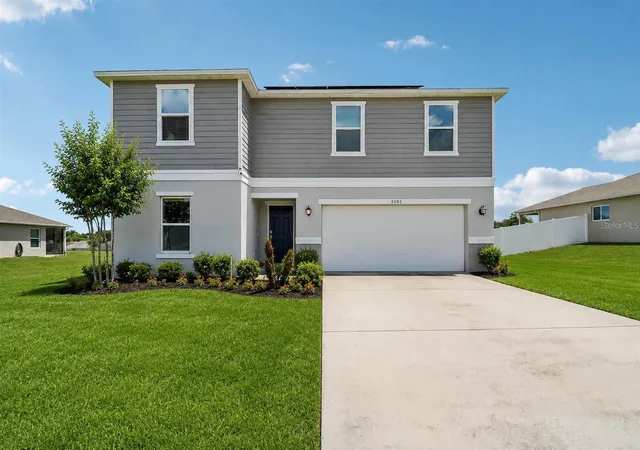
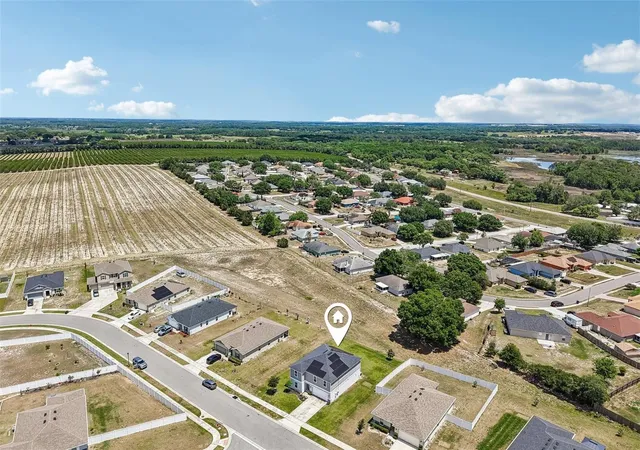
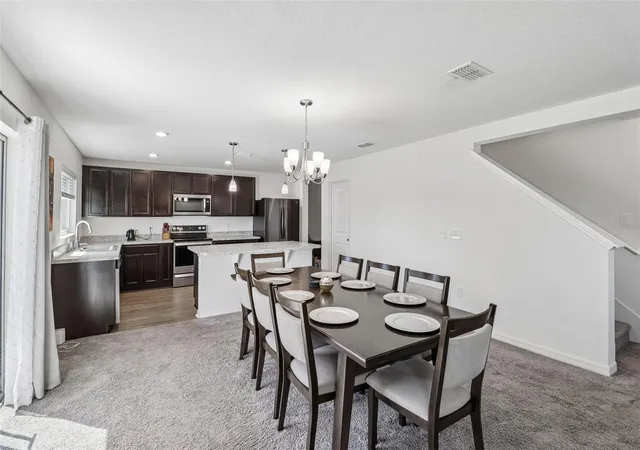
More space, a flexible layout, lower utility costs, and a peaceful setting – this CAPTIVATING home in the Gardens at Lake Jackson Ridge checks all the boxes! BUILT IN 2022 and situated on a generous .24 ACRE LOT with no immediate rear neighbors, this 5-bedroom, 3-full bath, ORIGINAL OWNER home offers the space you need with the comfort you want.
PAID-OFF SOLAR PANELS (to be paid off at closing) help keep energy costs remarkably low, with the current owners averaging approximately $20 per month for electricity. Combined with DOUBLE PANE WINDOWS, this home was designed with energy efficiency in mind. A whole-home WATER SOFTENER SYSTEM adds everyday convenience while helping reduce mineral buildup in plumbing fixtures, appliances, water heaters, faucets, and showerheads, potentially extending their lifespan and reducing maintenance over time.
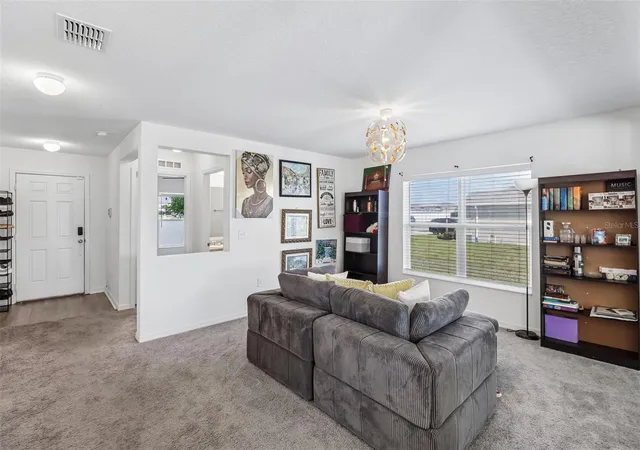
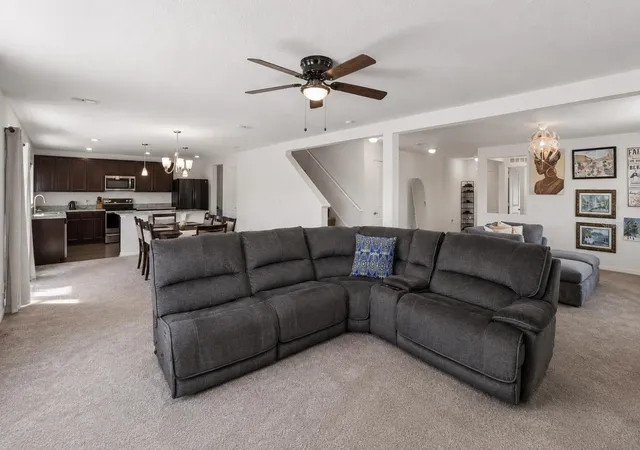
Step inside and discover a thoughtfully designed layout that lives larger than its square footage. The MAIN FLOOR BEDROOM & FULL BATH is ideal for guests, multi-generational living, or a dedicated home office – alongside generous living and dining areas just off the kitchen. Sliding glass doors lead to the patio, creating a natural extension of your living space for entertaining or relaxing outdoors.
The LUXURIOUSLY UPGRADED kitchen offers a comfortable, functional design with rich cabinetry, STAINLESS STEEL APPLIANCES, plenty of counter space, and a large ISLAND with bar seating and pendant lighting. A generous pantry provides all the storage you could want.
Upstairs, a large BONUS/LOFT at the top of the stairs gives you even more flexible space – perfect for a media room, playroom, home school area, or second living area. The PRIMARY SUITE is also spacious, featuring an 8x11 WALK-IN CLOSET and a private en-suite bath. Three additional bedrooms share a full bath, and the SECOND FLOOR LAUNDRY ROOM adds everyday convenience right where you need it.
Located in the Gardens at Lake Jackson Ridge, this home offers LOW HOA and a quieter setting outside the hustle and bustle, while still providing easy access to Buff Lake Road, SR 50, downtown Clermont, nearby lakes, shopping, dining, and recreation.
With its PAID-OFF SOLAR SYSTEM, LOW AVERAGE POWER BILLS, WATER SOFTENER SYSTEM, BONUS/LOFT, MAIN FLOOR BEDROOM & FULL BATH, and NO IMMEDIATE REAR NEIGHBORS, this home delivers the perfect blend of comfort, efficiency, and value. The CAPTIVATING curb appeal, ENERGY-EFFICIENT features, and LUXURIOUSLY UPGRADED finishes create a home that stands out from the competition.
USDA FINANCING IS AVAILABLE for qualified buyers, offering the opportunity to purchase this home with ZERO MONEY DOWN. Combined with the home's energy-efficient features, affordable ownership costs, and spacious layout, this is an excellent opportunity to step into homeownership with room to grow. Call today to schedule your tour!
- Houzeo last checked: 13 minutes ago
- Listing updated: June 4, 2026 at 8:08 pm
- Listing Provided by: Jenny Wemert (407) 809-1193 , Rafael Ferreira | WEMERT GROUP REALTY LLC (407) 743-8356
- Source: Stellar MLS-FL | MLS#: O6400790

Property Details
Status
Active
Type
Single Family Residence
No. of Stories
-
County
City
Neighborhood
--
Year Built
2022
HOA Fees
$62.67/mo
Finished Area
3,075 sqft
Lot Size
10,400 sqft lot
Basement Area
- sqft
MLS Name
Stellar MLS
MLS Number
O6400790
MLS Status
Active
Days on Market
165
Cumulative Days on Market
38

Continue Your Journey in App
Find your dream home, receive real-time updates, and many more!
Download App
Continue Your Journey in App
Find your dream home, receive real-time updates, and many more!
Location
HOA Management
Empire Management Group
HOA Fees
$187.5/ Quarterly
Disclaimer: Amenities are based on third-party information and may vary; buyers must independently verify all amenities, as information is deemed reliable but not guaranteed.
Facts & Features
Rooms
Bedrooms & bathrooms
Bedrooms: 5
Bathrooms: 3
Kitchen
Level: First
Area: 165.00 Square Feet
Dimensions: 15x11
Dining Room
Level: First
Area: 135.00 Square Feet
Dimensions: 15x9
Family Room
Level: First
Area: 240.00 Square Feet
Dimensions: 16x15
Living Room
Level: First
Area: 238.00 Square Feet
Dimensions: 17x14
Additional Bedroom
Level: First
Area: 156.00 Square Feet
Dimensions: 13x12
Loft
Level: Second
Area: 288.00 Square Feet
Dimensions: 18x16
Primary Bedroom
Level: Second
Area: 272.00 Square Feet
Dimensions: 17x16
Primary Bathroom
Level: Second
Area: 144.00 Square Feet
Dimensions: 12x12
Bedroom 2
Level: Second
Area: 168.00 Square Feet
Dimensions: 14x12
Bedroom 3
Level: Second
Area: 154.00 Square Feet
Dimensions: 14x11
Bedroom 4
Level: Second
Area: 154.00 Square Feet
Dimensions: 14x11
Laundry
Level: Second
Area: 56.00 Square Feet
Dimensions: 8x7
Interior
Cooling
Central Air
Window Features
Blinds, Double Pane Windows
Sewer
Public Sewer
Exterior Features
Lighting, Sidewalk, Sliding Doors
Interior Features
Ceiling Fans(s), Living Room/dining Room Combo, Open Floorplan, Primary Bedroom Upstairs, Split Bedroom, Thermostat, Walk In Closet(s), Window Treatments
Appliances
Dishwasher, Disposal, Electric Water Heater, Microwave, Range, Refrigerator, Water Softener
Flooring
Carpet, Tile
Heating
Central
Construction
Year Built
Year Built: 2022
Home type
Single Family Residence
Foundation Details
Block, Slab
Construction Materials
Block, Concrete, Stucco
Roof
Shingle
Utilities & Energy
Utilities
Bb/hs Internet Available, Cable Available, Electricity Connected, Public, Sewer Connected, Water Connected
Parking Features
Driveway, Garage Door Opener, On Street
Laundry Features
Laundry Room, Upper Level
Water Source
Public
Other Features
Vegetation
Trees/landscaped
Lot Features
In County, Landscaped, Oversized Lot, Sidewalk, Paved
Patio And Porch Features
Patio
Community Features
Sidewalks
Subdivision Name
Gardens At Lake Jackson Ridge The Phase 6
Price History
| Date | Event | Price |
|---|---|---|
04/27/2026 Source: #MFRO6400790 | Listed for Sale | $450,000 $146/sqft |
Nearby Homes

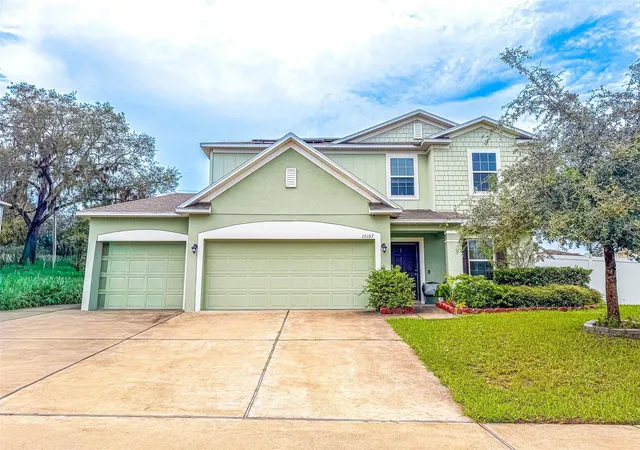
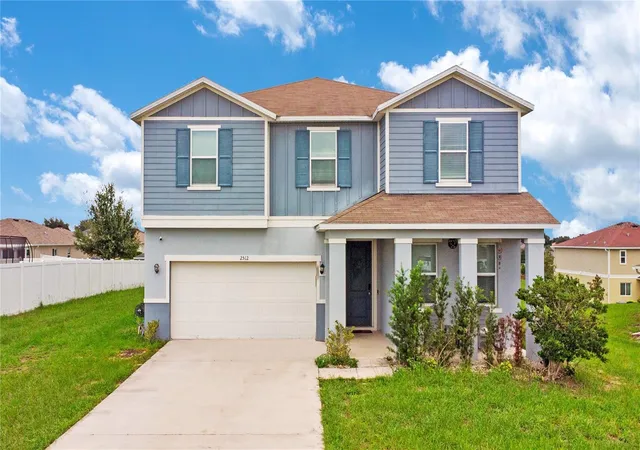
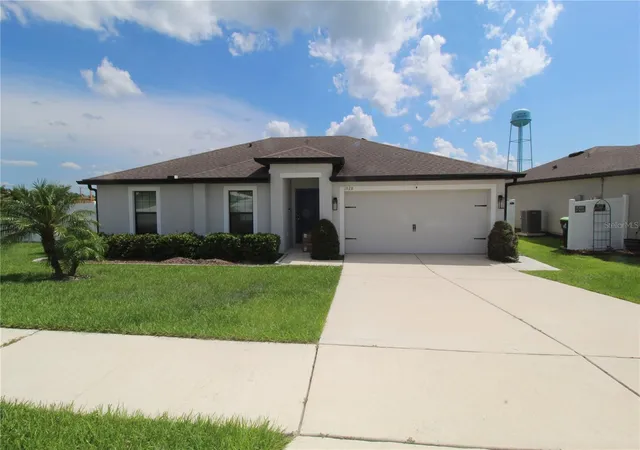
Find Homes by Property Features in Mascotte, FL
Nearby New Homes For Sale

Based on information from Stellar MLS® through Oct 10, 2026, 02:45PM as submitted to and distributed by MLS GRID. All data is obtained from various sources and may not have been verified by the broker or MLS GRID. Supplied Open House Information is subject to change without notice. All information should be independently reviewed and verified for accuracy. Properties may or may not be listed by the office/agent presenting the information. IDX information is provided exclusively for consumers’ personal non-commercial use. It may not be used for any purpose other than to identify prospective properties consumers may be interested in purchasing. The data is deemed reliable but is not guaranteed by MLS GRID. The use of the MLS GRID Data may be subject to an end-user license agreement prescribed by the Member Participant’s applicable MLS, if any, and as amended from time to time. © 2026 Stellar MLS. All Rights Reserved.
 Advertising Broker: Fred McGill | Simple Showing, Inc