- Overview
- Description
- Property Details
- Location
- HOA Management
- Facts & Features
- Getting Around
- Nearby Homes



$489,000
Monthly Est:$2,434
 4 Beds
 2 Baths
2 full baths
 2,534sqft
20835 Riverforest Dr, Land O Lakes, FL 34638
$489,000
$2,434/moEst:
Get Pre-Approved
Single Family Residence
Built in 2004
$98/mo HOA
9,812 sqft lot
$193/sq.ft
Description
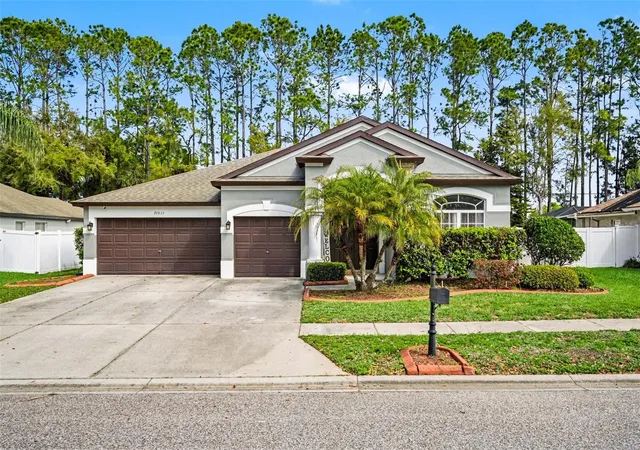
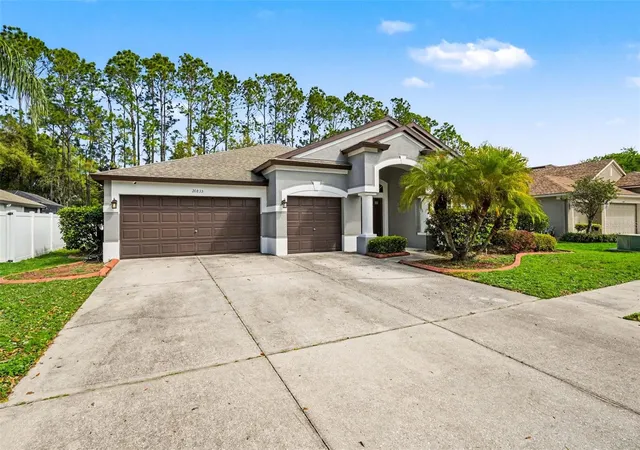
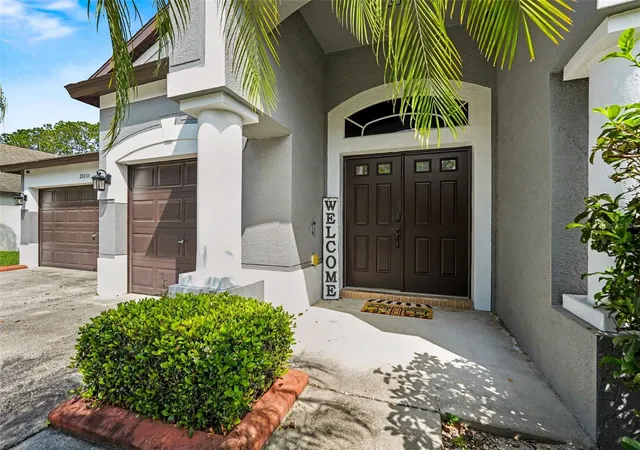
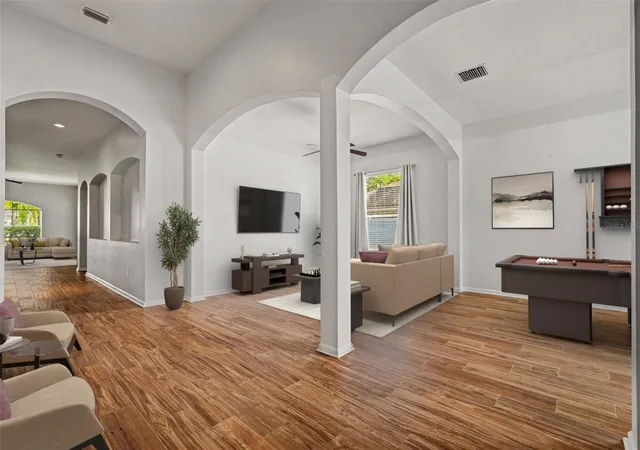
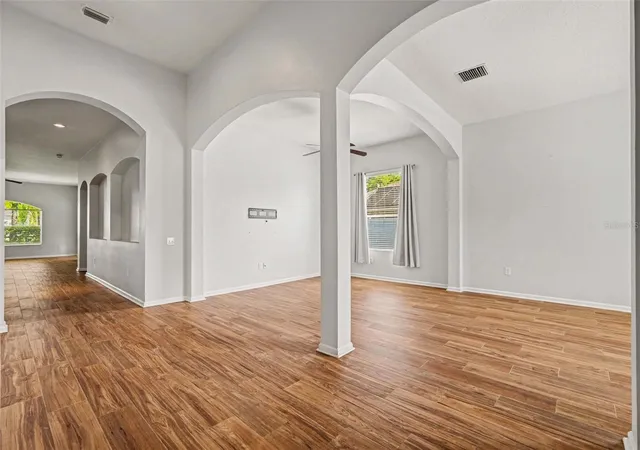
One or more photo(s) has been virtually staged. SELLER INCENTIVE! Seller is offering up to $10,000 toward buyer’s allowable closing costs, prepaids, and/or interest rate buydown with an acceptable offer and terms. Major system updates, an expansive floor plan, and a nearly quarter-acre homesite make this gated Land O' Lakes home a standout opportunity. Offering over 2,500 square feet, this 4-bedroom, 2-bath residence gives buyers added peace of mind with a BRAND NEW ROOF to be installed prior to closing, a 2021 A/C, and a 2024 water heater, helping minimize future maintenance expenses from day one. Inside, soaring ceilings, elegant architectural details, and an abundance of natural light complement the home's thoughtfully designed layout. Multiple flex spaces at the front of the home provide endless possibilities for a home office, formal dining room, playroom, or additional living area. At the heart of the home, the spacious kitchen features stainless steel appliances, abundant cabinetry, a center island, and a dedicated dining area that opens seamlessly to the oversized family room, creating an ideal space for everyday living and entertaining. The functional layout also provides an excellent opportunity for future cosmetic updates, allowing the next owner to personalize the space without the expense of reconfiguring the floor plan. The split-bedroom design offers added privacy, with a generous primary suite featuring dual vanities, a soaking tub, separate walk-in shower, and a large walk-in closet. Three additional bedrooms have been freshly painted and include new ceiling fans, making them move-in ready. Step outside to the screened lanai overlooking an almost quarter-acre backyard with plenty of room for pets, entertaining, or creating your own outdoor oasis. Completing the home is a spacious 3-car garage, durable wood-look tile flooring throughout the main living areas, and zoning for highly rated Land O' Lakes High School. Combining generous living space, meaningful recent updates, and exceptional flexibility, 20835 Riverforest Drive is ready to welcome its next owner. Schedule your private showing today.
- Houzeo last checked: 11 hours ago
- Listing updated: September 24, 2026 at 2:42 pm
- Listing Provided by: Nick Pollina (813) 212-2874 , Kendall Bonner | EXP REALTY LLC (888) 883-8509
- Source: Stellar MLS-FL | MLS#: TB8479415

Property Details
Status
Active
Type
Single Family Residence
No. of Stories
-
County
City
Neighborhood
--
Year Built
2004
HOA Fees
$98/mo
Finished Area
2,534 sqft
Lot Size
9,812 sqft lot
Basement Area
- sqft
MLS Name
Stellar MLS
MLS Number
TB8479415
MLS Status
Active
Days on Market
216
Cumulative Days on Market
188

Continue Your Journey in App
Find your dream home, receive real-time updates, and many more!
Download App
Continue Your Journey in App
Find your dream home, receive real-time updates, and many more!
Location
HOA Management
Neighborly Community Management
HOA Fees
$98/ Monthly
Amenities
 Amenities and services may be covered by one or multiple associations and service providers.
 Security Gate
Disclaimer: Amenities are based on third-party information and may vary; buyers must independently verify all amenities, as information is deemed reliable but not guaranteed.
Facts & Features
Rooms
Bedrooms & bathrooms
Bedrooms: 4
Bathrooms: 2
Primary Bedroom
Level: First
Area: 210.00 Square Feet
Dimensions: 14x15
Living Room
Level: First
Area: 132.00 Square Feet
Dimensions: 12x11
Kitchen
Level: First
Area: 286.00 Square Feet
Dimensions: 22x13
Family Room
Level: First
Area: 132.00 Square Feet
Dimensions: 12x11
Bedroom 2
Level: First
Area: 110.00 Square Feet
Dimensions: 10x11
Bedroom 3
Level: First
Area: 90.00 Square Feet
Dimensions: 10x9
Bedroom 4
Level: First
Area: 110.00 Square Feet
Dimensions: 10x11
Dining Room
Level: First
Area: 120.00 Square Feet
Dimensions: 10x12
Interior
Exterior Features
Private Mailbox, Sidewalk
Interior Features
Ceiling Fans(s), High Ceilings, Open Floorplan, Thermostat, Window Treatments
Sewer
Public Sewer
Appliances
Dishwasher, Disposal, Dryer, Microwave, Range, Refrigerator, Washer, Water Filtration System
Flooring
Luxury Vinyl, Tile
Cooling
Central Air
Heating
Central
Construction
Year Built
Year Built: 2004
Home type
Single Family Residence
Foundation Details
Slab
Construction Materials
Block, Stucco
Roof
Shingle
Architectural Style
Ranch
Utilities & Energy
Utilities
Bb/hs Internet Available, Electricity Connected, Public, Sewer Connected, Water Connected
Association Amenities
Gated
Water Source
Public
Laundry Features
Laundry Room
Other Features
Vegetation
Mature Landscaping, Trees/landscaped
Community Features
Gated Community No Guard, Park, Sidewalks
Patio And Porch Features
Rear Porch, Screened
Lot Features
City Limits, In County, Level, Sidewalk, Paved
Subdivision Name
Pine Glen
Price History
| Date | Event | Price |
|---|---|---|
08/21/2026 Source: | Price Decreased | $489,000 -2.00% $193/sqft |
06/17/2026 Source: | Price Decreased | $499,000 -5.85% $197/sqft |
03/20/2026 Source: | Price Increased | $530,000 +2.91% $209/sqft |
03/20/2026 Source: | Listed for Sale | $515,000 $203/sqft |


Nearby Homes










Find Homes by Property Features in Land O Lakes, FL
Nearby New Homes For Sale

Based on information from Stellar MLS® through Oct 22, 2026, 03:45PM as submitted to and distributed by MLS GRID. All data is obtained from various sources and may not have been verified by the broker or MLS GRID. Supplied Open House Information is subject to change without notice. All information should be independently reviewed and verified for accuracy. Properties may or may not be listed by the office/agent presenting the information. IDX information is provided exclusively for consumers’ personal non-commercial use. It may not be used for any purpose other than to identify prospective properties consumers may be interested in purchasing. The data is deemed reliable but is not guaranteed by MLS GRID. The use of the MLS GRID Data may be subject to an end-user license agreement prescribed by the Member Participant’s applicable MLS, if any, and as amended from time to time. © 2026 Stellar MLS. All Rights Reserved.
 Advertising Broker: Fred McGill | Simple Showing, Inc
