- Overview
- Description
- Property Details
- Location
- HOA Management
- Facts & Features
- Getting Around
- Nearby Homes



$699,900
Monthly Est:$3,484
 3 Beds
 4 Baths
3 full baths + 1 half bath
 2,021sqft
2084 Brink Aly, Orlando, FL 32814
$699,900
$3,484/moEst:
Get Pre-Approved
Townhouse
Built in 2010
$674/mo HOA
1,174 sqft lot
$346/sq.ft
Description
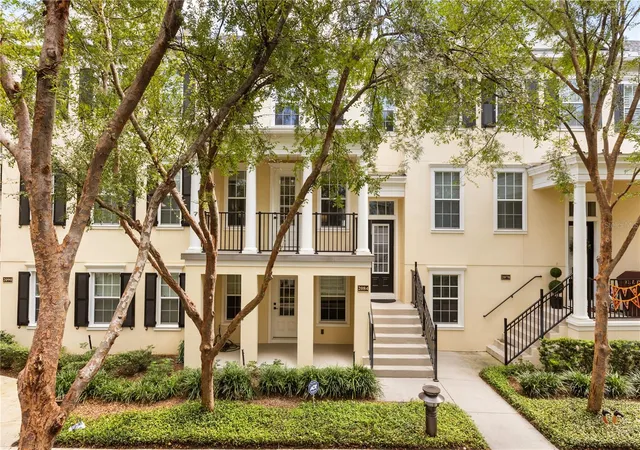
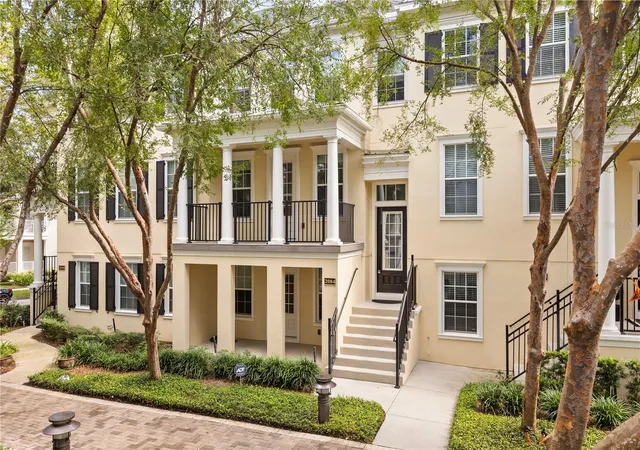
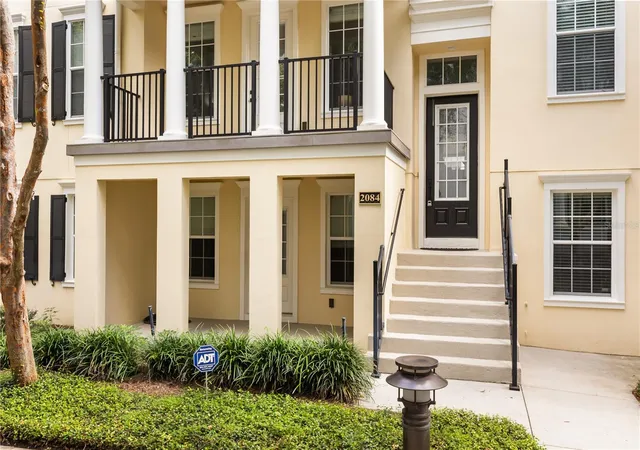
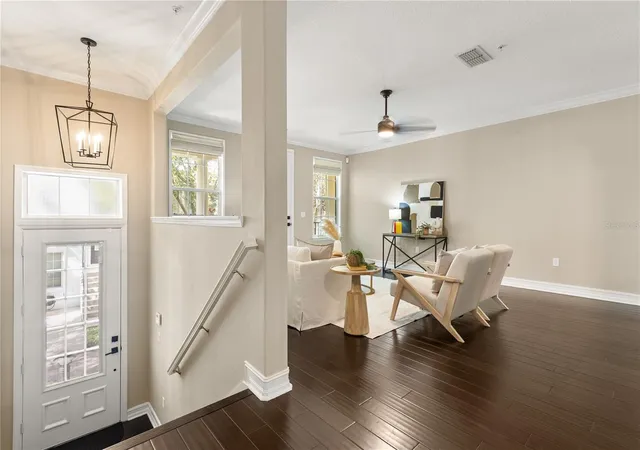
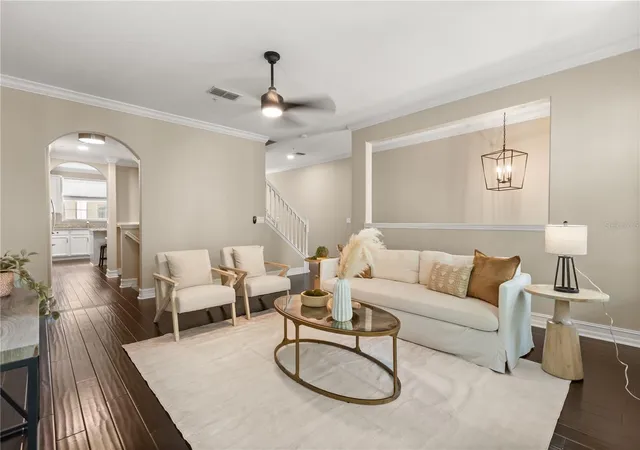
Under contract-accepting backup offers. Fall in love with this beautifully renovated three-story townhome in the heart of Baldwin Park! With 3 bedrooms and 3.5 baths en-suite, this home offers the perfect blend of style, comfort, extra storage, and flexibility. From the moment you walk in, you’ll notice the gorgeous hardwood floors, refined light fixtures, molding, and solid-core interior doors. The layout is ideal for entertaining, with inviting living spaces and a charming, updated kitchen featuring a center island and a refrigerator with a built-in, tap-to-light glass door that adds a fun, modern touch. Whether you’re hosting friends for dinner or enjoying a quiet night at home, this is a space you’ll love coming home to. The second-level balcony overlooks Baldwin Park’s most beautiful treelined mews and walking path. It is the perfect spot to enjoy your morning coffee or unwind at the end of the day. Upstairs, the primary suite features a walk-in closet and tray ceiling with crown molding. The primary bathroom makes a statement with its elegant timeless design, bronze fixtures, a beautiful freestanding cast iron tub, and a zero-threshold rainfall shower. This space was fully renovated in 2022. One of the many convenient features of this home is the private lower-level suite. Whether you need space for a home office or guest/in-law/teenager/suite, this flexible private space offers a large walk-in closet and its own private entrance and patio. The convenient two-car garage is prewired for an electric vehicle charger. The superb location puts you close to everything that makes Baldwin Park so vibrant. You will be just steps to the Hopper gym and Olympic-sized swimming pool (heated year-round), and a five-minute stroll to New Broad Street’s shops, restaurants, and cafes. You can spend your weekends strolling or riding bicycles around the Lake Baldwin Trail and enjoying fairs and festivals on New Broad Street and picturesque Crescent Park, around the corner. In addition, this home is only a short 10-minute drive to Park Avenue in Winter Park, Trader Joe’s, and Whole Foods. You will be merely minutes to the restaurants, shops, and East End Market on Corrine Drive, the culture of Orlando’s Museum District and Rollins College, and Downtown Orlando. Outstanding Winter Park Schools, too. Recent updates include a new roof in 2026, an AC air handler in 2022, and solid-core interior doors and hardware in 2022. Engineered wood floors 2022. Primary bathroom was fully renovated in 2022. This is more than a townhome; it’s a lifestyle! Beautiful details, flexible living spaces, and a fantastic location come together to make this a place you’ll be proud to call home. Come see for yourself what makes Baldwin Park living so special!
- Houzeo last checked: 13 minutes ago
- Listing updated: October 21, 2026 at 6:29 pm
- Listing Provided by: Gale Milgrim (407) 443-9832 , Shari Klafter | KELLER WILLIAMS WINTER PARK (407) 545-6430
- Source: Stellar MLS-FL | MLS#: O6450434

Property Details
Status
Active Under Contract
Type
Townhouse
No. of Stories
3
County
City
Neighborhood
Year Built
2010
HOA Fees
$674/mo
Finished Area
2,021 sqft
Lot Size
1,174 sqft lot
Basement Area
- sqft
MLS Name
Stellar MLS
MLS Number
O6450434
MLS Status
Pending
Days on Market
13
Cumulative Days on Market
5

Continue Your Journey in App
Find your dream home, receive real-time updates, and many more!
Continue Your Journey in App
Find your dream home, receive real-time updates, and many more!
Location
HOA Management
Suze Tapy - Baldwin Park HOA
HOA Fees
$572/ Monthly
Baldwin Park Master Association
HOA Fees
$612/ Semi-Annually
Amenities
 Amenities and services may be covered by one or multiple associations and service providers.
 Maintenance
 Pool
 Pest Control
 Recreational Facilities
Disclaimer: Amenities are based on third-party information and may vary; buyers must independently verify all amenities, as information is deemed reliable but not guaranteed.
Facts & Features
Rooms
Bedrooms & bathrooms
Bedrooms: 3
Bathrooms: 4
Interior
Interior Features
Built In Features, Ceiling Fans(s), Tray Ceiling(s), Walk In Closet(s)
Cooling
Central Air
Appliances
Dishwasher, Disposal, Dryer, Microwave, Range, Refrigerator, Washer
Exterior Features
Balcony
Heating
Electric
Sewer
Public Sewer
Flooring
Tile, Wood
Construction
Year Built
Year Built: 2010
Home type
Townhouse
Foundation Details
Slab
Roof
Shingle
Construction Materials
Stucco
Utilities & Energy
Laundry Features
Inside, Laundry Room
Water Source
Public
Utilities
Electricity Available
Other Features
Subdivision Name
Baldwin Park Rep 01
Community Features
Clubhouse, Fitness Center, Playground, Pool
Price History
| Date | Event | Price |
|---|---|---|
10/21/2026 Source: | Contingent (Active Under Contract) | $699,900 $346/sqft |
10/16/2026 Source: | Listed for Sale | $699,900 +12.24% $346/sqft |
02/14/2022 Source: | Price Increased | $623,600 +2.23% $309/sqft |
02/14/2022 Source: | Price Increased | $610,000 +74.29% $302/sqft |
06/25/2013 Source: | Price Decreased | $350,000 -6.67% $173/sqft |

Show more
Nearby Homes

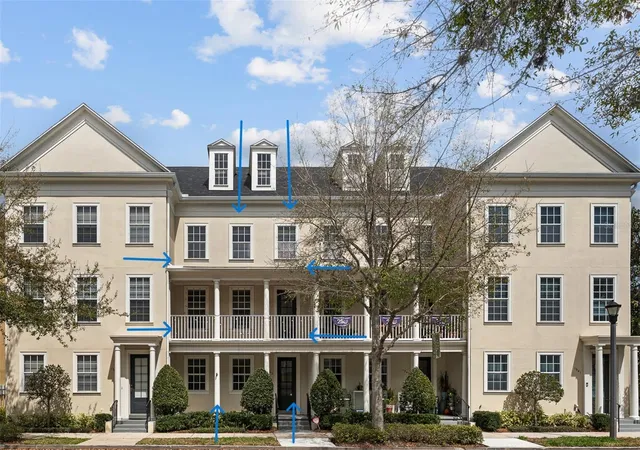
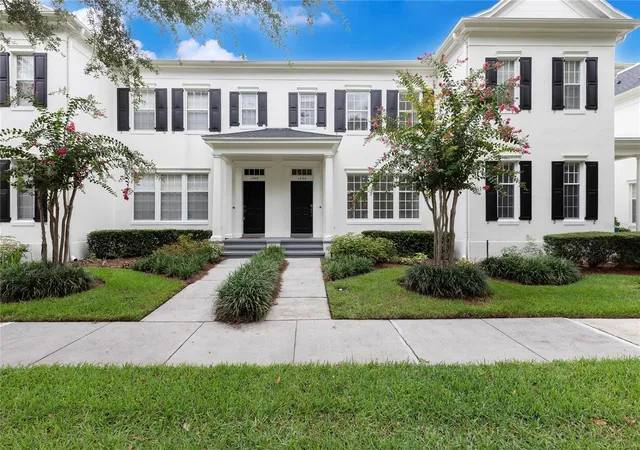
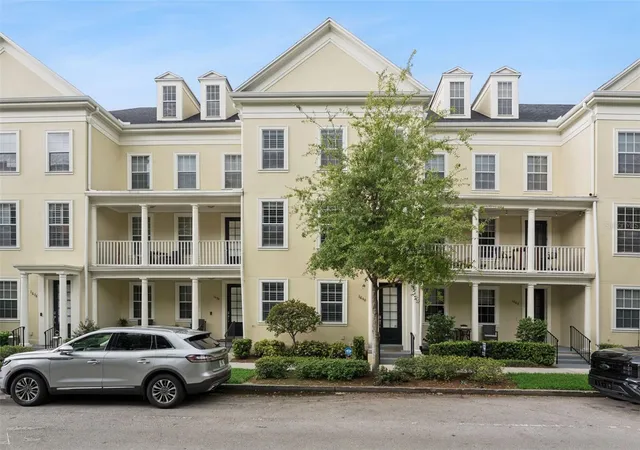
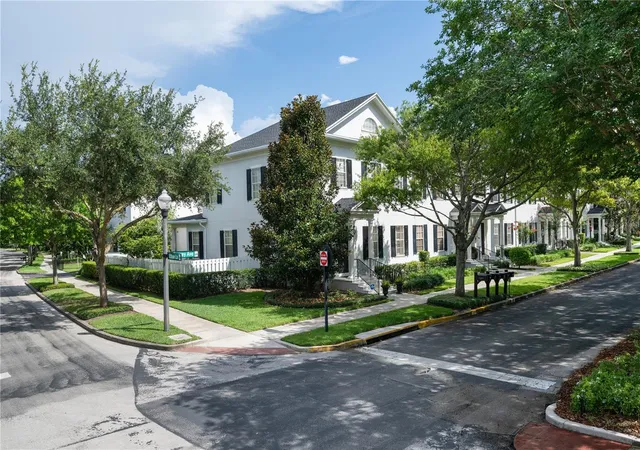
Find Homes by Property Features in Orlando, FL

Based on information from Stellar MLS® through Oct 30, 2026, 07:45AM as submitted to and distributed by MLS GRID. All data is obtained from various sources and may not have been verified by the broker or MLS GRID. Supplied Open House Information is subject to change without notice. All information should be independently reviewed and verified for accuracy. Properties may or may not be listed by the office/agent presenting the information. IDX information is provided exclusively for consumers’ personal non-commercial use. It may not be used for any purpose other than to identify prospective properties consumers may be interested in purchasing. The data is deemed reliable but is not guaranteed by MLS GRID. The use of the MLS GRID Data may be subject to an end-user license agreement prescribed by the Member Participant’s applicable MLS, if any, and as amended from time to time. © 2026 Stellar MLS. All Rights Reserved.
 Advertising Broker: Fred McGill | Simple Showing, Inc
