- Overview
- Description
- Property Details
- Location
- HOA Management
- Facts & Features
- Getting Around
- Nearby Homes

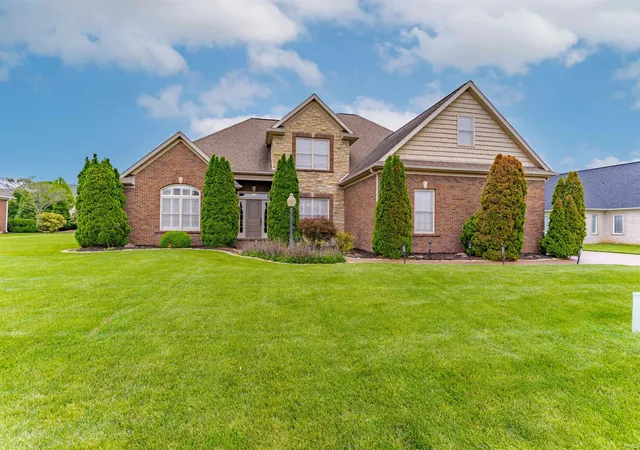
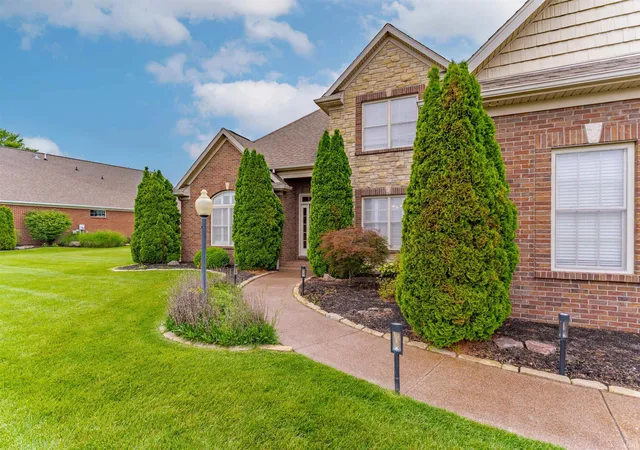
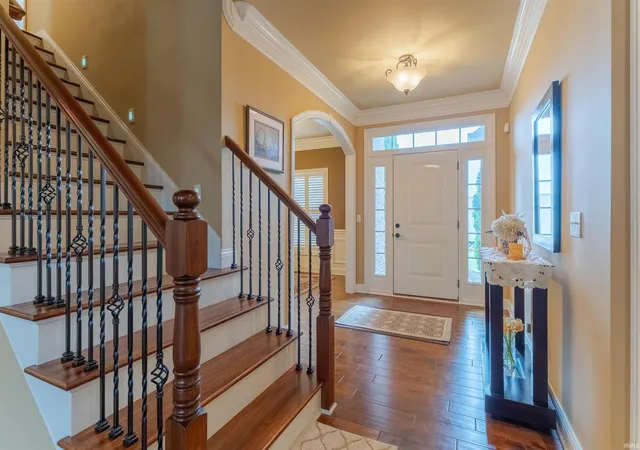
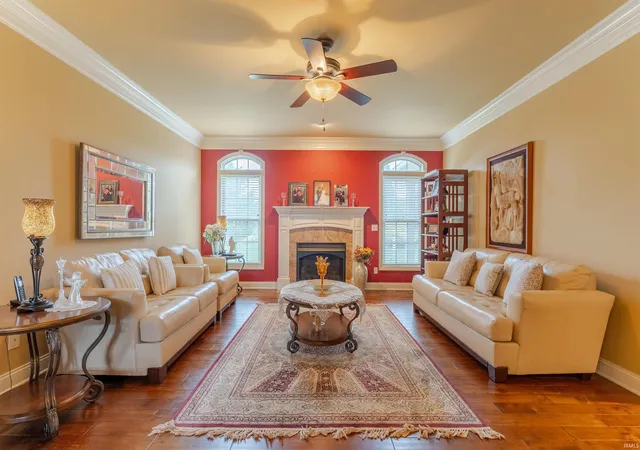


$640,000
Monthly Est:$3,186
 5 Beds
 4 Baths
3 full baths + 1 half bath
 3,628sqft
2084 Long Cvs Cir, Newburgh, IN 47630
$640,000
$3,186/moEst:
Get Pre-Approved
Manufactured On Land
Built in 2013
$-- HOA
19,166 sqft lot
$176/sq.ft
Description
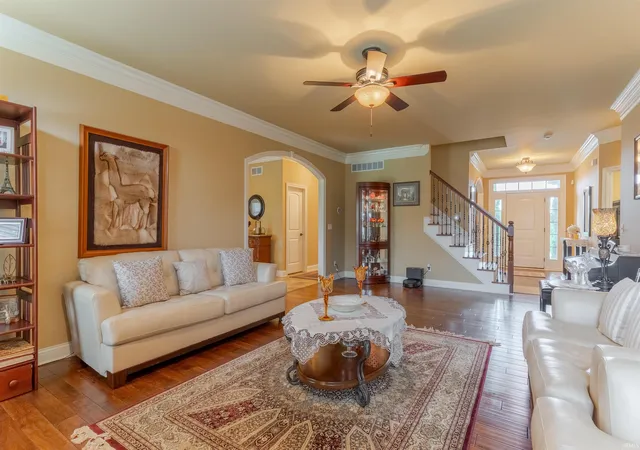
Located in Victoria Village, this spacious 5-bedroom home offers over 3,600 square feet along with quality finishes and a functional layout designed for both everyday living and entertaining. The main level features hardwood flooring throughout along with 9-foot ceilings, recessed lighting, detailed trim work, and a beautiful wood staircase with wrought iron railing. The great room is centered around a gas log fireplace and opens to the kitchen and breakfast area creating an easy flow throughout the main living spaces. The kitchen offers Amish cabinetry, granite countertops, stainless appliances, abundant storage, and a large breakfast bar/island with generous workspace and seating. The main-level owner’s suite includes dual walk-in closets, double raised vanities with granite countertops, tiled walk-in shower, whirlpool tub, and a separate commode room. Upstairs you’ll find four additional bedrooms, including one with a private bath, another full bath, plus a large bonus room and walk-in attic storage. Additional features include a side-load 3-car garage, patio, irrigation system, laundry room with granite folding counter and utility sink. The home offers extensive crown molding details throughout. Victoria Village residents enjoy neighborhood amenities including tennis courts, swimming pool.
- Houzeo last checked: 0 minutes ago (October 30, 2026 at 2:45 am)
- Listing updated: August 27, 2026 at 7:55 pm
- Listing Provided by: Cyndi Byrley (812) 457-4663 | ERA FIRST ADVANTAGE REALTY, INC
- Source: Indiana Regional MLS-IN | MLS#: 202620033

Property Details
Status
Active
Type
Manufactured Mobile Home
No. of Stories
-
County
--
City
Neighborhood
--
Year Built
2013
HOA Fees
-
Finished Area
3,628 sqft
Lot Size
19,166 sqft lot
Basement Area
- sqft
MLS Name
Indiana Regional MLS
MLS Number
202620033
MLS Status
Active
Days on Market
156

Continue Your Journey in App
Find your dream home, receive real-time updates, and many more!
Continue Your Journey in App
Find your dream home, receive real-time updates, and many more!
Location
HOA Management
N/A
HOA Fees
$330/
Amenities
 Amenities and services may be covered by one or multiple associations and service providers.
 Pool
 Tennis
 Club House
 Walk path
Disclaimer: Amenities are based on third-party information and may vary; buyers must independently verify all amenities, as information is deemed reliable but not guaranteed.
Facts & Features
Rooms
Bedrooms & bathrooms
Bedrooms: 5
Bathrooms: 4
Interior
Appliances
Dishwasher, Microwave, Refrigerator, Gas Range
Heating
Natural Gas
Flooring
Carpet, Hardwood, Tile
Interior Features
1st Bdrm En Suite, Storage, Breakfast Bar, High Ceilings, Closet(s) Walk In, Stone Counters, Crown Molding, Dryer Hook Up Electric, Eat In Kitchen, Entrance Foyer, Garage Door Opener, Irrigation System, Kitchen Island, Near Walking Trail, Range/oven Hk Up Gas/elec, Split Br Floor Plan, Twin Sink Vanity, Stand Up Shower, Tub And Separate Shower, Main Level Bedroom Suite, Formal Dining Room, Main Floor Laundry, Custom Cabinetry
Cooling
Central Air
Sewer
Public Sewer
Construction
Year Built
Year Built: 2013
Home type
Manufactured On Land
Architectural Style
Traditional
Construction Materials
Brick, Stone
Utilities & Energy
Basement
Crawl Space
Pool Features
Association
Parking Features
Aggregate
Water Source
Public
Association Amenities
Clubhouse, Sidewalks, Pool, Tennis Court(s)
Fireplace Features
Great Room
Other Features
Subdivision Name
Victoria Village
Lot Features
0 2.9999
Price History
| Date | Event | Price |
|---|---|---|
08/26/2026 Source: | Price Decreased | $640,000 -2.29% $176/sqft |
05/10/2026 Source: | Listing Removed | $655,000 $181/sqft |
04/17/2026 Source: | Off Market | $655,000 $181/sqft |
03/28/2026 Source: | Pending | $655,000 $181/sqft |

Getting Around 2084 Long Cvs Cir
Bike Score®

Somewhat Bikeable
24/100
Walk Score®

Car-Dependent
1/100
Data provided by Redfin
Nearby Homes










Find Homes by Property Features in Newburgh, IN


IDX information is provided exclusively for consumer's personal, non-commercial use and may not be used for any purpose other than to identify prospective properties that consumers may be interested in purchasing. Data is deemed reliable but is not guaranteed accurate by the MLS.
 Advertising Broker: Jonah Hartsburg | Hoosier Hub Realty
