- Overview
- Description
- Property Details
- Location
- HOA Management
- Facts & Features
- Getting Around
- Nearby Homes



$449,900
Monthly Est:$2,239
 3 Beds
 2 Baths
2 full baths
 1,621sqft
2084 Mattamy Ct, Venice, FL 34292
$449,900
$2,239/moEst:
Get Pre-Approved
Single Family Residence
Built in 2006
$220/mo HOA
6,009 sqft lot
$278/sq.ft
Description
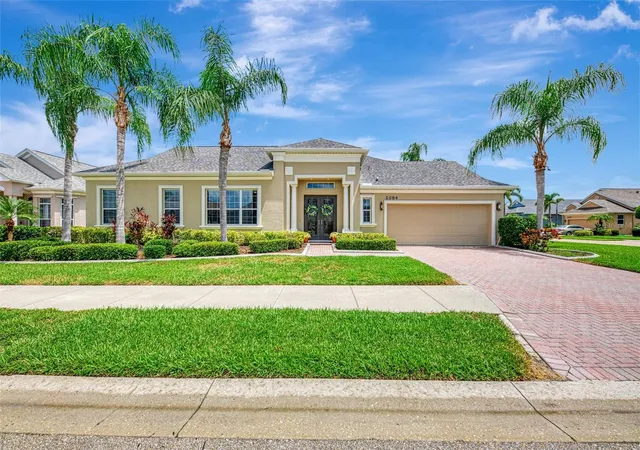
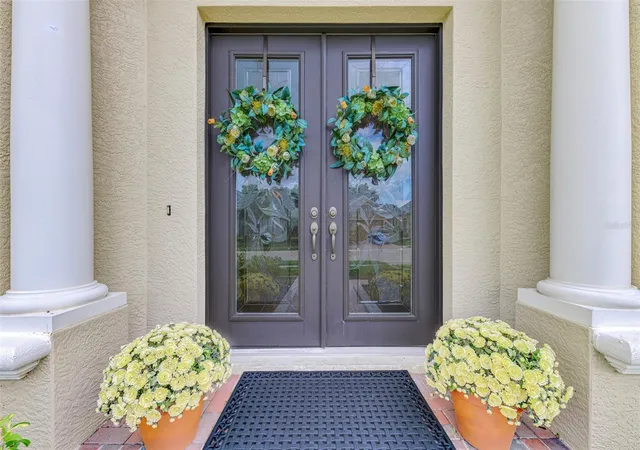
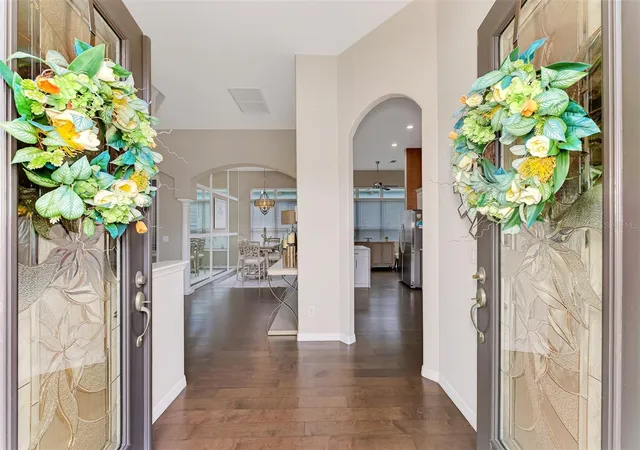
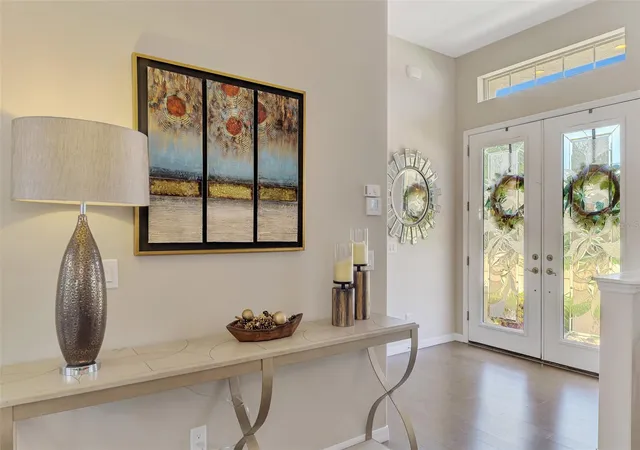
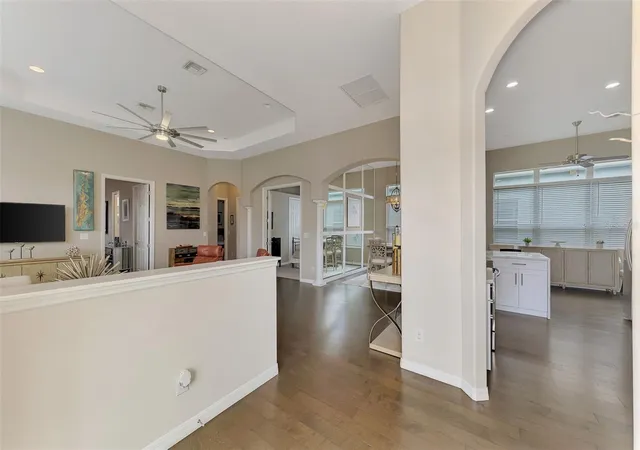
HUGE PRICE IMPROVEMENT!! Welcome home to 2084 Mattamy Court, Venice, FL!! Nestled in the 33 home boutique neighborhood of Enclaves of Venice, this MOVE IN READY, beautifully maintained, 3-bedroom, 2-bathroom home offers the easy Florida lifestyle you've been searching for!! Your new home comes with tons of upgrades including waterfall stone countertops, a NEW ROOF (2022), tile and engineered hardwood flooring, newer stainless appliances, custom closets throughout, 12' ceilings with trays throughout, 8' doors, a HUGE OVERSIZED GARAGE, and so much more!! Step out onto your private lanai — the perfect spot for morning coffee or unwinding at the end of the day — and take advantage of the COMMUNITY POOL right across the street that's ideal for a refreshing swim without ever leaving the neighborhood. Location is everything, and this home delivers: you're just minutes from Venice's stunning Gulf Coast beaches, known for their sugar-white sand and famous shark-tooth hunting. Historic Downtown Venice's charming shops and acclaimed restaurants are also close by, offering everything from casual waterfront dining to upscale eateries. Sports fans will love the proximity to CoolToday Park, spring training home of the Atlanta Braves, for an easy night out catching a ballgame. Low-maintenance living, a fantastic location, and true Florida charm — this is the home you've been waiting for. Schedule your showing today!!
- Houzeo last checked: 10 hours ago
- Listing updated: October 6, 2026 at 11:03 pm
- Listing Provided by: Michael Johnson (941) 228-9719 | KELLER WILLIAMS ISLAND LIFE REAL ESTATE (941) 254-6467
- Source: Stellar MLS-FL | MLS#: A4703919

Property Details
Status
Active
Type
Single Family Residence
No. of Stories
-
County
City
Neighborhood
--
Year Built
2006
HOA Fees
$220/mo
Finished Area
1,621 sqft
Lot Size
6,009 sqft lot
Basement Area
- sqft
MLS Name
Stellar MLS
MLS Number
A4703919
MLS Status
Active
Days on Market
35
Cumulative Days on Market
33

Continue Your Journey in App
Find your dream home, receive real-time updates, and many more!
Download App
Continue Your Journey in App
Find your dream home, receive real-time updates, and many more!
Location
HOA Management
Bradley Dawson/Argus Management of Venice, Inc.
HOA Fees
$660/ Quarterly
Amenities
 Amenities and services may be covered by one or multiple associations and service providers.
 Pool
Pool
 Maintenance
 Management
Disclaimer: Amenities are based on third-party information and may vary; buyers must independently verify all amenities, as information is deemed reliable but not guaranteed.
Facts & Features
Rooms
Bedrooms & bathrooms
Bedrooms: 3
Bathrooms: 2
Dining Room
Level: First
Area: 192.00 Square Feet
Dimensions: 16x12
Family Room
Level: First
Area: 364.00 Square Feet
Dimensions: 14x26
Kitchen
Level: First
Area: 117.00 Square Feet
Dimensions: 9x13
Dinette
Level: First
Area: 72.00 Square Feet
Dimensions: 9x8
Primary Bedroom
Level: First
Area: 240.00 Square Feet
Dimensions: 20x12
Primary Bathroom
Level: First
Area: 130.00 Square Feet
Dimensions: 10x13
Bedroom 2
Level: First
Area: 132.00 Square Feet
Dimensions: 12x11
Florida Room
Level: First
Area: 176.00 Square Feet
Dimensions: 16x11
Bedroom 3
Level: First
Area: 165.00 Square Feet
Dimensions: 11x15
Interior
Flooring
Hardwood, Tile
Sewer
Private Sewer
Appliances
Dishwasher, Dryer, Range, Refrigerator, Washer
Exterior Features
Sidewalk
Interior Features
Ceiling Fans(s), Eat In Kitchen, Kitchen/family Room Combo, Open Floorplan, Primary Bedroom Main Floor, Solid Surface Counters, Split Bedroom, Tray Ceiling(s), Window Treatments
Window Features
Blinds, Window Treatments
Heating
Electric
Cooling
Central Air
Construction
Year Built
Year Built: 2006
Home type
Single Family Residence
Foundation Details
Slab
Roof
Shingle
Construction Materials
Block, Stucco
Utilities & Energy
Association Amenities
Pool
Water Source
Private
Laundry Features
Laundry Room
Utilities
Electricity Connected, Water Connected
Other Features
Subdivision Name
Enclaves Of Venice North
Community Features
Pool
Price History
| Date | Event | Price |
|---|---|---|
09/30/2026 Source: | Price Decreased | $449,900 -5.28% $278/sqft |
09/04/2026 Source: | Listed for Sale | $475,000 $293/sqft |
09/04/2026 Source: | Price Increased | $475,000 +79.25% $293/sqft |
04/27/2016 Source: | Price Decreased | $265,000 -5.32% $163/sqft |
03/02/2016 Source: | Sold | $279,900 +3.71% $173/sqft |

Show more
Getting Around 2084 Mattamy Ct
Bike Score®

Somewhat Bikeable
45/100
Walk Score®

Car-Dependent
17/100
Data provided by Redfin
Nearby Homes
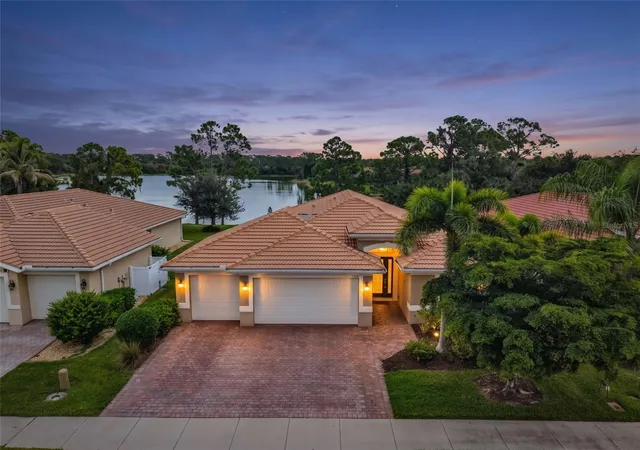
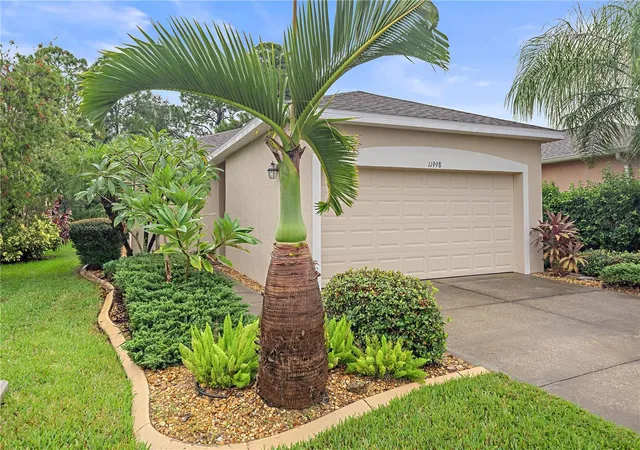
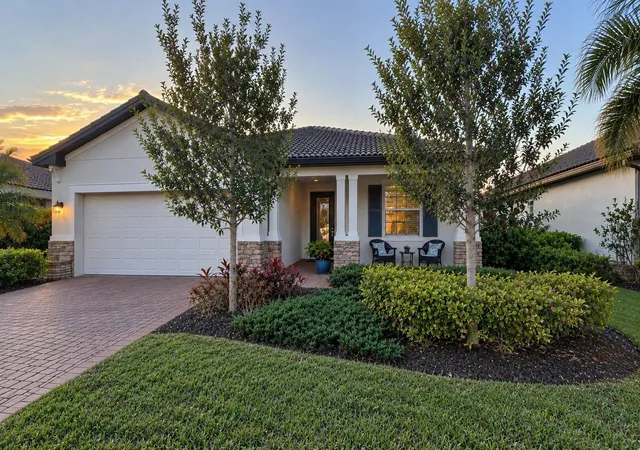
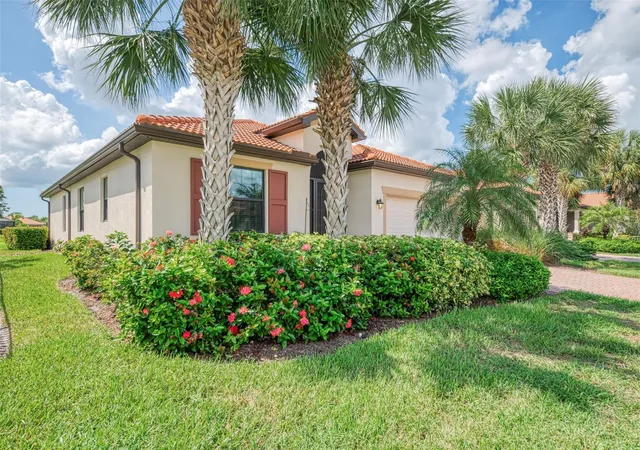
Find Homes by Property Features in Venice, FL
Nearby New Homes For Sale

Based on information from Stellar MLS® through Oct 09, 2026, 02:30PM as submitted to and distributed by MLS GRID. All data is obtained from various sources and may not have been verified by the broker or MLS GRID. Supplied Open House Information is subject to change without notice. All information should be independently reviewed and verified for accuracy. Properties may or may not be listed by the office/agent presenting the information. IDX information is provided exclusively for consumers’ personal non-commercial use. It may not be used for any purpose other than to identify prospective properties consumers may be interested in purchasing. The data is deemed reliable but is not guaranteed by MLS GRID. The use of the MLS GRID Data may be subject to an end-user license agreement prescribed by the Member Participant’s applicable MLS, if any, and as amended from time to time. © 2026 Stellar MLS. All Rights Reserved.
 Advertising Broker: Fred McGill | Simple Showing, Inc