- Overview
- Description
- Property Details
- Location
- HOA Management
- Facts & Features
- Getting Around
- Nearby Homes




$275,000
Monthly Est:$1,369
 2 Beds
 2 Baths
2 full baths
 1,427sqft
841 Bayport Cir, Venice, FL 34292
$275,000
$1,369/moEst:
Get Pre-Approved
Villa
Built in 1989
$230/mo HOA
4,499 sqft lot
$193/sq.ft
Description
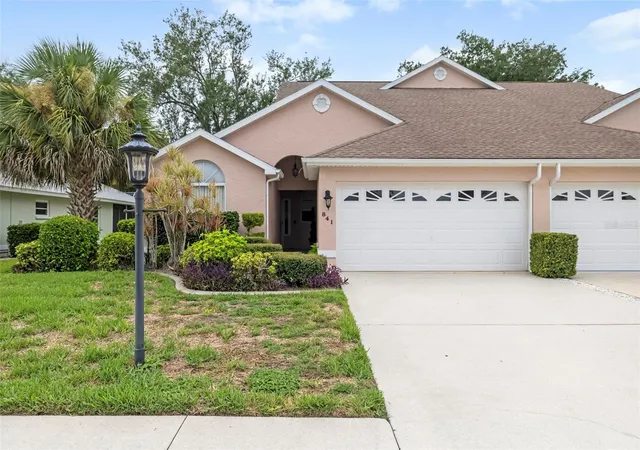
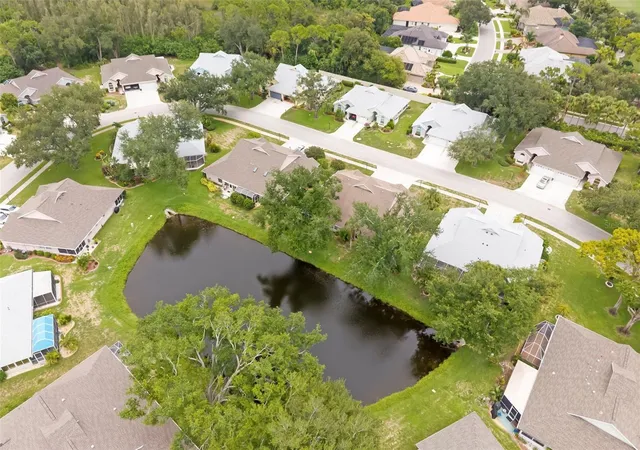
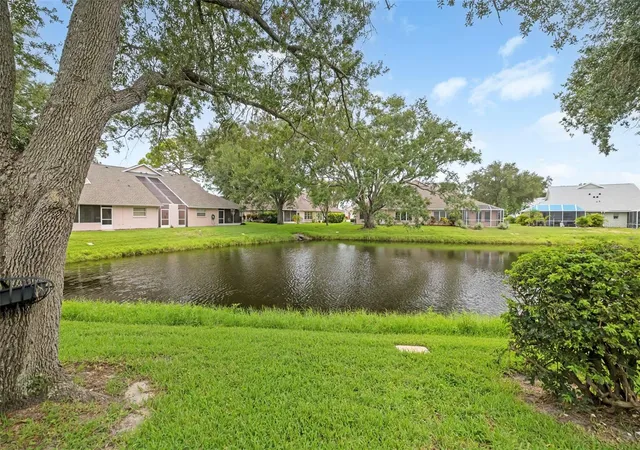
Under contract-accepting backup offers. Welcome to this well maintained 2-bedroom, 2-bath villa in the highly desirable Villas of Chestnut Creek, a peaceful 55+ MAINTENANCE-FREE community in Venice. Perfectly positioned to capture TRANQUIL LAKE VIEW, this spacious home combines comfort and affordability in one of the area's most sought-after neighborhoods.
Step inside to discover VAULTED HIGH CEILING and a SPLIT-BEDROOM FLOOR PLAN designed for both everyday living and added privacy when hosting family and friends. Natural light fills the living spaces, creating a bright and inviting atmosphere throughout.
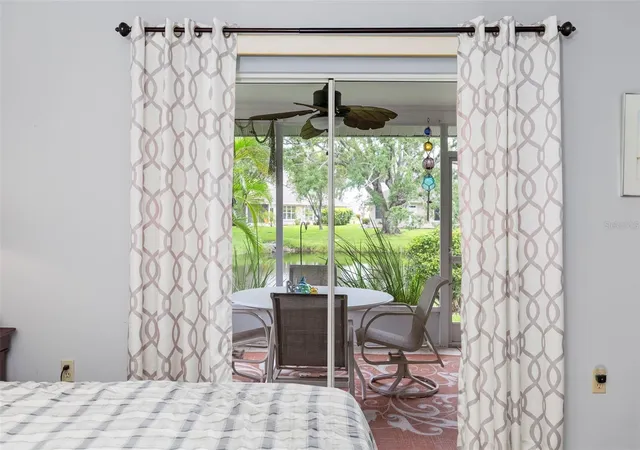
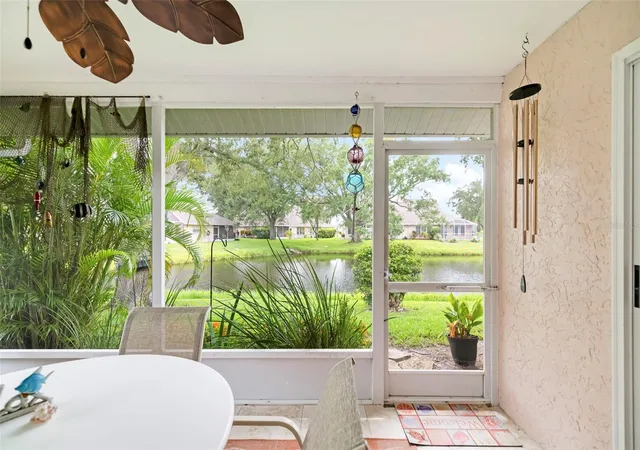
The spacious primary suite is a true retreat, featuring a WALK-IN CLOSET, EN-SUITE BATHROOM, and sliding glass doors that open directly to the screened lanai. Enjoy your morning coffee or unwind in the evening while taking in the peaceful LAKEFRONT VIEWS. The guest bedroom and full guest bathroom are thoughtfully situated on the opposite side of the home, providing privacy for visitors and family.
Outside, the SCREENED LANAI provides the perfect setting for relaxing, entertaining, or simply enjoying Florida's beautiful weather. A spacious TWO-CAR GARAGE offers ample storage and convenience.
This home offers a wonderful opportunity to add your personal style and create an ideal full-time or seasonal residence.
Residents of the Villas of Chestnut Creek enjoy community amenities, including a heated pool, pickleball, tennis, shuffleboard, bocce, and a variety of social activities, all surrounded by mature landscaping, scenic lakes, and abundant wildlife.
Conveniently located just minutes from historic Downtown Venice, VENICE BEACH, shopping, restaurants, 5 golf courses within short driving distance, new SMH medical facilities, and easy access to I-75, this exceptional villa offers the perfect blend of peaceful living and everyday convenience.
Don't miss your opportunity to own this beautiful lakefront villa. FREE Home Warranty Included. **THIS PROPERTY QUALIFIES FOR A 1% LENDER INCENTIVE IF USING THE PREFERRED LENDER, INQUIRE FOR DETAILS**
- Houzeo last checked: 3 hours ago
- Listing updated: October 12, 2026 at 1:11 am
- Listing Provided by: Rick Tritschler, Jr. (941) 928-1292 , Alexander Tritschler | RE/MAX ALLIANCE GROUP (941) 954-5454
- Source: Stellar MLS-FL | MLS#: N6145248

Property Details
Status
Active Under Contract
Type
Single Family Residence
No. of Stories
-
County
City
Neighborhood
--
Year Built
1989
HOA Fees
$230/mo
Finished Area
1,427 sqft
Lot Size
4,499 sqft lot
Basement Area
- sqft
MLS Name
Stellar MLS
MLS Number
N6145248
MLS Status
Pending
Days on Market
80
Cumulative Days on Market
69

Continue Your Journey in App
Find your dream home, receive real-time updates, and many more!
Download App
Continue Your Journey in App
Find your dream home, receive real-time updates, and many more!
Location
HOA Management
Sunstate Management Group / Lindsey Rhoads
HOA Fees
$180/ Monthly
Chestnut Creek Master Association
HOA Fees
$600/ Annually
Amenities
 Amenities and services may be covered by one or multiple associations and service providers.
 Pool
 Tennis
 Internet
 Cable TV
 Maintenance
 Trash Pickup
 Recreational Facilities
Disclaimer: Amenities are based on third-party information and may vary; buyers must independently verify all amenities, as information is deemed reliable but not guaranteed.
Facts & Features
Rooms
Bedrooms & bathrooms
Bedrooms: 2
Bathrooms: 2
Bedroom 2
Level: First
Area: 120.00 Square Feet
Dimensions: 12x10
Kitchen
Level: First
Area: 96.00 Square Feet
Dimensions: 12x8
Living Room
Level: First
Area: 480.00 Square Feet
Dimensions: 24x20
Primary Bedroom
Level: First
Area: 168.00 Square Feet
Dimensions: 14x12
Dinette
Level: First
Area: 64.00 Square Feet
Dimensions: 8x8
Balcony/Porch/Lanai
Level: First
Area: 150.00 Square Feet
Dimensions: 15x10
Laundry
Level: First
Interior
Sewer
Public Sewer
Cooling
Central Air
Window Features
Blinds, Shades
Flooring
Carpet, Ceramic Tile
Heating
Heat Pump
Interior Features
Ceiling Fans(s), Eat In Kitchen, High Ceilings, Primary Bedroom Main Floor
Appliances
Dishwasher, Disposal, Dryer, Microwave, Range, Refrigerator, Washer
Construction
Year Built
Year Built: 1989
Home type
Villa
Roof
Shingle
Foundation Details
Slab
Property Condition
Completed
Construction Materials
Stucco
Utilities & Energy
Laundry Features
Laundry Room
Utilities
Cable Connected, Electricity Connected, Sprinkler Recycled
Water Source
Public
Parking Features
Garage Door Opener
Association Amenities
Tennis Court(s)
Other Features
Vegetation
Mature Landscaping
Subdivision Name
Chestnut Creek Villas Of Unit 1
Lot Features
Paved
Patio And Porch Features
Covered, Deck, Patio, Porch
Community Features
Association Recreation Owned, Buyer Approval Required, Deed Restrictions, No Truck/rv/motorcycle Parking, Pool, Racquetball, Sidewalks, Special Community Restrictions, Tennis Court(s)
Price History
| Date | Event | Price |
|---|---|---|
10/12/2026 Source: | Contingent (Active Under Contract) | $275,000 $193/sqft |
09/22/2026 Source: | Price Decreased | $275,000 -3.51% $193/sqft |
08/03/2026 Source: | Listed for Sale | $285,000 +154.46% $200/sqft |
09/16/2011 Source: | Sold | $112,000 -34.08% $78/sqft |
12/02/2009 Source: | Listing Removed | $169,900 $119/sqft |

Nearby Homes
Find Homes by Property Features in Venice, FL
Nearby New Homes For Sale

Based on information from Stellar MLS® through Oct 23, 2026, 06:45AM as submitted to and distributed by MLS GRID. All data is obtained from various sources and may not have been verified by the broker or MLS GRID. Supplied Open House Information is subject to change without notice. All information should be independently reviewed and verified for accuracy. Properties may or may not be listed by the office/agent presenting the information. IDX information is provided exclusively for consumers’ personal non-commercial use. It may not be used for any purpose other than to identify prospective properties consumers may be interested in purchasing. The data is deemed reliable but is not guaranteed by MLS GRID. The use of the MLS GRID Data may be subject to an end-user license agreement prescribed by the Member Participant’s applicable MLS, if any, and as amended from time to time. © 2026 Stellar MLS. All Rights Reserved.
 Advertising Broker: Fred McGill | Simple Showing, Inc
