- Overview
- Description
- Property Details
- Location
- Facts & Features
- Getting Around
- Nearby Homes
 Price Drop: $10K (10/07)
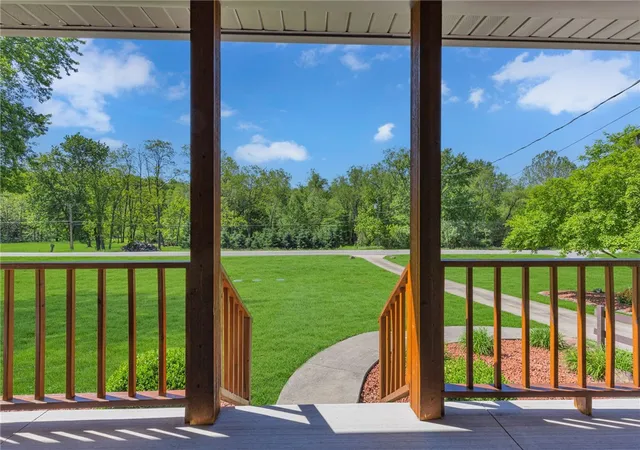

Street View
$439,900
Monthly Est:$2,190
 3 Beds
 3 Baths
2 full baths + 1 half bath
 2,146sqft
2085 Frew Ml Rd, New Castle, PA 16101
$439,900
$2,190/moEst:
Get Pre-Approved
Single Family Residence
Built in 1930
$-- HOA
1.49 acres lot
$205/sq.ft
Description
BACK ON MARKET — no fault of the property! Previous buyers chose not to proceed prior to closing. Property has already been through a VA appraisal, and all required appraisal repairs have been completed, including installation of a new fire-rated door into the garage.
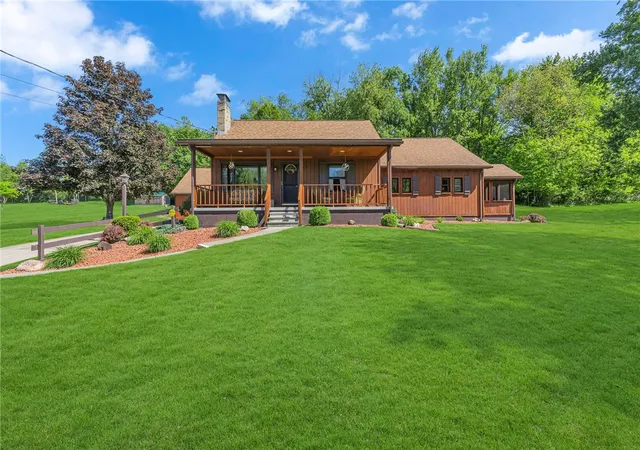
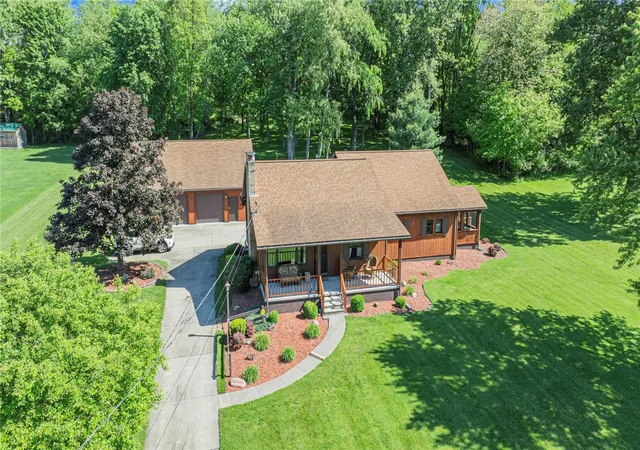
Welcome to 2085 Frew Mill Road, where privacy, modern updates, and country charm come together on a beautifully maintained property. Situated on approximately 1.5 acres, enjoy the feeling of a larger property thanks to expansive cleared views and undeveloped land beyond the lot lines, providing a natural buffer and enhanced privacy.
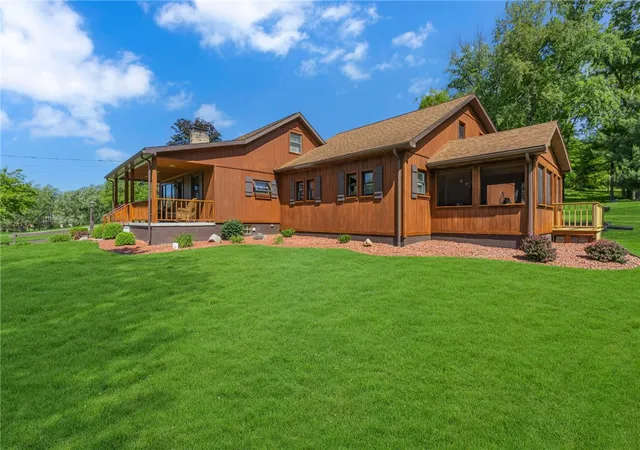
Thoughtfully updated throughout, this home offers peace of mind with replacement windows (2024), updated sewage system (2022), new furnace and central air conditioning (2024), a new radon mitigation system (2022), plantation shutters (2025), and a new back deck (2026). Inside, you'll find new laminate flooring and a beautifully remodeled primary bedroom with en-suite bath completed in 2024.
In addition to the three bedrooms, a versatile fourth bonus room on the main level provides flexible space for a home office, hobby room, or guest accommodations. The basement features a second kitchen area and approximately 750 square feet of clean, unfinished space with a wood-burning stove, offering excellent storage, workspace, and future customization potential.
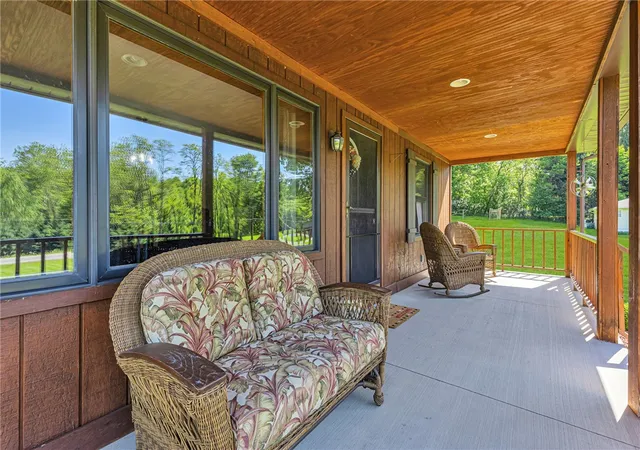
Outdoor enthusiasts and gardeners will appreciate the established garden space, along with thriving grapevines, blueberry bushes, strawberry plants, and herbs already growing on the property. Whether you're enjoying a quiet morning on the deck, tending the garden, or simply taking in the surrounding landscape, this property offers a peaceful retreat while remaining conveniently equipped with today's modern updates.
A rare opportunity to own a thoughtfully updated home that combines privacy, flexibility, and the charm of country living.
- Houzeo last checked: 11 minutes ago
- Listing updated: October 7, 2026 at 11:46 pm
- Listing Provided by: Kayla Milroy (724) 933-6300 DRE #RS361352 | RE/MAX SELECT REALTY (724) 933-6300
- Source: West Penn MLS-PA | MLS#: 1759470

Property Details
Status
Active Under Contract
Type
Single Family Residence
No. of Stories
2
County
City
Neighborhood
--
Year Built
1930
HOA Fees
-
Finished Area
2,146 sqft
Lot Size
1.49 acres lot
Basement Area
- sqft
MLS Name
West Penn MLS
MLS Number
1759470
MLS Status
Contingent
Days on Market
140

Continue Your Journey in App
Find your dream home, receive real-time updates, and many more!
Continue Your Journey in App
Find your dream home, receive real-time updates, and many more!
Location
Facts & Features
Rooms
Bedrooms & bathrooms
Bedrooms: 3
Bathrooms: 3
BonusRoom
Level: Main
Area: 120.00 Square Feet
Dimensions: 12x10
Bedroom3
Level: Upper
Area: 132.00 Square Feet
Dimensions: 11x12
Bedroom2
Level: Upper
Area: 110.00 Square Feet
Dimensions: 11x10
PrimaryBedroom
Level: Upper
Area: 400.00 Square Feet
Dimensions: 16x25
Kitchen
Level: Main
Area: 204.00 Square Feet
Dimensions: 17x12
DiningRoom
Level: Main
Area: 210.00 Square Feet
Dimensions: 15x14
LivingRoom
Level: Main
Area: 368.00 Square Feet
Dimensions: 16x23
Interior
Appliances
Some Electric Appliances, Dryer, Dishwasher, Microwave, Refrigerator, Stove, Washer
Window Features
Multi Pane, Screens, Window Treatments
Interior Features
Kitchen Island, Pantry, Window Treatments
Cooling
Central Air, Electric
Heating
Wood
Flooring
Ceramic Tile, Laminate, Carpet
Sewer
Mound Septic
Construction
Year Built
Year Built: 1930
Home type
Single Family Residence
Architectural Style
Two Story
Construction Materials
Frame
Roof
Asphalt
Property Condition
Resale
Utilities & Energy
Water Source
Well
Parking Features
Attached, Detached, Garage
Basement
Walk Up Access
Pool Features
None
Price History
| Date | Event | Price |
|---|---|---|
10/07/2026 Source: | Contingent (Active Under Contract) | $439,900 $205/sqft |
09/14/2026 Source: | Listed for Sale | $439,900 -2.22% $205/sqft |
07/06/2026 Source: | Pending | $449,900 $210/sqft |
06/22/2026 Source: | Contingent (Active Under Contract) | $449,900 $210/sqft |
06/12/2026 Source: | Price Decreased | $449,900 -10.00% $210/sqft |

Show more
Nearby Homes



Find Homes by Property Features in New Castle, PA
Nearby New Homes For Sale

Based on information from the West Penn Mutli-List, INC through Oct 30, 2026, 09:45AM. Information is provided exclusively for consumers’ personal, non-commercial use and may not be used for any purpose other than to identify prospective properties consumers may be interested in purchasing. Information is deemed reliable but not guaranteed. © 2026 West Penn Multi-List, Inc. All Rights Reserved.
 Advertising Broker: Daniel Demers | Sell Your Home Services
