
- Overview
- Description
- Property Details
- Location
- HOA Management
- Facts & Features
- Getting Around
- Nearby Homes
 Price Drop: $4K (11/06)
$1,045,000
Monthly Est:$5,201
 5 Beds

4 full baths + 1 half bath
 3,840sqft
2085 Kelsey Ct, Hillsborough, NC 27278
$1,045,000
$5,201/moEst:
Single Family Residence
Built in 2025
$125/mo HOA
1.05 acres lot
$272/sq.ft
Description
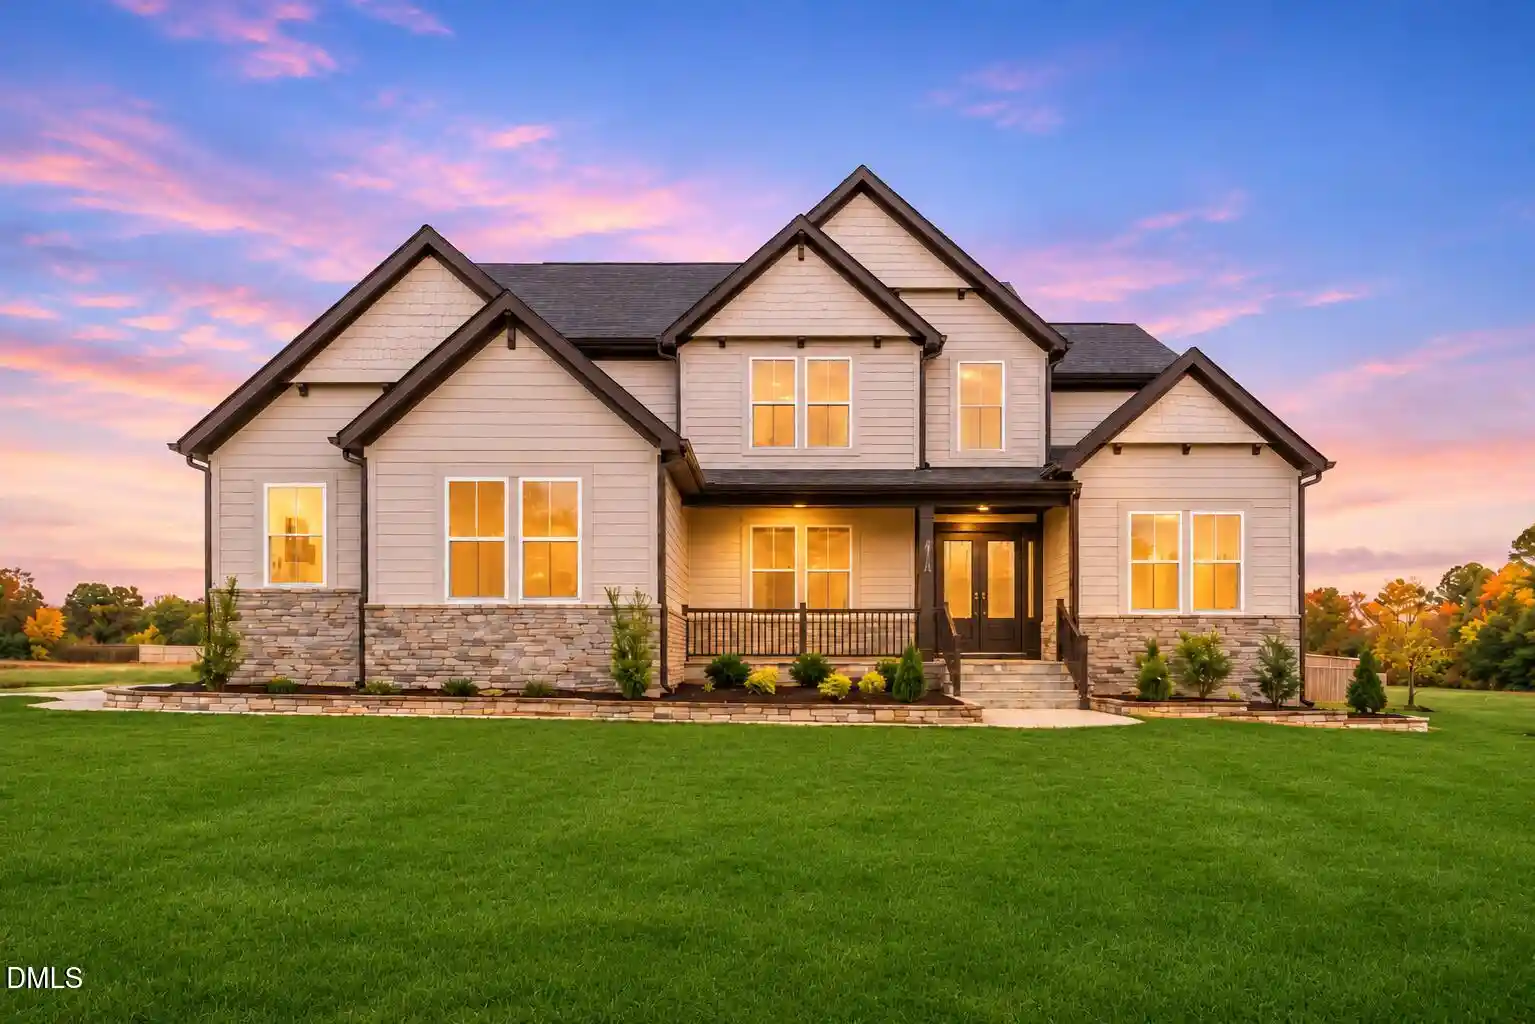
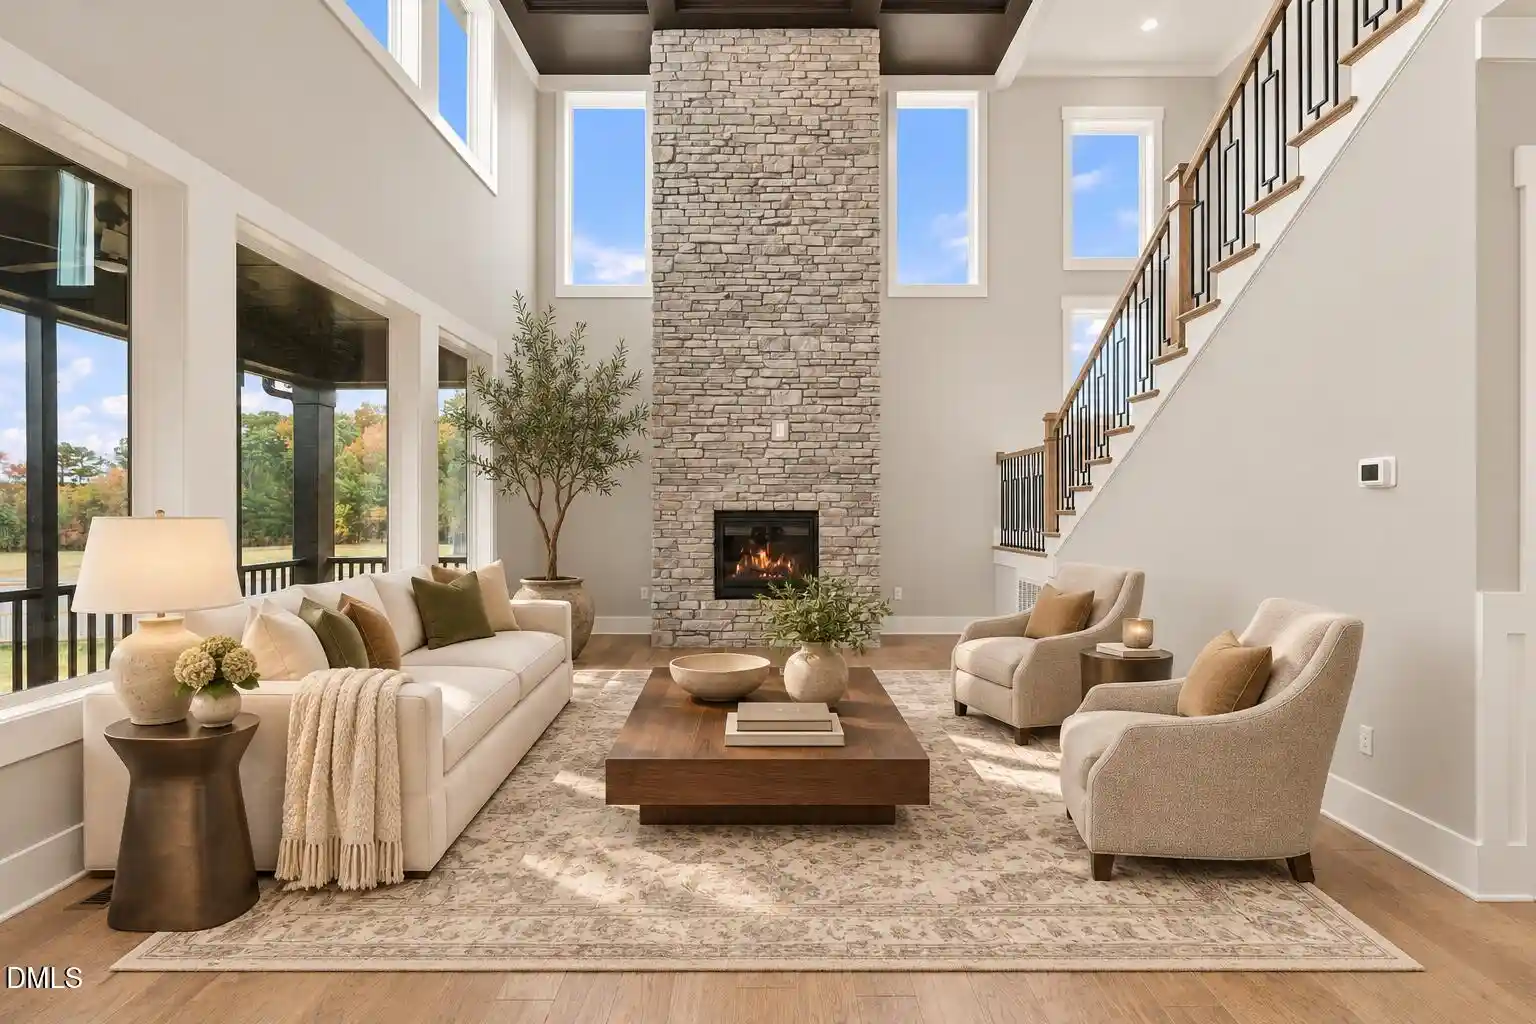
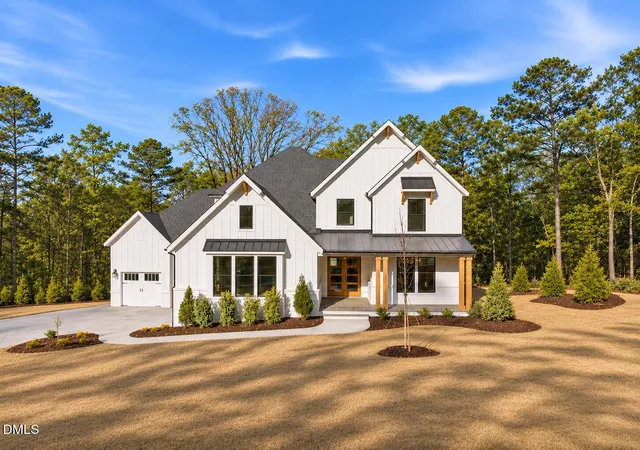
**$10,000 buyer incentive with an acceptable offer.**Thoughtfully upgraded and beautifully appointed, this incredible property that is less than 1 year old, is a five-bedroom, 4.5-bath home in Hillsborough with over $125,000 in owner upgrades, a first-floor guest suite, and an outdoor entertaining area anchored by imported Turkish marble and a custom stone fireplace. Wide-plank wood floors lead through a paneled foyer to a glass-enclosed home office with an 11-foot ceiling and a formal dining room with a tray ceiling. Natural brass lighting and custom-painted interior doors carry throughout the home. In the two-story living room, dark coffered beams frame white ceiling panels, a floor-to-ceiling stone fireplace anchors the space, and oversized windows look out toward the backyard and surrounding trees.
The kitchen features stacked white cabinetry with contrasting dark accents, gold-tone hardware, quartz countertops, and a generous waterfall island. A full-height quartz backsplash, glossy white herringbone tile, stainless steel farmhouse sink, and five-burner gas cooktop complete the space. A serving passage connects the kitchen and formal dining room, with extra cabinetry and counter space for a coffee station or entertaining. The window-lined breakfast nook offers a sunny spot for morning coffee and casual meals overlooking the backyard.
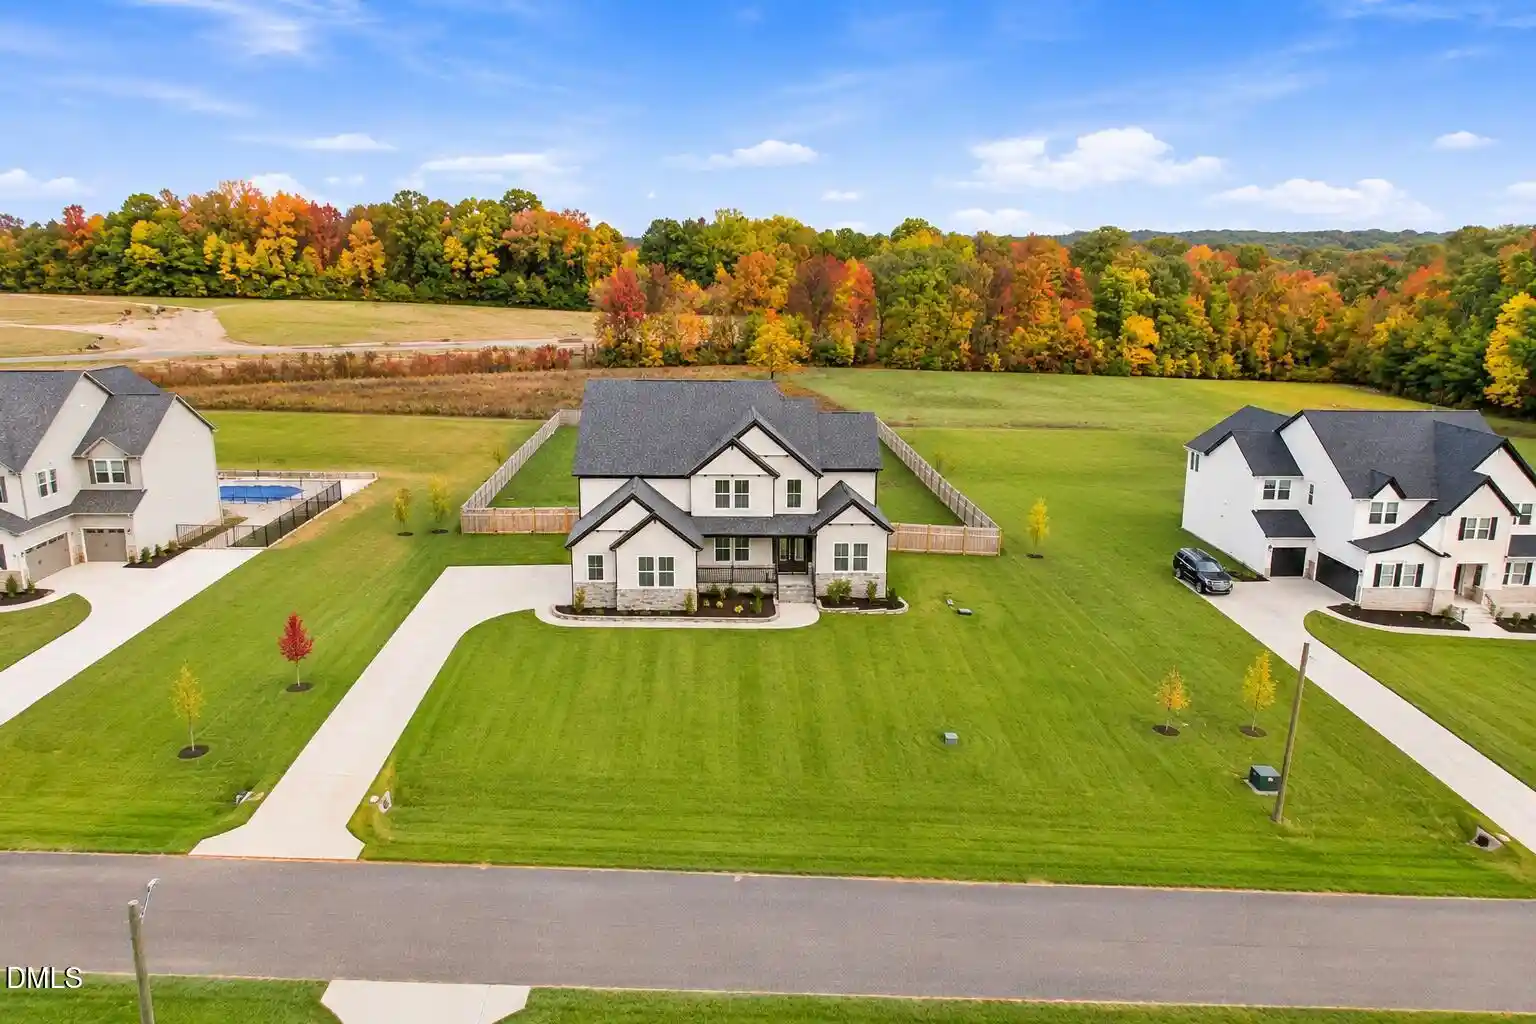
Beyond the screened porch, the Turkish marble patio features a custom stone fireplace, an oversized fire pit, limestone-capped seating walls, and a grilling station with granite counters. Landscape lighting, planting beds, and a cedar-fenced lawn frame the outdoor living area.
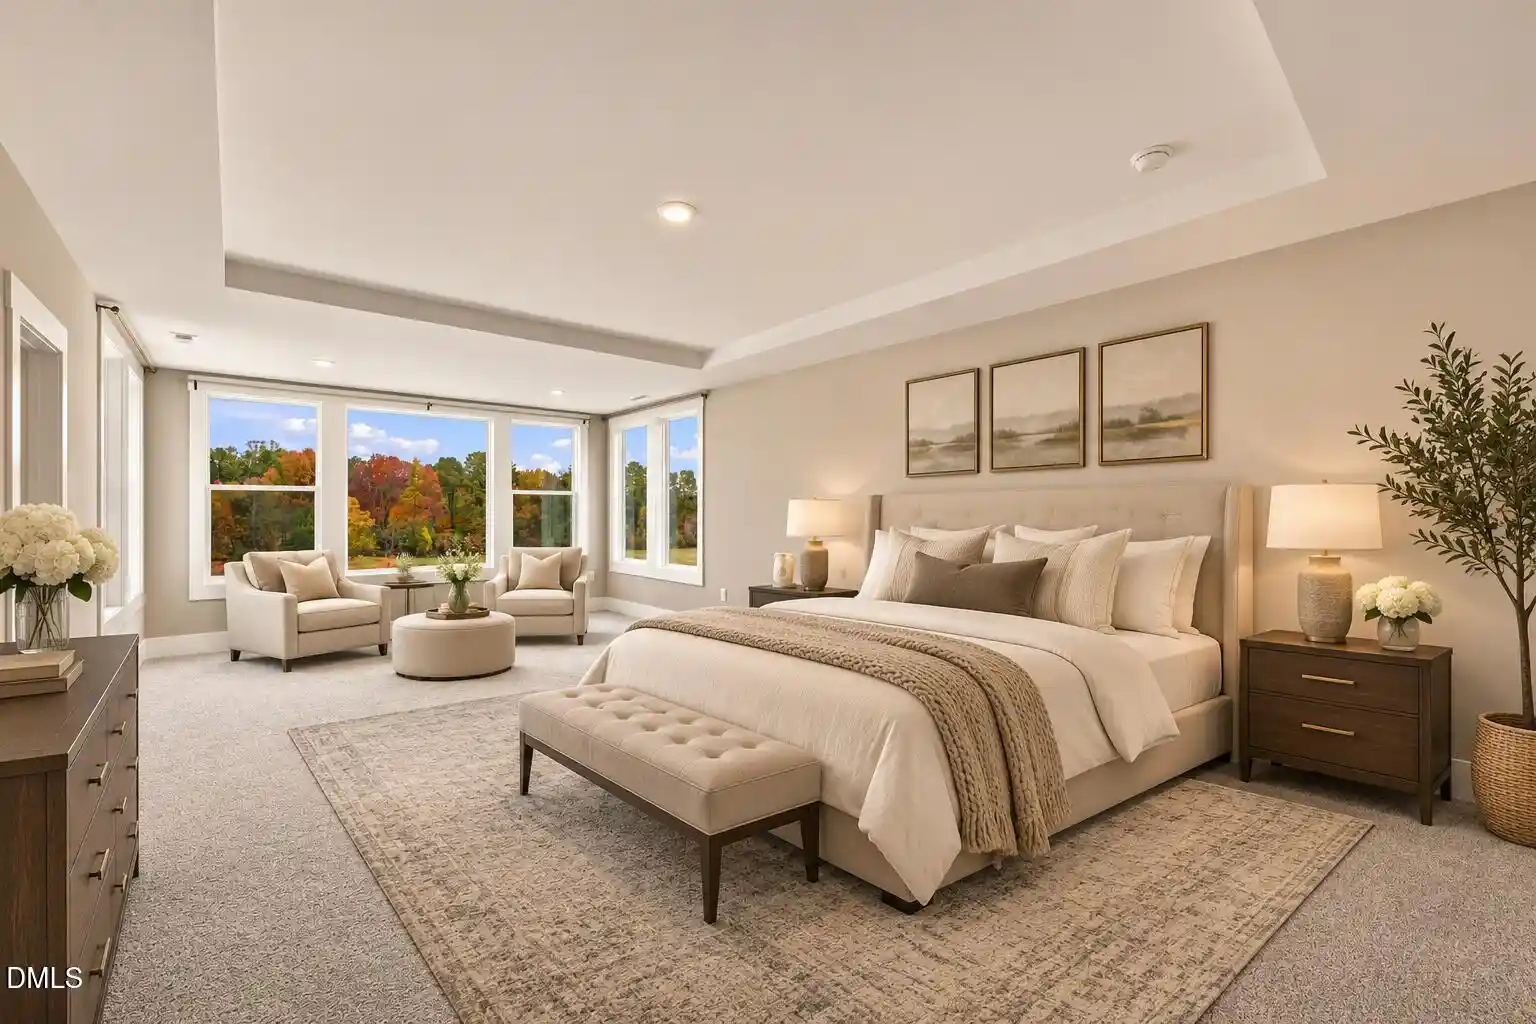
Upstairs, the expanded primary suite has a tray ceiling and a sitting area with windows on three sides. The primary bath features separate granite-topped vanities, a soaking tub, and a glass-enclosed shower with floor-to-ceiling tile and a herringbone tile floor. Three additional upstairs bedrooms include one with a private en suite and two that share a double-vanity bath. The first-floor guest suite offers flexibility for visitors or multigenerational living.
Two staircases, walk-in closets in every bedroom, a second-floor laundry room with a utility sink, a built-in drop zone, and a three-car side-entry garage add everyday convenience. Additional features include a sealed crawl space, a tankless water heater, an app-controlled whole-home water softener, and a universal EV charging outlet. The builder's warranty transfers to the new owner. Williams Glen offers easy access to Hillsborough's local dining, shops, parks, and trails, with convenient access to: Duke, UNC, and the greater Triangle area. Experience now: https://vimeo.com/1244189237?share=copy&fl=sv&fe=ci
- Houzeo last checked: 4 minutes ago
- Listing updated: November 19, 2026 at 10:13 pm
- Listing Provided by: Chanel Hart D'Aprix , Julia Cocowitch | LPT Realty, LLC (877) 366-2213
- Source: Doorify MLS-NC | MLS#:

Property Details
Status
Active
Type
Single Family Residence
No. of Stories
-
County
City
Neighborhood
--
Year Built
2025
HOA Fees
$125/mo
Finished Area
3,840 sqft
Lot Size
1.05 acres lot
Basement Area
- sqft
MLS Name
Doorify MLS
MLS Number
10202262
MLS Status
Active
Open House
Continue Your Journey in App
Find your dream home, receive real-time updates, and many more!
Location
HOA Management
Williams Glen HOA
HOA Fees
$1,500/ Annually
Amenities
 Amenities and services may be covered by one or multiple associations and service providers.
Maintenance
 Maintenance
Disclaimer: Amenities are based on third-party information and may vary; buyers must independently verify all amenities, as information is deemed reliable but not guaranteed.
Facts & Features
Rooms
Bedrooms & bathrooms
Bedrooms: 5
Bathrooms: 5
Interior
Appliances
Cooktop, Dishwasher, Double Oven, Energy Star Qualified Appliances, Exhaust Fan, Ice Maker, Instant Hot Water, Microwave, Plumbed For Ice Maker, Range Hood, Refrigerator, Self Cleaning Oven, Stainless Steel Appliance(s), Tankless Water Heater, Wall Oven, Water Softener
Interior Features
Beamed Ceilings, Butler's Pantry, Cathedral Ceiling(s), Ceiling Fan(s), Coffered Ceiling(s), Crown Molding, Double Vanity, Dual Closets, Eat In Kitchen, Entrance Foyer, High Ceilings, Kitchen Island, Natural Woodwork, Pantry, Quartz Counters, Recessed Lighting, Room Over Garage, Second Primary Bedroom, Separate Shower, Smart Thermostat, Smooth Ceilings, Soaking Tub, Tray Ceiling(s), Walk In Closet(s), Walk In Shower, Water Closet, Wired For Data, Wired For Sound
Flooring
Carpet, Hardwood, Tile
Heating
Central, Fireplace(s)
Exterior Features
Fenced Yard, Fire Pit, Private Entrance, Private Yard, Rain Gutters
Sewer
Septic Tank
Cooling
Ceiling Fan(s), Central Air
Construction
Year Built
Year Built: 2025
Home type
Single Family Residence
Architectural Style
Transitional
Roof
Architectural Shingle
Construction Materials
Fiber Cement, Stone
Utilities & Energy
Water Source
Private, Well
Laundry Features
Laundry Room, Sink, Upper Level
Parking Features
Attached
Fireplace Features
Living Room, Outside
Other Features
Lot Features
Back Yard, Cul De Sac, Level, Private, Rectangular Lot
Patio And Porch Features
Front Porch, Screened
Subdivision Name
Williams Glen
Price History
| Date | Event | Price |
|---|---|---|
11/19/2026 Source: | Price Decreased | $1,045,000 -0.38% $272/sqft |
08/28/2026 Source: | Off Market | $1,049,000 $273/sqft |
08/28/2026 Source: | Listed for Sale | $1,049,000 -8.78% $273/sqft |
07/23/2026 Source: | Price Decreased | $1,150,000 -2.13% $299/sqft |
05/29/2026 Source: | Price Decreased | $1,175,000 -2.08% $306/sqft |

Show more


Find Homes by Property Features in Hillsborough, NC
Nearby New Homes For Sale


Based on information from the Doorify MLS (Triangle MLS, Inc.) through Nov 21, 2026, 04:30PM. All information provided is deemed reliable but is not guaranteed and should be independently verified. Some IDX listings have been excluded from this IDX display. Brokers make an effort to deliver accurate information, but buyers should independently verify any information on which they will rely in a transaction. The listing broker shall not be responsible for any typographical errors, misinformation, or misprints, and they shall be held totally harmless from any damages arising from reliance upon this data. This data is provided exclusively for consumers’ personal, non-commercial use. Listings marked with an icon are provided courtesy of the Doorify MLS, Inc. of North Carolina, Internet Data Exchange Database. Closed (sold) listings may have been listed and/or sold by a real estate firm other than the firm(s) featured on this website. Closed data is not available until the sale of the property is recorded in the MLS. Home sale data is not an appraisal, CMA, competitive or comparative market analysis, or home valuation of any property. © 2026 Doorify MLS, Inc. of North Carolina. All rights reserved. Non-MLS properties are not included. Properties sold were listed/sold by various MLS participating offices. © 2026 Doorify MLS, Inc. of North Carolina. All Rights Reserved.
 Advertising Broker: Nicholas Huscroft | Chosen Realty