- Overview
- Description
- Property Details
- Location
- HOA Management
- Facts & Features
- Getting Around
- Nearby Homes
 New Construction

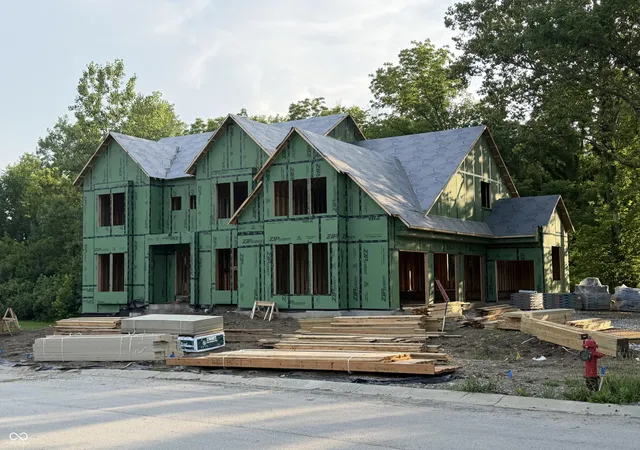


Street View
$2,249,000
Monthly Est:$11,194
 6 Beds
 6 Baths
5 full baths + 1 half bath
 6,668sqft
20874 Promontory Ln, Westfield, IN 46074
$2,249,000
$11,194/moEst:
Get Pre-Approved
Single Family Residence
Built in 2026
$104.17/mo HOA
22,651 sqft lot
$337/sq.ft
Description
Tucked within the prestigious Chatham Hills community, 20874 Promontory Lane presents a refined blend of luxury, privacy, and thoughtful design. Expertly built by Rise Builders, the home reflects a commitment to craftmanship , elevated finishes, and intentional livability. Set on a serene homesite with wooded views and a tranquil creek just beyond, the setting offers a sense of quiet retreat while remaining connected to one of Westfields most sought-after golf course communities. A striking limestone entry and full brick wainscoting establish a timeless exterior presence, while inside, elevated ceiling heights, 12' in the great room, 10' on the main level and lower level , and 9' on the upper level, crate an expansive, light-filled atmosphere throughout. The great room is anchored by a gas fireplace and flows seamlessly into a designer kitchen appointed with quartz surfaces, premium Thermador appliances, a walk in pantry, and custom cabinetry with intricate detailing. The main level is both functional and elegant, offering a dedicated dining space, private study, and a guest suite with full bath. The upper level reveals a private primary suite retreat, featuring dual custom closets, a spa inspired bath with an oversized tiled shower, soaking tub and a bonus space ideal for a private lounge, fitness area or an additional office. Three additional bedrooms and a well-appointed laundry room, conveniently connected to the primary suite complement the upper level. The finished lower level is designed for both wellness and entertaining, featuring an exercise room, full bath, and lookout windows that bring in natural light. Additional highlights include whole house speaker system, golf cart garage, integrated security system, and an outdoor covered porch with large attached Trex deck. This is a residence where elevated design meets everyday comfort, offering a private, amenity-rich living experience in one of Central Indiana's premier communities.
- Houzeo last checked: 4 minutes ago
- Listing updated: July 10, 2026 at 12:13 am
- Listing Provided by: Lance Cleland | The Agency Indy (317) 207-0190
- Source: Metropolitan Indianapolis Board of REALTORS (MIBOR) MLS-IN | MLS#: 22099276

Property Details
Status
Pending
Type
Single Family Residence
No. of Stories
-
County
City
Neighborhood
--
Year Built
2026
HOA Fees
$104.17/mo
Finished Area
6,668 sqft
Lot Size
22,651 sqft lot
Basement Area
- sqft
MLS Name
Metropolitan Indianapolis Board of REALTORS (MIBOR) MLS
MLS Number
22099276
MLS Status
Pending
Days on Market
181
Cumulative Days on Market
70

Continue Your Journey in App
Find your dream home, receive real-time updates, and many more!
Continue Your Journey in App
Find your dream home, receive real-time updates, and many more!
Location
HOA Management
N/A
HOA Fees
$1,250/ Annually
Disclaimer: Amenities are based on third-party information and may vary; buyers must independently verify all amenities, as information is deemed reliable but not guaranteed.
Facts & Features
Rooms
Bedrooms & bathrooms
Bedrooms: 6
Bathrooms: 6
Master Bedroom
Level: Upper
Area: 352.00 Square Feet
Dimensions: 16x22
Bedroom 2
Level: Upper
Area: 224.00 Square Feet
Dimensions: 14x16
Bedroom 3
Level: Upper
Area: 210.00 Square Feet
Dimensions: 14x15
Bedroom 4
Level: Upper
Area: 192.00 Square Feet
Dimensions: 12x16
Bedroom 5
Level: Main
Area: 210.00 Square Feet
Dimensions: 14x15
Bedroom 6
Level: Basement
Area: 308.00 Square Feet
Dimensions: 14x22
Interior
Interior Features
High Ceilings, Kitchen Island, Entrance Foyer, Paddle Fan, In Law Floorplan, Wired For Data, Pantry, Smart Thermostat, Sauna, Walk In Closet(s)
Appliances
Gas Cooktop, Dishwasher, Disposal, Microwave, Oven, Range Hood, Refrigerator, Free Standing Freezer, Tankless Water Heater, Water Purifier, Water Softener Owned, Other
Heating
Natural Gas
Window Features
Screens, Wood Frames
Cooling
Central Air
Construction
Year Built
Year Built: 2026
Home type
Single Family Residence
Property Condition
New Construction
Foundation Details
Concrete Perimeter
Architectural Style
Tudor
Construction Materials
Brick, Cement Siding, Cultured Stone
Utilities & Energy
Parking Features
Attached, Golf Cart Garage
Utilities
Cable Available, Electricity Connected, Natural Gas Connected
Laundry Features
Upper Level, Sink
Basement
Daylight, Egress Window(s), Finished
Water Source
Public
Security Features
Carbon Monoxide Detector(s), Gated Community, Security System
Other Features
Lot Features
Curbs, Gated Community, Sidewalks, Storm Sewer, Street Lights, Mature Trees, Wooded
Patio And Porch Features
Covered, Deck, Screened
Subdivision Name
Chatham Hills
Price History
| Date | Event | Price |
|---|---|---|
07/10/2026 Source: #MBR22099276 | Pending | $2,249,000 $337/sqft |
06/10/2026 Source: | Price Decreased | $2,249,000 -8.20% $337/sqft |
05/01/2026 Source: | Price Increased | $2,450,000 +8.94% $367/sqft |
05/01/2026 Source: | Listed for Sale | $2,249,000 $337/sqft |

Getting Around 20874 Promontory Ln
Bike Score®

Somewhat Bikeable
23/100
Walk Score®

Car-Dependent
0/100
Data provided by Redfin
Nearby Homes
Find Homes by Property Features in Westfield, IN
Nearby New Homes For Sale

Based on information from MIBOR REALTOR® Association through Oct 30, 2026, 03:17AM. The Broker Listing Cooperative® listing service's Listing information is deemed reliable but is not guaranteed accurate by the Broker Listing Cooperative® listing service. All data is obtained from various sources and may not have been verified by broker or Broker Listing Cooperative listing service. Supplied Open House Information is subject to change without notice. All information should be independently reviewed and verified for accuracy. Properties may or may not be listed by the office/agent presenting the information.. All Rights Reserved. © 2026 MIBOR REALTOR® Association.
 Advertising Broker: Jonah Hartsburg | Hoosier Hub Realty
