- Overview
- Description
- Property Details
- Location
- Facts & Features
- Getting Around
- Nearby Homes


$1,450,000
Monthly Est:$7,217
 3 Beds
 4 Baths
3 full baths + 1 half bath
 3,656sqft
2088 NW 102nd Boulevard, Wildwood, FL 34785
$1,450,000
$7,217/moEst:
Get Pre-Approved
Single Family Residence
Built in 2007
$-- HOA
10.16 acres lot
$397/sq.ft
Description
Welcome to an EXCEPTIONAL 10-ACRE LUXURY EQUESTRIAN ESTATE where thoughtful design, quality construction, and refined country living come together. This one-of-a-kind property features a beautifully appointed 3,656 SQUARE FOOT CRAFTSMAN-STYLE HOME with 3 bedrooms, 3.5 baths, a PRIVATE SALT-WATER POOL, and inviting front and rear wraparound porches overlooking the surrounding pastures. Inside, the home has been meticulously maintained and cared for, with expansive views enjoyed from the living areas, kitchen, porches, and pool.
Masterfully designed for both comfort and equestrian functionality, the property features a 70x140 RIDING ARENA. The 48x22 HORIZON STRUCTURES SHED-ROW BARN includes a spacious TACK ROOM and THREE 12x12 insulated stalls with SOFTSTALLS THERAPEUTIC high-density rubber matting and automatic waterers. A NOVA FILTRATION SYSTEM provides filtered water for the horses.
Equestrian amenities continue with THREE TURNOUT PADDOCKS, each with water and its own run-in shelter, plus a large main pasture surrounding the home. Premium triple-treated lumber fencing extends throughout the property. The 40x48 INSULATED METAL EQUIPMENT BARN provides abundant space for equipment, vehicles, workshop needs, and more, complemented by a large limestone parking area ideal for trailers and heavy equipment.
Recent improvements provide both efficiency and peace of mind, includes WHOLE-HOME GENERATOR, TWO PROPANE TANKS, AND A 50-YEAR OWENS CORNING SHINGLE ROOF with TITANIUM UNDERLAYMENT, ENERGY-EFFICIENT WINDOWS, all installed in 2024. The 2023 CARRIER INFINITY SYSTEM HVAC with SOLARIS/UV TECHNOLOGY enhances comfort while helping optimize indoor air quality.
Located in an established area surrounded by equestrian farms, this estate offers privacy with convenient access to FLORIDA HORSE PARK, WORLD EQUESTRIAN CENTER, I-75, FLORIDA TURNPIKE AND THE VILLAGES.
From the beautifully maintained home and exceptional grounds to the thoughtfully designed equestrian facilities, EVERY ASPECT OF THIS ESTATE REFLECTS PRIDE OF OWNERSHIP AND ATTENTION TO DETAIL. This is more than an equestrian property—it is a beautifully designed luxury estate created for those who appreciate quality, space, and the Florida equestrian lifestyle. A truly remarkable property that must be seen to be appreciated.
- Houzeo last checked: 54 minutes ago
- Listing updated: September 20, 2026 at 7:45 pm
- Listing Provided by: Carrie Wenzel (352) 661-8767 , Dionne Peace | COLDWELL BANKER VANGUARD LIFESTYLE REALTY (352) 648-0096
- Source: Stellar MLS-FL | MLS#: G5116904

Property Details
Status
Active
Type
Single Family Residence
No. of Stories
2
County
City
Neighborhood
--
Year Built
2007
HOA Fees
-
Finished Area
3,656 sqft
Lot Size
10.16 acres lot
Basement Area
- sqft
MLS Name
Stellar MLS
MLS Number
G5116904
MLS Status
Active
Days on Market
29
Cumulative Days on Market
19

Continue Your Journey in App
Find your dream home, receive real-time updates, and many more!
Download App
Continue Your Journey in App
Find your dream home, receive real-time updates, and many more!
Location
Facts & Features
Rooms
Bedrooms & bathrooms
Bedrooms: 3
Bathrooms: 4
Kitchen
Level: First
Area: 204.00 Square Feet
Dimensions: 12x17
Living Room
Level: First
Area: 352.00 Square Feet
Dimensions: 16x22
Dining Room
Level: First
Area: 160.00 Square Feet
Dimensions: 16x10
Primary Bedroom
Level: First
Area: 255.00 Square Feet
Dimensions: 17x15
Primary Bathroom
Level: First
Area: 168.00 Square Feet
Dimensions: 12x14
Den
Level: First
Area: 247.00 Square Feet
Dimensions: 19x13
Bedroom 2
Level: Second
Area: 408.00 Square Feet
Dimensions: 17x24
Bedroom 3
Level: Second
Area: 240.00 Square Feet
Dimensions: 12x20
Loft
Level: Second
Area: 308.00 Square Feet
Dimensions: 28x11
Balcony/Porch/Lanai
Level: First
Area: 575.00 Square Feet
Dimensions: 23x25
Interior
Appliances
Dishwasher, Disposal, Dryer, Electric Water Heater, Gas Water Heater, Microwave, Range, Range Hood, Refrigerator, Washer, Water Filtration System, Water Softener
Sewer
Septic Tank
Window Features
Double Pane Windows, Window Treatments
Flooring
Carpet, Ceramic Tile, Wood
Cooling
Central Air, Other
Exterior Features
Lighting, Outdoor Shower, Storage
Interior Features
Ceiling Fans(s), High Ceilings, Open Floorplan, Primary Bedroom Main Floor, Solid Wood Cabinets, Stone Counters, Thermostat, Walk In Closet(s), Window Treatments
Heating
Central
Construction
Year Built
Year Built: 2007
Home type
Single Family Residence
Roof
Shingle
Construction Materials
Hardi Plank Type, Frame
Foundation Details
Slab
Architectural Style
Craftsman
Utilities & Energy
Security Features
Smoke Detector(s)
Water Source
Well
Parking Features
Boat, Covered, Driveway, Garage Door Opener, Garage Faces Side, Open, Rv Access/parking
Laundry Features
Electric Dryer Hookup, Inside, Laundry Room, Washer Hookup
Utilities
Electricity Connected, Propane, Sewer Connected, Water Connected
Pool Features
In Ground, Lighting, Salt Water
Other Features
Patio And Porch Features
Front Porch, Side Porch, Wrap Around
Lot Features
Farm, Level, Pasture, Private, Paved, Zoned For Horses
Subdivision Name
Marcy Hills Estates
Vegetation
Fruit Trees, Oak Trees, Trees/landscaped
Price History
| Date | Event | Price |
|---|---|---|
09/01/2026 Source: | Listed for Sale | $1,450,000 $397/sqft |

Nearby Homes
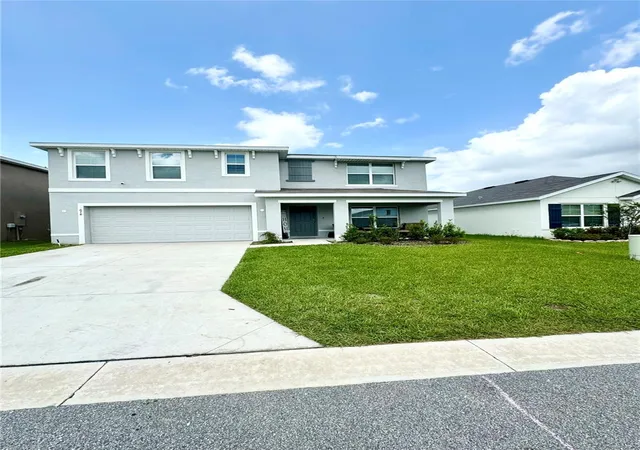
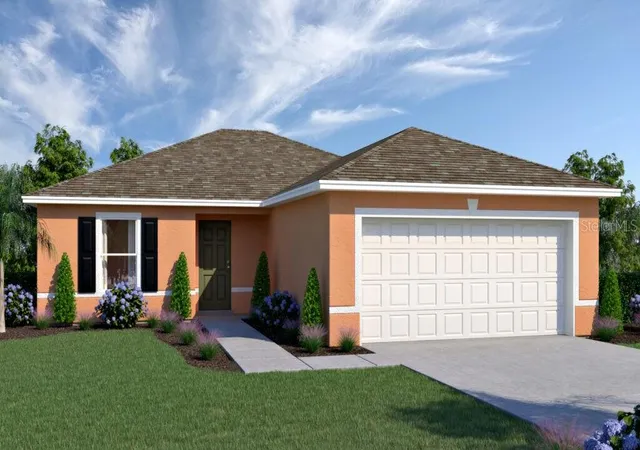
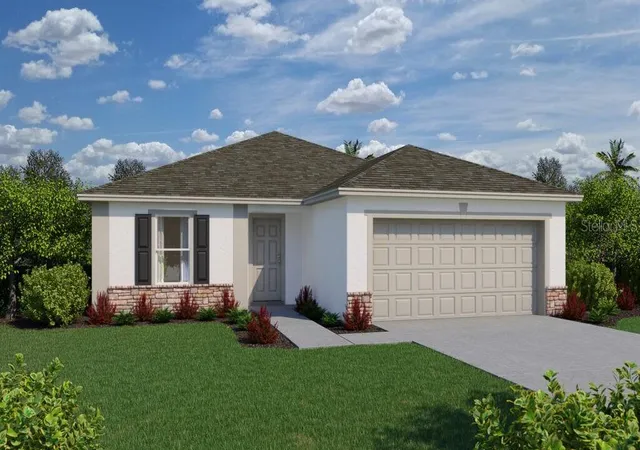
Find Homes by Property Features in Wildwood, FL
Nearby New Homes For Sale

Based on information from Stellar MLS® through Oct 01, 2026, 04:15AM as submitted to and distributed by MLS GRID. All data is obtained from various sources and may not have been verified by the broker or MLS GRID. Supplied Open House Information is subject to change without notice. All information should be independently reviewed and verified for accuracy. Properties may or may not be listed by the office/agent presenting the information. IDX information is provided exclusively for consumers’ personal non-commercial use. It may not be used for any purpose other than to identify prospective properties consumers may be interested in purchasing. The data is deemed reliable but is not guaranteed by MLS GRID. The use of the MLS GRID Data may be subject to an end-user license agreement prescribed by the Member Participant’s applicable MLS, if any, and as amended from time to time. © 2026 Stellar MLS. All Rights Reserved.
 Advertising Broker: Fred McGill | Simple Showing, Inc