- Overview
- Description
- Property Details
- Location
- Facts & Features
- Getting Around
- Nearby Homes


Street View
Listed by: Brittany Comeau | Coldwell Banker Hickok and Boardman (802) 863-1500
$385,000
Monthly Est:$1,916
 2 Beds
 1 Bath
1 full bath
 1,465sqft
2088 Town Line Rd, Vergennes, VT 05491
$385,000
$1,916/moEst:
Get Pre-Approved
Single Family Residence
Built in 2004
$-- HOA
10.1 acres lot
$263/sq.ft
Description
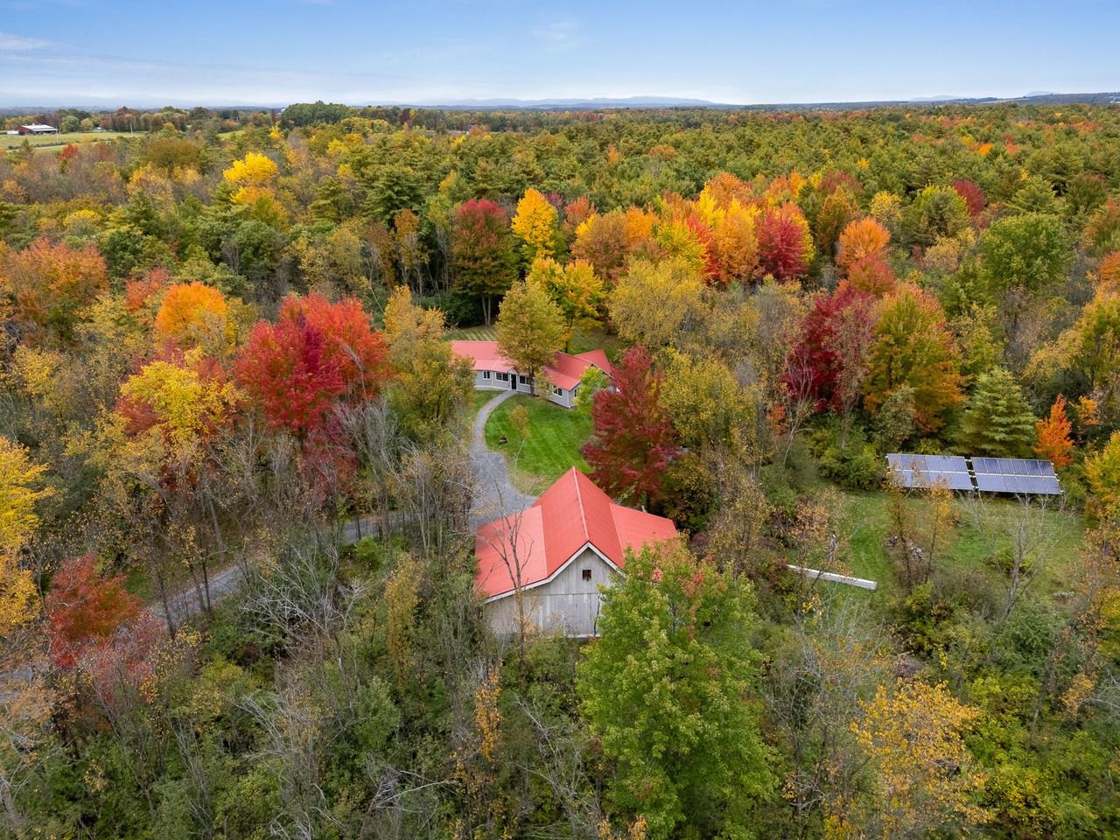
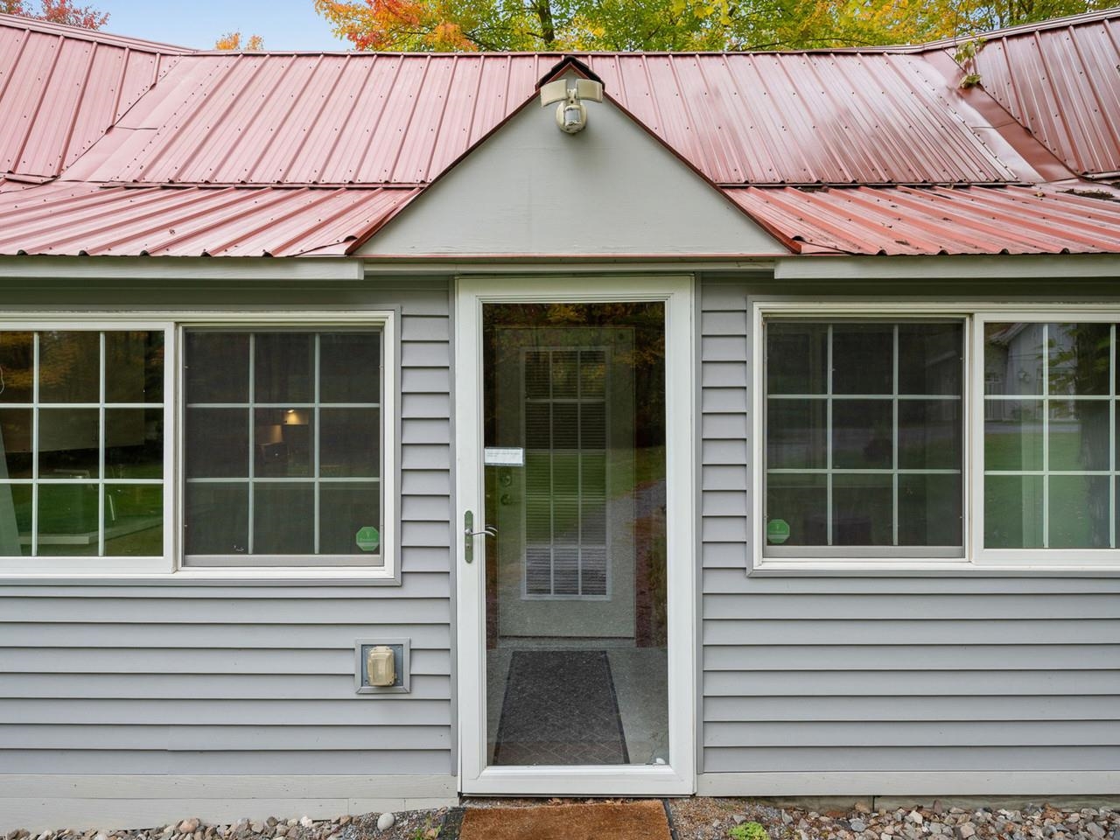
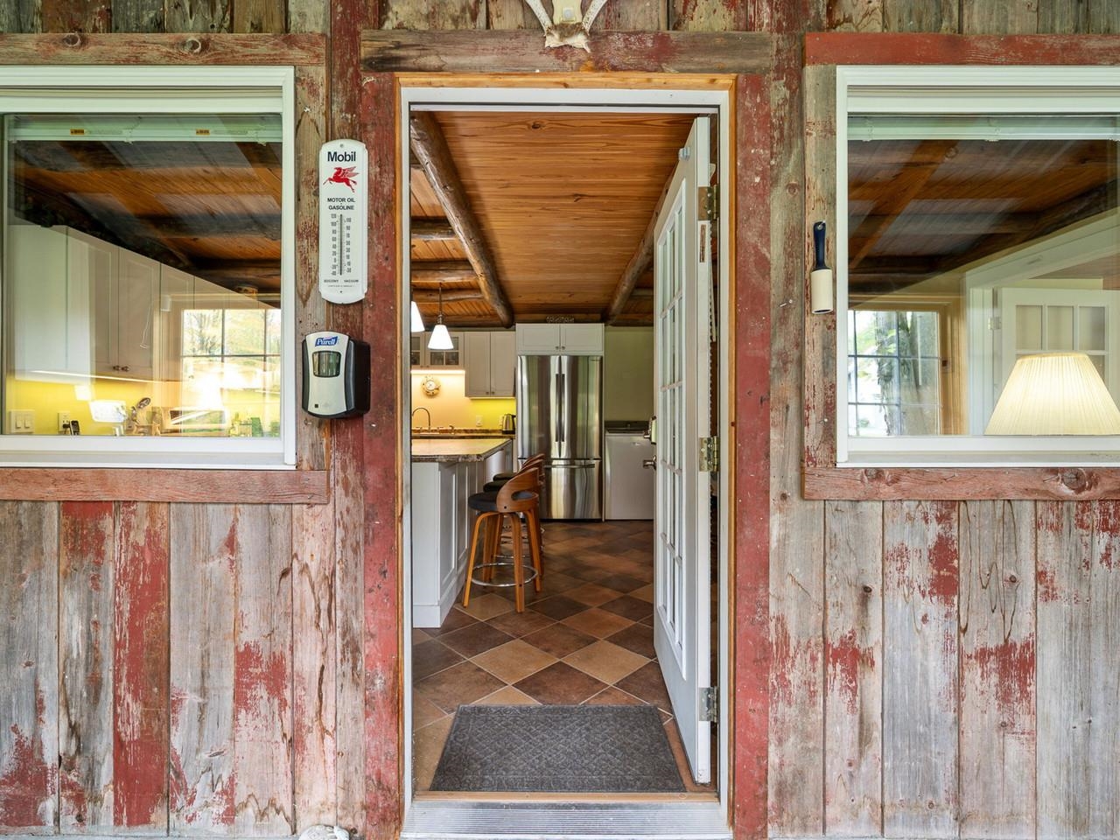
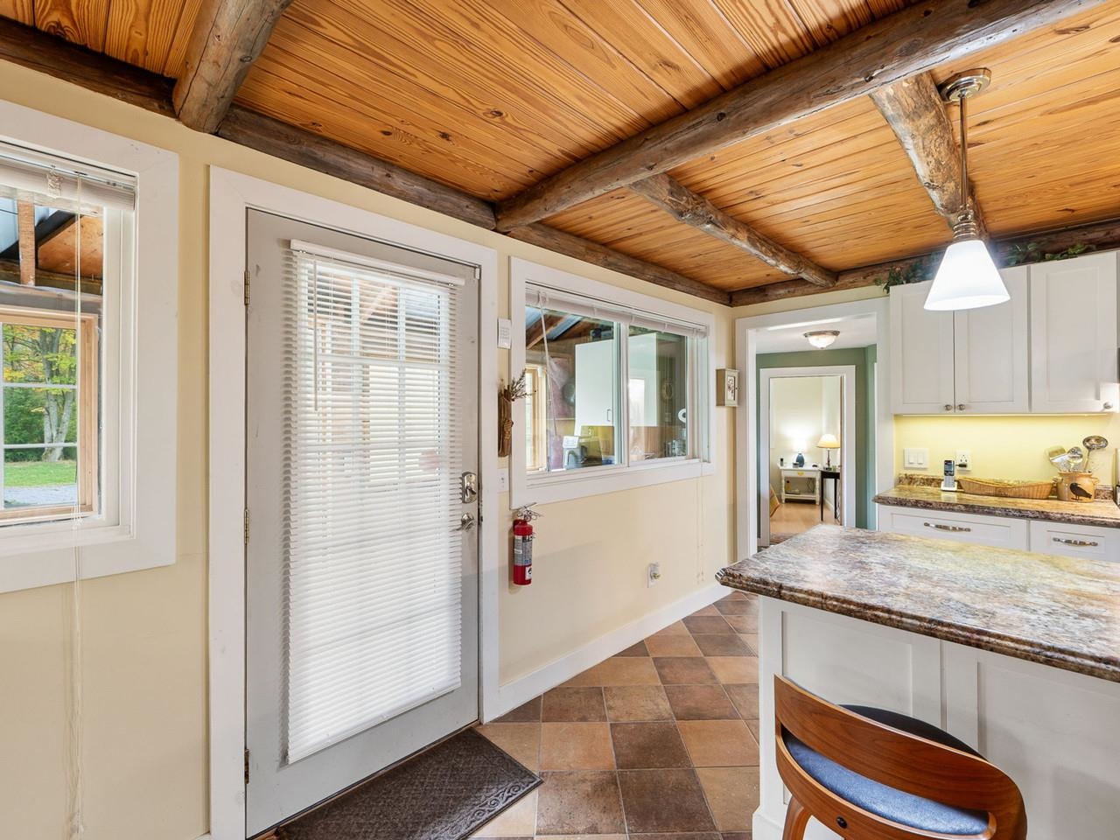
Tucked away on 10.10 private acres, this 2-bedroom home offers peaceful country living, thoughtful features, and plenty of room to make the property your own. A long, dirt driveway leads you into the secluded setting, surrounded by beautifully maintained landscaping and acreage offering endless possibilities. Enter through the mudroom, an unfinished space already equipped with radiant floor heat and ready to be finished to suit your needs. Inside, radiant heat continues throughout the home for comfortable, efficient living. The spacious eat-in kitchen features stainless-steel appliances, a laundry area, and large closet ideal for pantry storage. Down the hall, a cozy nook has functioned perfectly as a home office, while two bedrooms and a full bathroom with both a tub and separate stand-up shower complete this end of the home. The living room is a true centerpiece, featuring soaring ceilings, abundant windows that fill the space with natural light, and a fireplace crafted from locally sourced Chester granite from Chester, Vermont. A stairway from the living room leads to an additional unfinished space offering exciting potential for a playroom, home gym, office, or hobby room. Outside, the impressive three-bay garage provides plenty of room for vehicles, equipment, and storage and is also equipped with radiant floor heat. A spacious loft above offers even more possibilities and may provide potential for future ADU use. Owned solar panels help keep electricity costs minimal, with little to no electric bill during many months. Whether you're looking for privacy, room for gardens and recreation, workshop space, or simply a peaceful place to call home, the 10+ acre setting gives you plenty of options. Enjoy country living while remaining approximately 25 minutes from both Vergennes and Middlebury and just 10 minutes from the Lake Champlain bridge to New York.
- Houzeo last checked: 12 hours ago
- Listing updated: October 2, 2026 at 7:26 pm
- Source: NEREN/Prime MLS-NH | MLS#: 5112627

Property Details
Status
Active
Type
Single Family Residence
No. of Stories
-
County
City
Neighborhood
--
Year Built
2004
HOA Fees
-
Finished Area
1,465 sqft
Lot Size
10.1 acres lot
Basement Area
- sqft
MLS Name
NEREN/Prime MLS
MLS Number
5112627
MLS Status
(10) Active - Active
Days on Market
1

Continue Your Journey in App
Find your dream home, receive real-time updates, and many more!
Download App
Continue Your Journey in App
Find your dream home, receive real-time updates, and many more!
Location
Facts & Features
Rooms
Bedrooms & bathrooms
Bedrooms: 2
Bathroom: 1
Interior
Flooring
Tile
Cooling
None
Heating
Propane, Radiant
Sewer
1000 Gallon, Septic Tank
Exterior Features
Outbuilding, Shed, Storage, Poultry Coop
Appliances
Dishwasher, Dryer, Range Hood, Microwave, Refrigerator, Washer, Gas Stove, On Demand Water Heater
Interior Features
Blinds, Cathedral Ceiling(s), 1 Fireplace, Kitchen Island, Kitchen/dining, Natural Light, Natural Woodwork, 1st Floor Laundry
Construction
Year Built
Year Built: 2004
Home type
Single Family Residence
Roof
Metal
Construction Materials
Vinyl Siding
Property Condition
Existing
Architectural Style
Ranch
Foundation Details
Concrete Slab
Utilities & Energy
Water Source
Public
Parking Features
Heated Garage, Driveway, Garage, Parking Spaces 1 10, Covered
Electric
200+ Amp Service
Utilities
Cable, Phone Available, Phone
Other Features
Lot Features
Country Setting, Wooded
Price History
| Date | Event | Price |
|---|---|---|
10/02/2026 Source: | Listed for Sale | $385,000 $263/sqft |

Nearby Homes



Find Homes by Property Features in Vergennes, VT


Based on information from PrimeMLS Inc. through Oct 02, 2026, 09:00AM. This display of listings may or may not be the entire Compilation from the PrimeMLS database, and PrimeMLS does not guarantee the accuracy of such information. The listing broker's offer of compensation is made only to other real estate licensees who are participant members of PrimeMLS. This information is deemed reliable, but not guaranteed. The data relating to real estate displayed on this display comes in part from the IDX Program of PrimeMLS. The information being provided is for consumers' personal, non- commercial use and may not be used for any purpose other than to identify prospective properties consumers may be interested in purchasing. Data last updated Oct 02, 2026, 09:00AM. © 2026 PrimeMLS, Inc. All Rights Reserved.
 Advertising Broker: Derek Greene | The Greene Realty Group