- 0
- 5
- Overview
- Description
- Property Details
- Location
- Facts & Features
- Getting Around
- Nearby Homes



Listed by: The Hammond Team | KW Vermont (802) 654-8500
$995,000
Monthly Est:$4,952
 4 Beds
 3 Baths
 3,810sqft
30 North St, Vergennes, VT 05491
$995,000
$4,952/moEst:
Get Pre-Approved
Single Family Residence
Built in 1795
$-- HOA
8,712 sqft lot
$261/sq.ft
Description
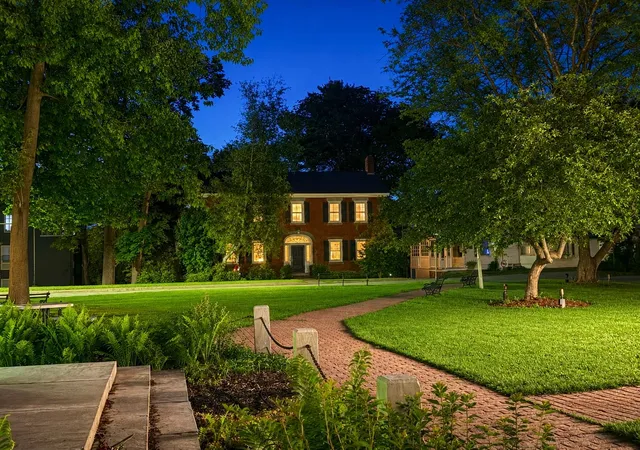
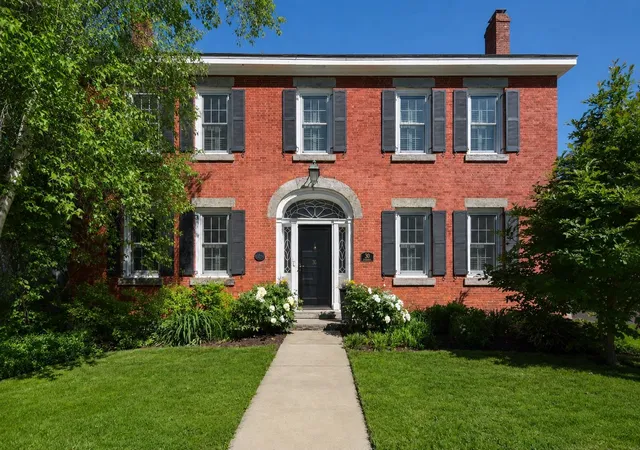
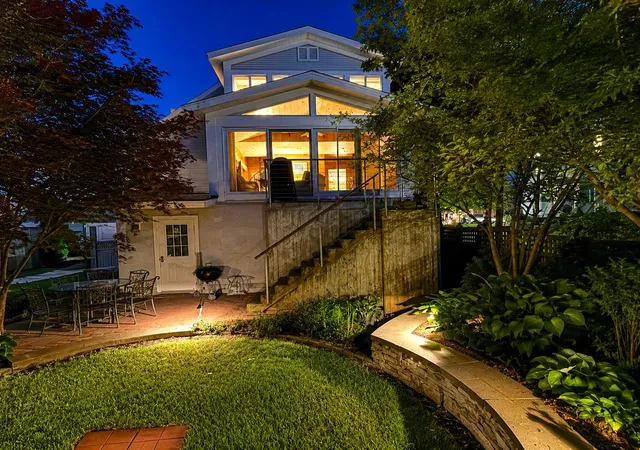
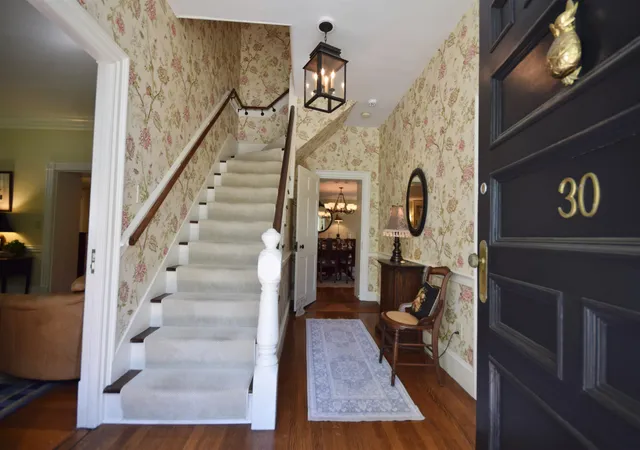
Welcome to one of Vergennes' most gracious residences, 30 North Street. Overlooking the beautiful Little City Green, this remarkable brick home seamlessly blends architectural character with the comforts and conveniences of modern living. Originally constructed from 1795-1816, the home showcases historic details including wide plank flooring, original fireplaces, elegant moldings, period doors, and timeless craftsmanship throughout. Meticulously maintained and carefully enhanced over the years, every room reflects a deep appreciation for the home's rich history while providing the functionality today's buyers desire. At the heart of the home is an inviting, well equipped ...
Continue Reading- Houzeo last checked: 7 minutes ago
- Listing updated: September 14, 2026 at 2:19 pm
- Source: NEREN/Prime MLS-NH | MLS#: 5094130

Property Details
Status
Active
Type
Single Family Residence
No. of Stories
-
County
City
Neighborhood
--
Year Built
1795
HOA Fees
-
Finished Area
3,810 sqft
Lot Size
8,712 sqft lot
Basement Area
- sqft
MLS Name
NEREN/Prime MLS
MLS Number
5094130
MLS Status
(10) Active - Active
Days on Market
99

Continue Your Journey in App
Find your dream home, receive real-time updates, and many more!
Download App
Continue Your Journey in App
Find your dream home, receive real-time updates, and many more!
Facts & Features
Rooms
Bedrooms & bathrooms
Bedrooms: 4
Bathrooms: 3
Interior
Cooling
Central Air
Sewer
Public
Interior Features
Dining Area, Elevator, Passenger Elevator, Wood Fireplace, Kitchen Island, Primary Br W/ Ba, Natural Light, Natural Woodwork, Walk In Closet(s), Walk In Pantry, Window Treatment, 1st Floor Laundry
Exterior Features
Garden, Patio
Appliances
Dishwasher, Disposal, Dryer, Range Hood, Microwave, Gas Range, Refrigerator, Washer
Heating
Natural Gas, Baseboard, Hot Air, Radiator
Construction
Year Built
Year Built: 1795
Home type
Single Family Residence
Architectural Style
Federal, Historic Vintage
Property Condition
Existing
Construction Materials
Wood Frame, Brick, Clapboard
Roof
Shingle, Slate
Foundation Details
Stone
Utilities & Energy
Utilities
Other
Basement
Full, Partially Finished, Interior Stairs, Storage Space, Walk Out Access, Interior Entry, Exterior Entry
Parking Features
Driveway, Garage
Electric
Circuit Breakers
Water Source
Public, Purifier/soft, Reverse Osmosis
Other Features
Lot Features
Landscaped
Price History
| Date | Event | Price |
|---|---|---|
07/20/2026 Source: | Listed for Sale | $995,000 +53.08% $261/sqft |
07/31/2019 Source: | Price Decreased | $650,000 -3.70% $171/sqft |
06/16/2019 Source: | Sold | $675,000 $177/sqft |

Nearby Homes





Find Homes by Property Features in Vergennes, VT


Based on information from PrimeMLS Inc. through Sep 19, 2026, 09:30AM. This display of listings may or may not be the entire Compilation from the PrimeMLS database, and PrimeMLS does not guarantee the accuracy of such information. The listing broker's offer of compensation is made only to other real estate licensees who are participant members of PrimeMLS. This information is deemed reliable, but not guaranteed. The data relating to real estate displayed on this display comes in part from the IDX Program of PrimeMLS. The information being provided is for consumers' personal, non- commercial use and may not be used for any purpose other than to identify prospective properties consumers may be interested in purchasing. Data last updated Sep 19, 2026, 09:30AM. © 2026 PrimeMLS, Inc. All Rights Reserved.
 Advertising Broker: Derek Greene | The Greene Realty Group

Love this home?
Here's 4 things you can do

Your local real estate expert. Speak directly with agent about the home & pricing.

Book your private tour
as early as Today at 09:00 AM

Rates starting from 6.3%. Secure financing early to move quickly when you're ready.

Fastest way to get your offer in. Speak directly with agent to negotiate the offer.
Houzeo Corp. holds real estate brokerage licenses in Alabama (License No. 000157023 - 0) and Texas (License No. 9013396)
TREC: Info About Brokerage Services, Consumer Protection Notice.
§ 442‑H New York Standard Operating Procedure.
New York State Fair Housing Notice.


