Savvy Avenue
Powered by 
- 14
- Overview
- Description
- Property Details
- Location
- Facts & Features
- Getting Around
- Nearby Homes


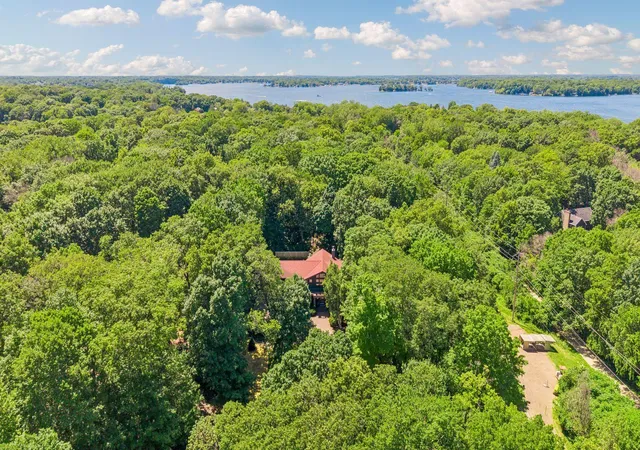


$2,300,000
Monthly Est:$11,448
 6 Beds
 7 Baths
3 full baths + 1 half bath
 5,376sqft
20895 Spencer Ln, Excelsior, MN 55331
$2,300,000
$11,448/moEst:
Get Pre-Approved
Single Family Residence
Built in 2006
$-- HOA
0.95 acre lot
$428/sq.ft
Description
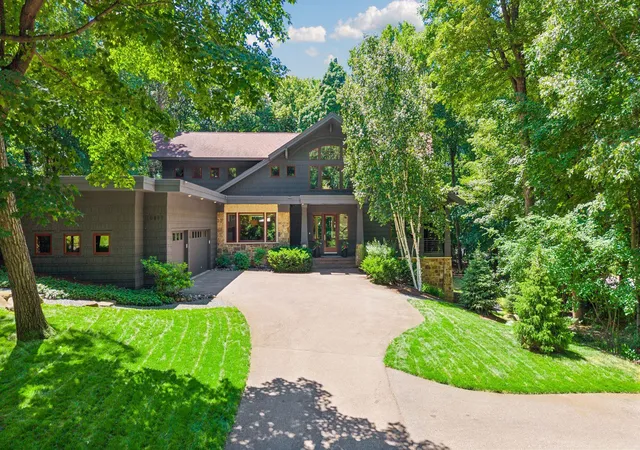
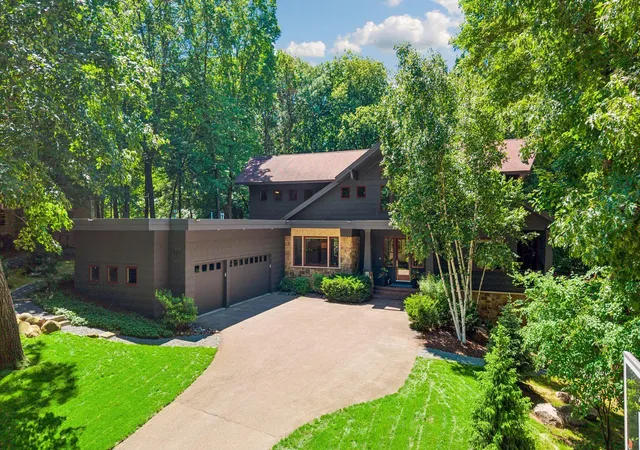
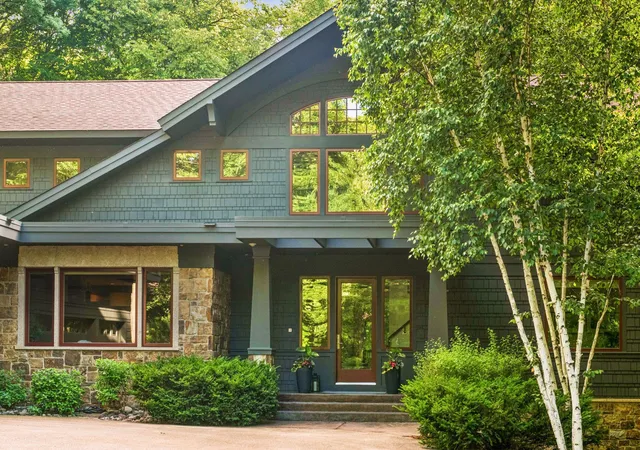
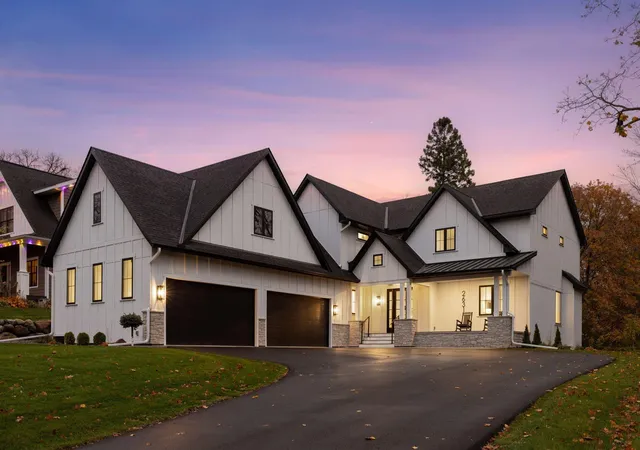
Designed by renowned architect Mark Kawell and expertly crafted by L. Cramer, this extraordinary Prairie-style estate blends timeless architecture, exceptional craftsmanship, and resort-inspired amenities. Bathed in natural light, the home offers six bedrooms, seven bathrooms, and over-the-top attention to detail throughout.
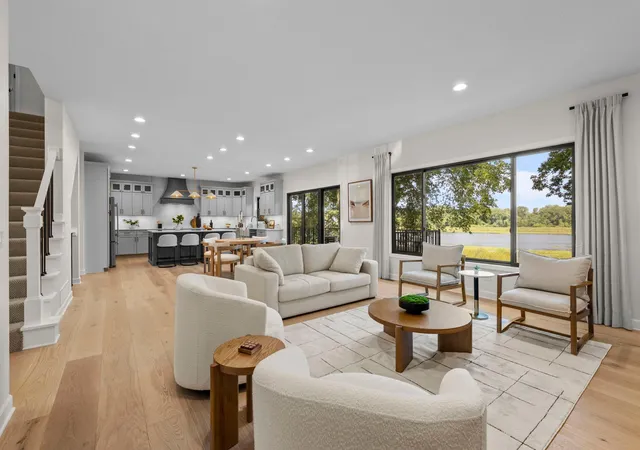
Rich anigre and mahogany woodwork, limestone columns, tray ceilings, and substantial 8-inch base moldings create a warm yet sophisticated aesthetic. The thoughtfully designed floor plan balances everyday comfort with effortless entertaining.
At the heart of the home is a chef's kitchen featuring granite countertops and premium appliances, including a Sub-Zero refrigerator, two Wolf ovens (built-in and range), and two Miele dishwashers. The main level also includes a private office, guest suite, elegant living spaces, and a spectacular screened porch with a fireplace overlooking the grounds.
The upper level offers four spacious bedrooms, a convenient laundry room, and a luxurious primary suite retreat complete with a fireplace and spa-inspired bath featuring marble floors and exceptional finishes.
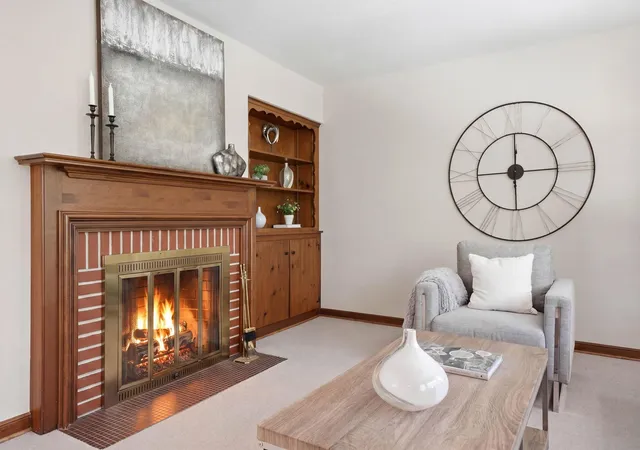
The walkout lower level is equally impressive, featuring an additional bedroom and bath, a dedicated exercise area, a second kitchen, expansive storage, and a welcoming family room with fireplace—ideal for entertaining, guests, or multigenerational living.
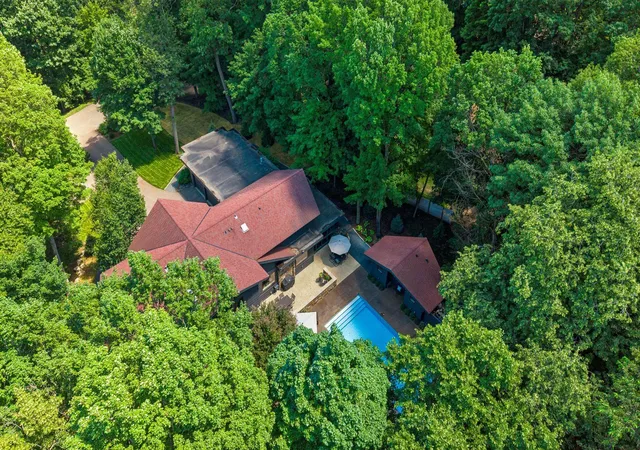
The outdoor experience is truly exceptional. Recently transformed by award-winning Yardscapes, the property showcases 15 newly planted trees, curated landscaping, architectural fencing, retaining walls, expanded natural rock pathways, and an updated irrigation system. The result is a serene, Zen-inspired setting that feels both private and restorative.
A sparkling pool, stylish pool house, and beautifully designed outdoor living spaces create a true backyard resort. Completing the property is a heated three-car garage with built-in sink, generous storage, and ample room for vehicles, hobbies, and equipment.
This is a rare opportunity to own a one-of-a-kind architectural residence where luxury, privacy, and thoughtful design come together in perfect harmony.
- Houzeo last checked: 10 minutes ago
- Listing updated: September 15, 2026 at 2:54 pm
- Listing Provided by: Kristi D Weinstock (612) 309-8332 | Coldwell Banker Realty (952) 474-2525
- Source: Northstar MLS-MN as distributed by MLS GRID | MLS#: 7009508

Property Details
Status
Active
Type
Single Family Residence
No. of Stories
-
County
City
Neighborhood
--
Year Built
2006
HOA Fees
-
Finished Area
5,376 sqft
Lot Size
0.95 acre lot
Basement Area
- sqft
MLS Name
Northstar MLS
MLS Number
7009508
Days on Market
287
Cumulative Days on Market
253

Continue Your Journey in App
Find your dream home, receive real-time updates, and many more!
Continue Your Journey in App
Find your dream home, receive real-time updates, and many more!
Location
Facts & Features
Rooms
Bedrooms & bathrooms
Bedrooms: 6
Bathrooms: 7
Amusement Room
Level: Lower
Area: 378.00 Square Feet
Dimensions: 21 x 18
Dining Room
Level: Main
Area: 195.00 Square Feet
Dimensions: 15 x 13
Exercise Room
Level: Lower
Area: 88.00 Square Feet
Dimensions: 11 x 8
Bedroom 5
Level: Upper
Area: 130.00 Square Feet
Dimensions: 10 x 13
Bedroom
Level: Main
Area: 156.00 Square Feet
Dimensions: 13 x 12
Bedroom 4
Level: Upper
Area: 120.00 Square Feet
Dimensions: 12 x 10
Informal Dining Room
Level: Main
Area: 198.00 Square Feet
Dimensions: 18 x 11
Kitchen
Level: Main
Area: 247.00 Square Feet
Dimensions: 19 x 13
Kitchen- 2nd
Level: Lower
Area: 255.00 Square Feet
Dimensions: 15 x 17
Laundry
Level: Upper
Area: 80.00 Square Feet
Dimensions: 10 x 8
Living Room
Level: Main
Area: 399.00 Square Feet
Dimensions: 21 x 19
Office
Level: Main
Area: 80.00 Square Feet
Dimensions: 10 x 8
Screened Porch
Level: Main
Area: 221.00 Square Feet
Dimensions: 13 x 17
Bedroom 2
Level: Upper
Area: 252.00 Square Feet
Dimensions: 21 x 12
Bedroom 6
Level: Lower
Area: 156.00 Square Feet
Dimensions: 12 x 13
Bedroom 3
Level: Upper
Area: 168.00 Square Feet
Dimensions: 12 x 14
Interior
Heating
Forced Air, Humidifier, In Floor Heating, Zoned
Appliances
Air To Air Exchanger, Dishwasher, Disposal, Double Oven, Dryer, Electronic Air Filter, Electric Water Heater, Exhaust Fan, Humidifier, Gas Water Heater, Water Osmosis System, Microwave, Range, Refrigerator, Stainless Steel Appliances, Wall Oven, Washer, Water Softener Owned
Exterior Features
Shakes, Wood
Cooling
Central Air, Zoned
Sewer
City Sewer/connected
Construction
Year Built
Year Built: 2006
Home type
Single Family Residence
Foundation Details
8 Ft+ Pour
Roof
Age Over 8 Years, Asphalt, Flat, Pitched
Construction Materials
Concrete, Frame
Utilities & Energy
Laundry Features
Gas Dryer Hookup, In Hall, Laundry Room, Main Level, Sink, Upper Level, Washer Hookup
Parking Features
Attached Garage, Asphalt, Floor Drain, Finished Garage, Garage Door Opener, Heated Garage, Insulated Garage, Storage
Water Source
Well
Basement
Daylight/lookout Windows, Drain Tiled, Egress Window(s), Finished, Full, Concrete, Storage Space, Sump Pump, Tray Ceiling(s), Walkout
Pool Features
Below Ground, Heated, Outdoor
Electric
Circuit Breakers, 200+ Amp Service
Fireplace Features
Amusement Room, Family Room, Gas, Primary Bedroom, Other, Stone, Ventless, Wood Burning
Other Features
Subdivision Name
Alden Wood
Lot Features
Tree Coverage Medium
Price History
| Date | Event | Price |
|---|---|---|
06/19/2026 Source: | Listed for Sale | $2,300,000 +5.26% $428/sqft |
01/16/2026 Source: | Listing Removed | $2,185,000 $406/sqft |
07/15/2025 Source: | Listed for Sale | $2,185,000 +26.30% $406/sqft |
04/09/2021 Source: | Listing Removed | $1,730,000 $322/sqft |

Nearby Homes
Find Homes by Property Features in Excelsior, MN
Nearby New Homes For Sale

Based on information submitted to the MLS GRID from the REGIONAL MULTIPLE LISTING SERVICE OF MINNESOTA, INC through Oct 31, 2026, 08:00AM. IDX information is provided exclusively for consumers’ personal, non-commercial use. It may not be used for any purpose other than to identify prospective properties consumers may be interested in purchasing. The data is deemed reliable but is not guaranteed by MLS GRID. The use of the MLS GRID Data may be subject to an end-user license agreement prescribed by the Member Participant’s applicable MLS, if any and as amended from time to time. All data is obtained from various sources and may not have been verified by the broker or MLS GRID. Supplied Open House Information is subject to change without notice. All information should be independently reviewed and verified for accuracy. Properties may or may not be listed by the office/agent presenting the information.
Information deemed reliable but not guaranteed. The property data presented reflects information otherwise available from public records. The real estate broker participating in MLS and providing this information may not have represented the buyer or seller in some or all of the transactions. Listings courtesy of Northstar MLS as distributed by MLS GRID. © 2026 Regional Multiple Listing Service of Minnesota, Inc. All Rights Reserved.
 Advertising Broker: Moe Mossa (Savvy Avenue) (612) 490-1268 | Savvy Avenue, LLC
