
- Overview
- Description
- Property Details
- Location
- HOA Management
- Facts & Features
- Getting Around
- Nearby Homes
 3D Tour

$3,185,000
Monthly Est:$15,853
 4 Beds

4 full baths
 4,645sqft
209 Belle Pines Ct, Seneca, SC 29672
$3,185,000
$15,853/moEst:
Single Family Residence
Built in -
$47.92/mo HOA
1.52 acres lot
$686/sq.ft
Description
Extraordinary Lake Keowee Waterfront Estate | 209 Belle Pines Court, Seneca, SC. Sensational 270 degree views of the Lake and Blue Ridge Mountains.
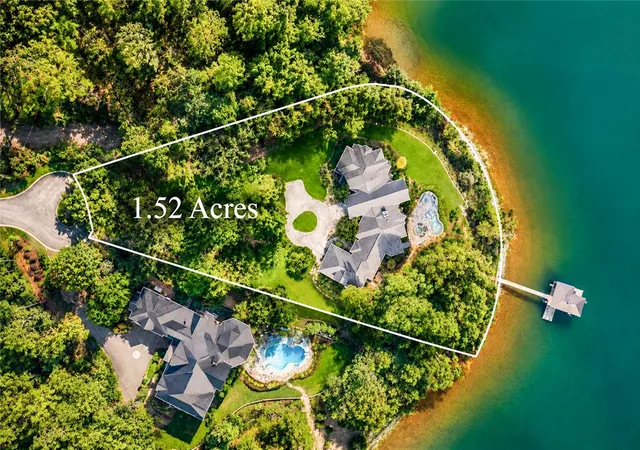
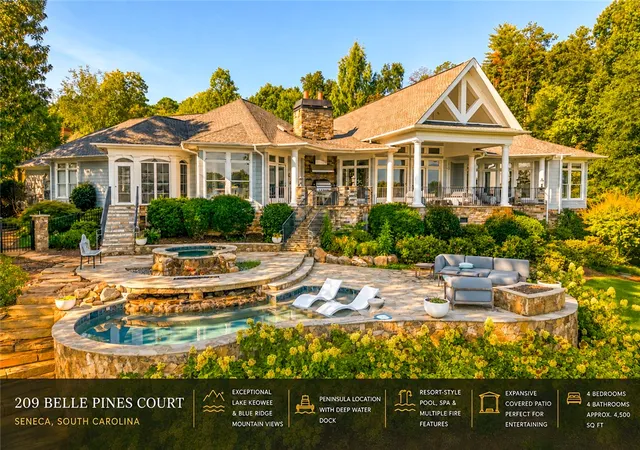
Experience an exceptional blend of luxury, craftsmanship, and breathtaking waterfront living at 209 Belle Pines Court. Perfectly positioned on a spectacular peninsula encompassing approximately 1.52 acres, this remarkable Lake Keowee estate boasts over 400 feet of shoreline, deep-water access, a private full size Kroeger Marine covered dock with boat lift and two jet ski lifts, surrounded by panoramic lake views that create an unforgettable setting.
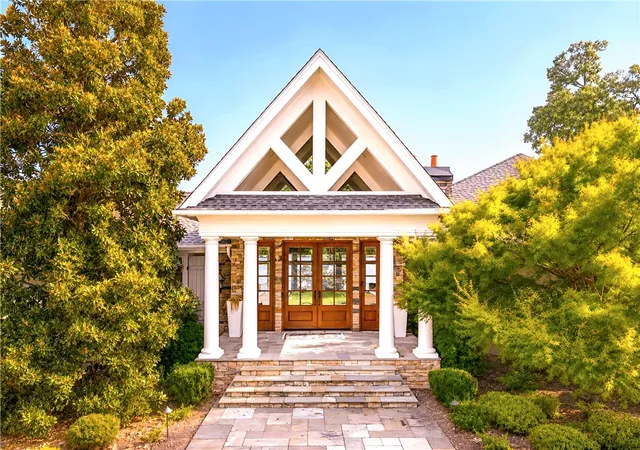
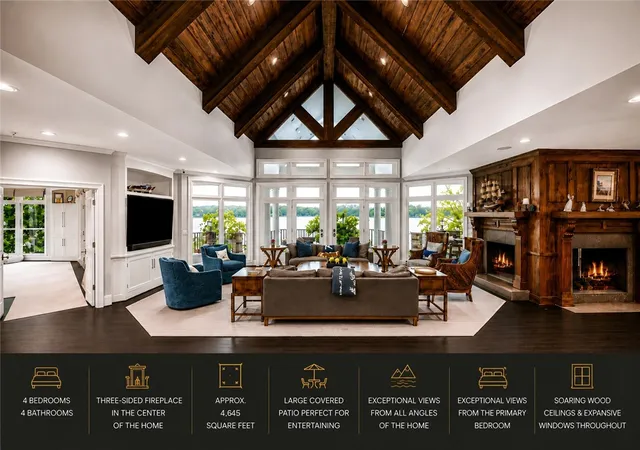
Offering approximately 4,615 square feet of thoughtfully designed living space, this stunning residence features the primary bedroom with lake views, dressing room walk in with private washer/dryer, en-suite bathroom has dual sinks, steam shower, garden tub. There are three other spacious bedrooms each with a full bathroom, two having lake views and one facing the front. The designer gourmet kitchen is complete with all appliances, sit down bar, breakfast area leads to a 3 season covered porch with lake views. The dining area is located next to a magnificent living room with lake views, leads to the deck. The family laundry room has room for storage. The staircase leads to an entertainment room that could have different uses such as an office. There are Hunter Douglas remote fabric window coverings and hardwoods through out the home. Architectural details, including beautiful exposed wood beams, a dramatic three-sided fireplace, and expansive windows, create an atmosphere of warmth and sophistication while showcasing the surrounding natural beauty.
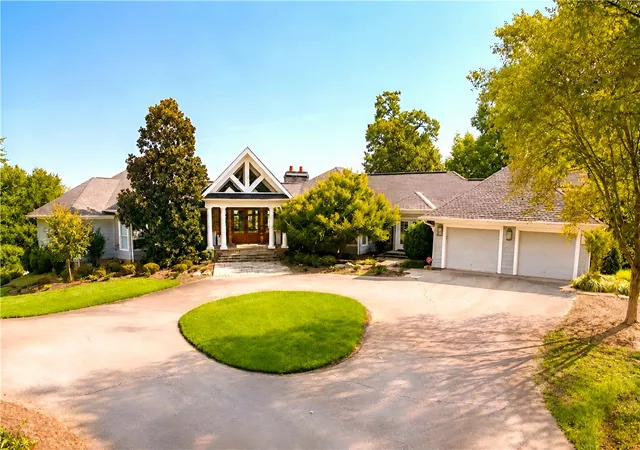
The outdoor living experience is nothing short of extraordinary. A spectacular resort-inspired saltwater pool serves as the centerpiece, complemented by an elevated hot tub with a cascading overflow, a beautifully designed riverbed water feature, and an inviting fire feature. The patio leads to a gentle walk down to the covered dock. Whether hosting unforgettable gatherings or enjoying a quiet evening overlooking the water, every element has been designed to embrace the beauty of lakefront living. The circular driveway and cul-de-sac offers plenty of parking for social events. Property has an over sized garage with a storage closet for storing lake accessories, plenty of room for ATV. The professional landscaped yard is maintained by a full irrigation system.
The property's exceptional peninsula setting provides remarkable shoreline exposure, sweeping water views, and an incredible connection to Lake Keowee. With a private dock situated along deep water, boating, swimming, fishing and exploring one of South Carolina's most beautiful lakes are just steps away.
From its impressive architecture and luxurious outdoor amenities to its extraordinary waterfront setting, 209 Belle Pines Court is more than a residence—it's an opportunity to experience Lake Keowee living at its finest.
A truly remarkable waterfront estate where luxury meets the lake. "As Is". The adjoining peninsula waterfront lot 21 is also available listed separately.
- Houzeo last checked: 0 minutes ago
- Listing updated: November 18, 2026 at 9:29 pm
- Listing Provided by: Adrienne Hennes (864) 380-2122 DRE #13470 | RE/MAX Executive/Greenville (864) 241-8200
- Source: Western Upstate MLS-SC | MLS#:

Property Details
Status
Active
Type
Single Family Residence
No. of Stories
1
County
City
Neighborhood
--
Year Built
-
HOA Fees
$47.92/mo
Finished Area
4,645 sqft
Lot Size
1.52 acres lot
Basement Area
- sqft
MLS Name
Western Upstate MLS
MLS Number
20309351
MLS Status
Active
Days on Market
5
Cumulative Days on Market
6
Continue Your Journey in App
Find your dream home, receive real-time updates, and many more!
Location
HOA Management
N/A
HOA Fees
$575/ Annually
Disclaimer: Amenities are based on third-party information and may vary; buyers must independently verify all amenities, as information is deemed reliable but not guaranteed.
Facts & Features
Rooms
Bedrooms & bathrooms
Bedrooms: 4
Bathrooms: 4
BonusRoom
Level: Upper
Area: -- Square Feet
Dimensions: 288sf
Sunroom
Level: Main
Area: -- Square Feet
Dimensions: 215sf
LivingRoom
Level: Main
Area: -- Square Feet
Dimensions: 669sf
Laundry
Level: Main
Area: -- Square Feet
Dimensions: 93sf
Kitchen
Level: Main
Area: -- Square Feet
Dimensions: 270sf
DiningRoom
Level: Main
Area: -- Square Feet
Dimensions: 181sf
Den
Level: Main
Area: -- Square Feet
Dimensions: 376sf
Bedroom4
Level: Main
Area: -- Square Feet
Dimensions: 200sf
Bedroom3
Level: Main
Area: -- Square Feet
Dimensions: 209sf
Bedroom2
Level: Main
Area: -- Square Feet
Dimensions: 209sf
PrimaryBathroom
Level: Main
Area: -- Square Feet
Dimensions: 233sf
PrimaryBedroom
Level: Main
Area: -- Square Feet
Dimensions: 386sf
Interior
Flooring
Ceramic Tile, Hardwood
Interior Features
Wet Bar, Bookcases, Built In Features, Bathtub, Tray Ceilings, Ceiling Fans, Cathedral Ceilings, Dressing Area, Dual Sinks, Entrance Foyer, Fireplace, Granite Counters, Garden Tub Roman Tub, High Ceilings, Jetted Tub, Bath In Primary Bedroom, Main Level Primary, Pull Down Attic Stairs, Sitting Area In Primary, Smooth Ceilings, Shutters
Appliances
Built In Oven, Convection Oven, Double Oven, Dryer, Dishwasher, Disposal, Gas Oven, Gas Range, Gas Water Heater, Multiple Water Heaters, Microwave, Refrigerator, Tankless Water Heater, Washer, Plumbed For Ice Maker
Exterior Features
Balcony, Deck, Gas Grill, Paved Driveway, Pool, Porch, Patio
Window Features
Plantation Shutters
Cooling
Heat Pump, Zoned
Sewer
Septic Tank
Heating
Electric, Heat Pump, Multiple Heating Units, Zoned
Construction
Year Built
-
Home type
Single Family Residence
Roof
Architectural, Shingle
Architectural Style
Craftsman, Ranch, Traditional
Construction Materials
Masonite, Stone
Foundation Details
Crawlspace
Utilities & Energy
Laundry Features
Washer Hookup, Electric Dryer Hookup, Sink
Fireplace Features
Double Sided, Gas Log, Multiple
Security Features
Security System Owned, Smoke Detectors
Pool Features
In Ground
Basement
None, Crawl Space
Utilities
Electricity Available, Natural Gas Available, Septic Available, Water Available, Cable Available
Parking Features
Attached, Garage, Circular Driveway, Driveway, Garage Door Opener
Water Source
Public
Other Features
Subdivision Name
Crestview Subd.
Community Features
Common Grounds Area, Sidewalks
Lot Features
Cul De Sac, City Lot, Gentle Sloping, Level, Subdivision, Sloped, Views, Waterfront
Patio And Porch Features
Balcony, Deck, Front Porch, Patio
Price History
| Date | Event | Price |
|---|---|---|
11/14/2026 Source: | Listed for Sale | $3,185,000 +84.64% $686/sqft |
06/24/2020 Source: | Price Decreased | $1,725,000 -9.16% $371/sqft |
01/30/2020 Source: | Price Increased | $1,899,000 +89.90% $409/sqft |
01/24/2017 Source: | Sold | $1,000,000 -23.08% $215/sqft |
09/29/2016 Source: | Price Decreased | $1,300,000 -42.22% $280/sqft |


Show more
Find Homes by Property Features in Seneca, SC
Nearby New Homes For Sale

Based on information from the Western Upstate MLS through Nov 19, 2026, 09:00PM. This information is deemed reliable, but not guaranteed. Neither the Western Upstate Association of REALTORS® Inc. or the Western Upstate MLS of South Carolina Inc., nor the listing broker, nor their agents are responsible for the accuracy of the information. The buyer is responsible for verifying all information. This information is provided by the Western Upstate Association of REALTORS® Inc. and the Western Upstate MLS of South Carolina Inc. for use by its members and is not intended for the use for any other purpose. The data relating to real estate for sale on this website comes in part from the Broker Reciprocity Program of the Western Upstate Association of REALTORS® Inc. and the Western Upstate MLS of South Carolina Inc. © 2026 Western Upstate MLS of South Carolina Inc. All Rights Reserved.
 Advertising Broker: Nicholas Huscroft | Chosen Realty