- Overview
- Description
- Property Details
- Location
- Facts & Features
- Getting Around
- Nearby Homes

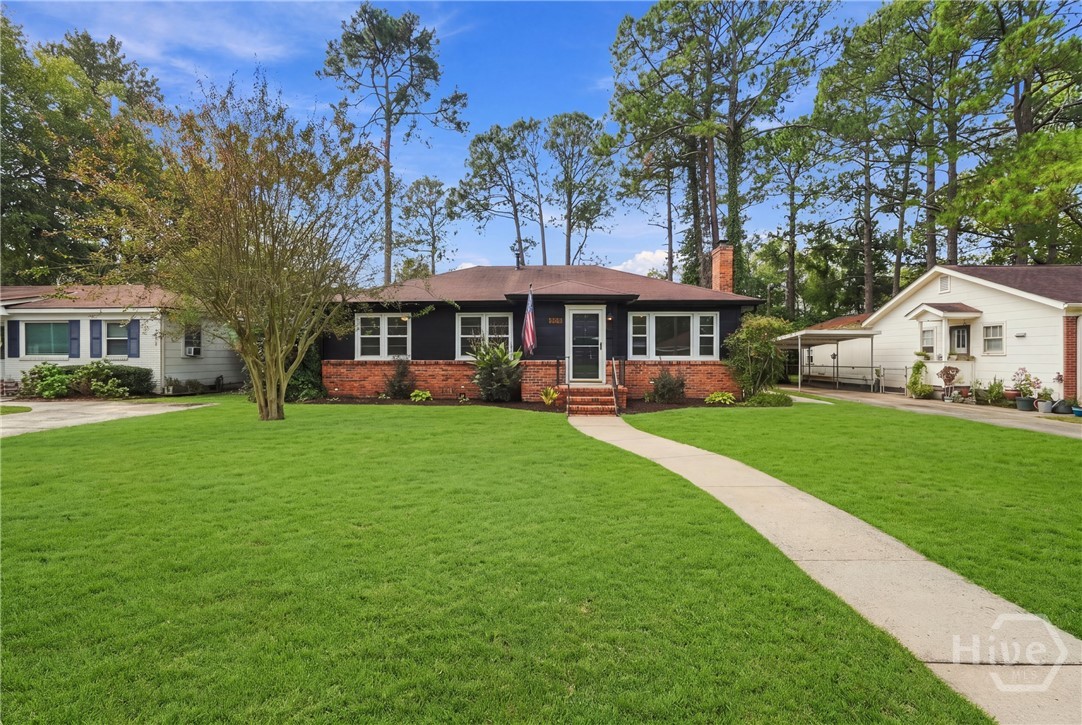


$439,000
Monthly Est:$2,185
 3 Beds
 2 Baths
2 full baths
 1,371sqft
209 Brandywine Rd, Savannah, GA 31405
$439,000
$2,185/moEst:
Get Pre-Approved
Single Family Residence
Built in 1952
$-- HOA
0.21 acre lot
$320/sq.ft
Description
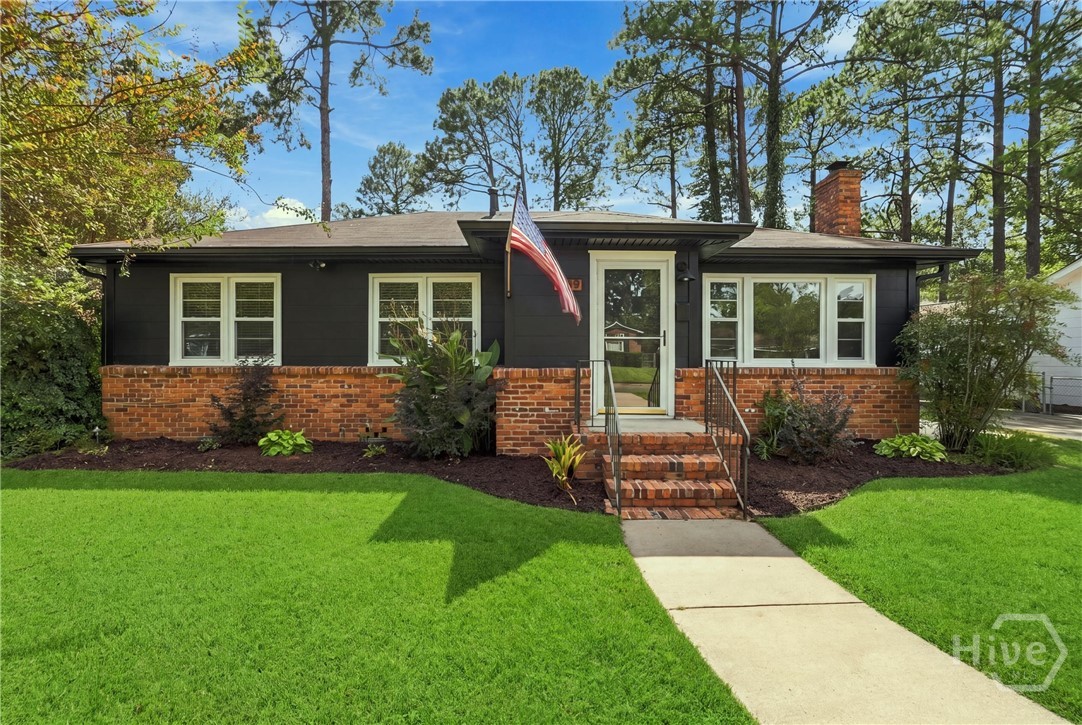
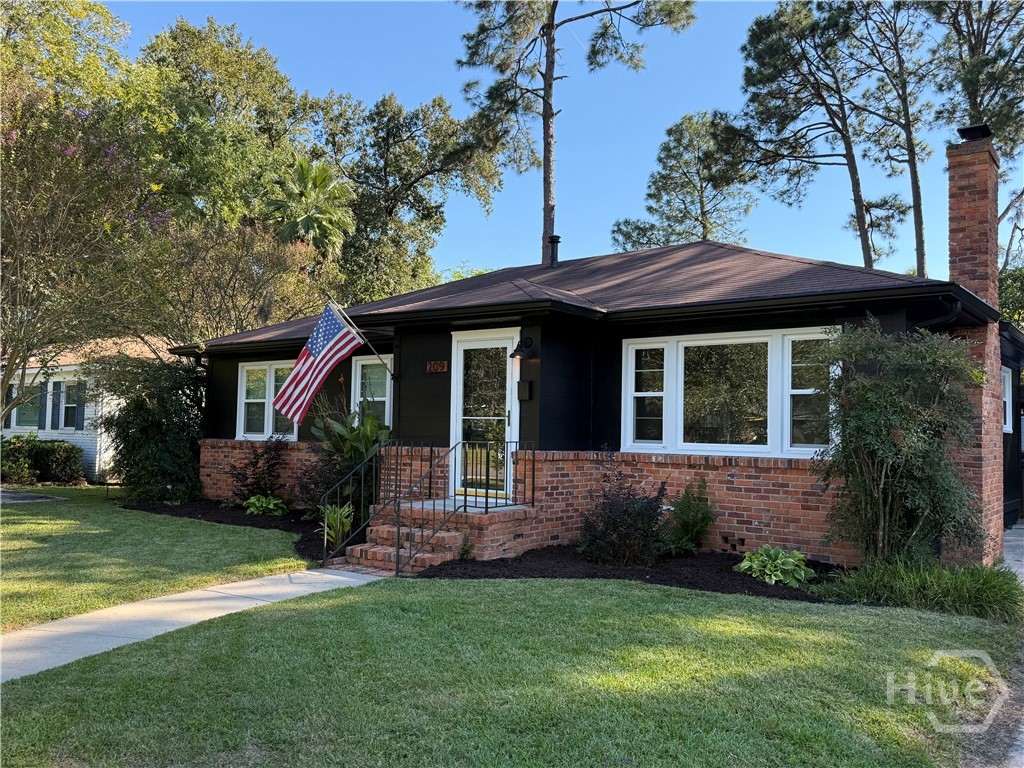
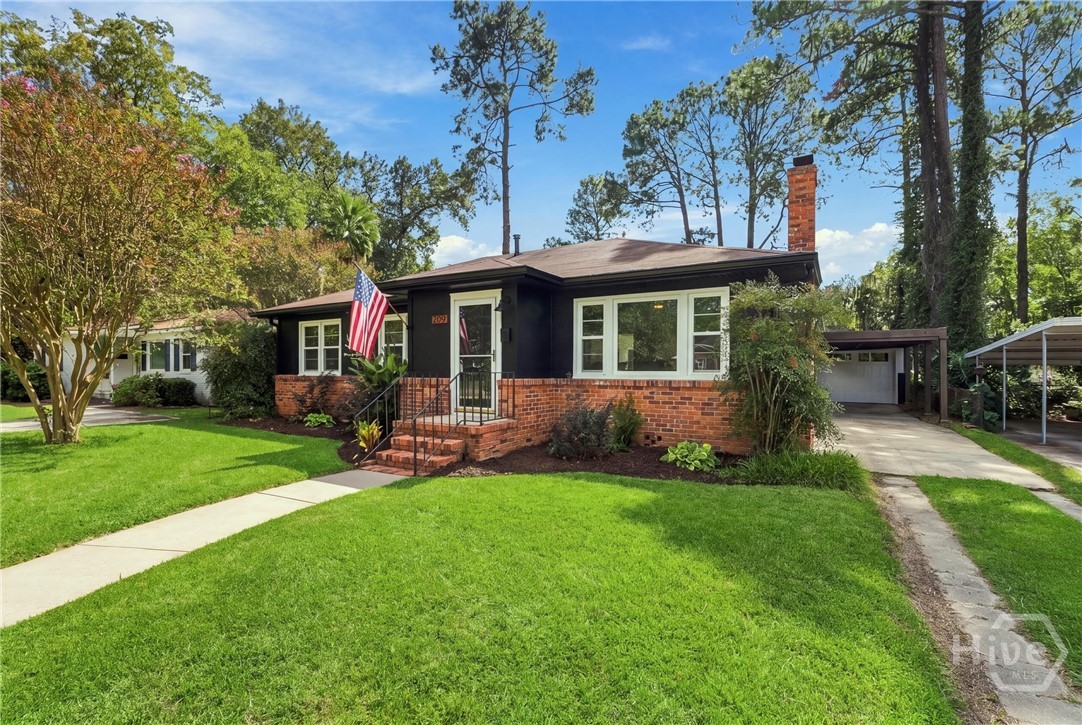
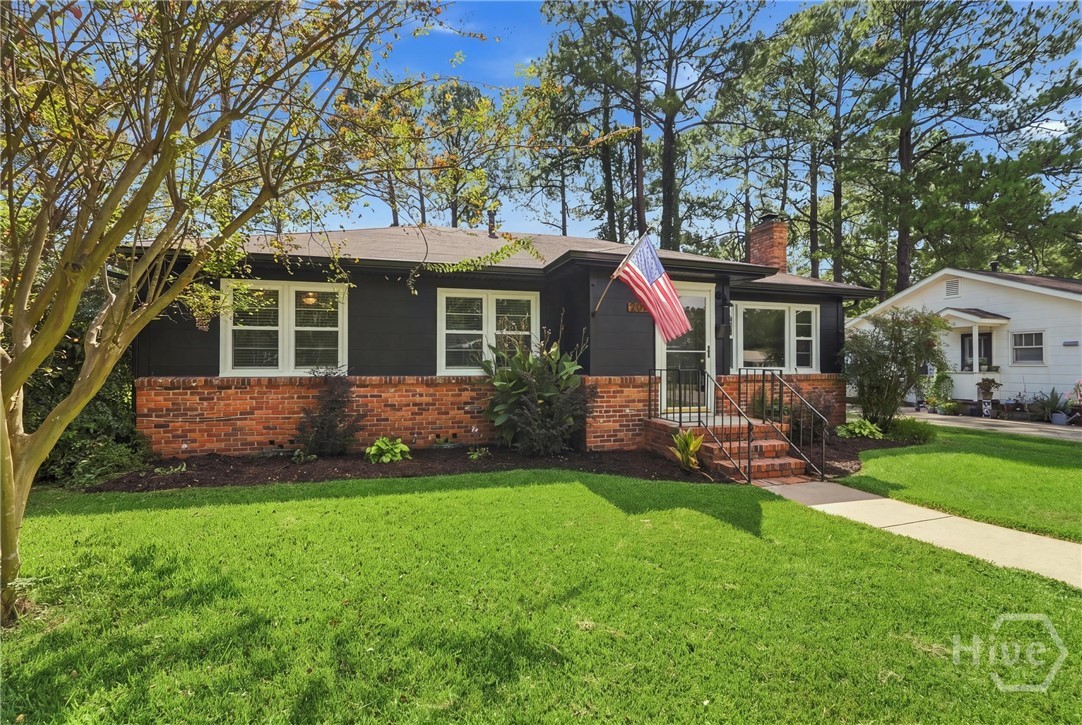
Welcome to this move-in ready charming Midtown bungalow.Step onto the brand-new herringbone-tiled foyer into inviting living room,featuring fireplace w/mantel that creates warm & welcoming focal point.Fresh interior paint & beautifully refinished hardwood floors extend throughout living spaces & bedrooms.Bright kitchen offers windows allowing natural light,pendant lighting,abundant white cabinetry,decorative shelving,convenient table-prep area,backsplash,granite countertops,SS appliances including brand new Frigidaire refrigerator.Dining room is conveniently located adjacent to kitchen & features wet bar w/counter that extends into the sunroom/flex room,creating a seamless space perfect for entertaining,relaxing,or enjoying everyday living.Spacious primary suite offers large closet and private primary bath w/walk-in shower.A brand-new GE white stack-able washer/dryer adds convenience.Two additional generously sized bedrooms offer comfortable living space & convenient access to the full hallway bath,featuring a shower/tub combination.Step outside through the back door onto a gorgeous stamped-concrete patio into the inviting pergola,complete with latticework & spacious,fully privacy-fenced backyard.This wonderful outdoor space is ideal for entertaining guests,relaxing,or enjoying recreation with pets.Detached one-car garage features brand-new automatic garage door and opener for added convenience.New carport provides additional covered parking for a 2nd vehicle, offering plenty of flexibility to meet your parking needs.Additional storage shed provides plenty of space for all your storage needs and prized possessions.Numerous recent updates offer peace of mind & modern convenience:New Frigidaire Refrigerator and GE Washer/Dryer/New interior paint & refinished hardwood floors(2026)Exterior paint(2025)New HVAC interior & exterior systems/new attic insulation(2025)New fence/carport/Crwlsp vapor barrier(2025)New garage door & automatic opener(2025)Double-pane windows(2022)
- Houzeo last checked: 0 minutes ago
- Listing updated: October 9, 2026 at 5:23 am
- Listing Provided by: Felicia Earl (912) 547-4342 DRE #263234 | Felicia & Company LLC (912) 547-4342
- Source: Hive MLS-NC | MLS#: SA364937

Property Details
Status
Active Under Contract
Type
Single Family Residence
No. of Stories
1
County
City
Neighborhood
Year Built
1952
HOA Fees
-
Finished Area
1,371 sqft
Lot Size
0.21 acre lot
Basement Area
- sqft
MLS Name
Hive MLS
MLS Number
SA364937
MLS Status
Active Under Contract
Days on Market
7

Continue Your Journey in App
Find your dream home, receive real-time updates, and many more!
Download App
Continue Your Journey in App
Find your dream home, receive real-time updates, and many more!
Location
Facts & Features
Rooms
Bedrooms & bathrooms
Bedrooms: 3
Bathrooms: 2
Kitchen
Level: Main
Area: 136.73 Square Feet
Dimensions: 12.10 x 11.3
Living Room
Level: Main
Area: 261.63 Square Feet
Dimensions: 17.1 x 15.3
Dining Room
Level: Main
Area: 126.96 Square Feet
Dimensions: 13.8 x 9.2
Interior
Cooling
Central Air, Electric
Heating
Central, Electric
Appliances
Some Electric Appliances, Dishwasher, Disposal, Gas Water Heater, Microwave, Plumbed For Ice Maker, Range, Dryer, Refrigerator, Washer
Interior Features
Breakfast Bar, Breakfast Area, Ceiling Fan(s), Entrance Foyer, Country Kitchen, Main Level Primary, Pull Down Attic Stairs, Recessed Lighting, Separate Shower, Vanity
Construction
Year Built
Year Built: 1952
Home type
Single Family Residence
Architectural Style
Bungalow
Foundation Details
Block, Raised
Construction Materials
Asbestos, Brick, Frame
Roof
Asphalt
Utilities & Energy
Laundry Features
In Bathroom, Washer Hookup, Dryer Hookup
Fireplace Features
Living Room, Masonry, Wood Burning
Water Source
Public
Parking Features
Detached, Garage, Garage Door Opener, Kitchen Level, Off Street, Rear/side/off Street
Utilities
Cable Available
Other Features
Community Features
Shopping, Walk To School
Lot Features
Alley, Back Yard, City Lot, Interior Lot, Private
Patio And Porch Features
Covered, Patio
Subdivision Name
Poplar Heights
Price History
| Date | Event | Price |
|---|---|---|
10/05/2026 Source: | Contingent (Active Under Contract) | $439,000 $320/sqft |
10/01/2026 Source: | Listed for Sale | $439,000 $320/sqft |

Nearby Homes

Find Homes by Property Features in Savannah, GA

Based on information from the Hive MLS, through Oct 09, 2026, 08:15AM. This website may not include listings or property addresses of sellers who have directed their listing brokers to withhold their listing or their property address from display on the Internet. The data relating to real estate on this web site comes in part from the Internet Data Exchange program of Hive MLS, and is updated as of Oct 09, 2026, 08:15AM. All information is deemed reliable but not guaranteed and should be independently verified. All properties are subject to prior sale, change, or withdrawal. Neither listing broker(s) nor Chosen Realty LLC nor Houzeo shall be responsible for any typographical errors, misinformation, or misprints, and shall be held totally harmless from any damages arising from reliance upon these data. IDX information is provided exclusively for personal, non-commercial use, and may not be used for any purpose other than to identify prospective properties consumers may be interested in purchasing. © 2026 Hive MLS. All Rights Reserved.
 Advertising Broker: Nicholas Huscroft | Chosen Realty