Andover RE
Powered by 
- 12
- Overview
- Description
- Property Details
- Location
- Facts & Features
- Getting Around
- Nearby Homes

Street View
$255,000
Monthly Est:$1,269
 3 Beds
 2 Baths
1 full bath + 1 half bath
 1,592sqft
209 Cherry Hl St, Kalamazoo, MI 49006
$255,000
$1,269/moEst:
Get Pre-Approved
Single Family Residence
Built in 1972
$-- HOA
8,276.4 sqft lot
$160/sq.ft
Description
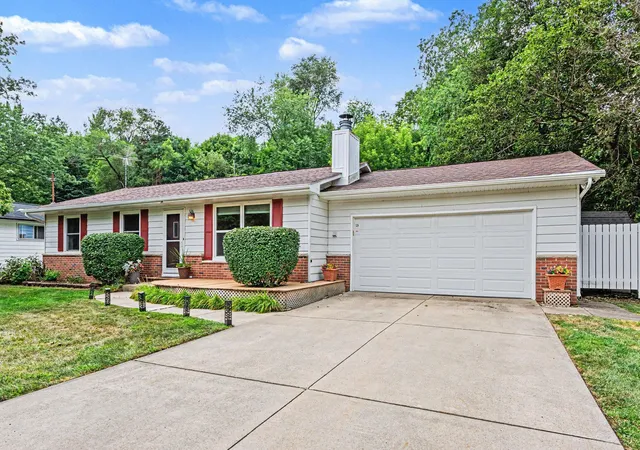
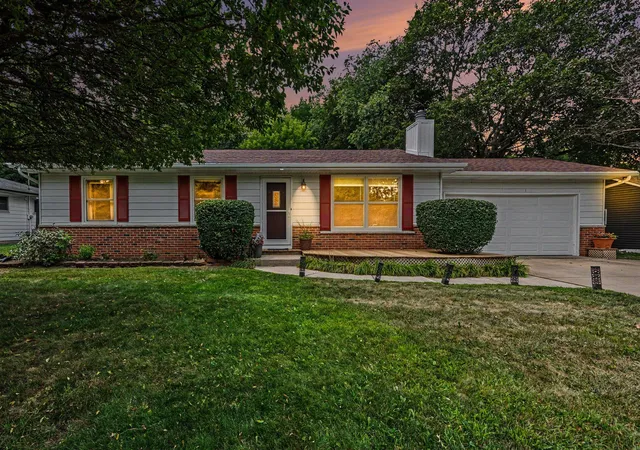
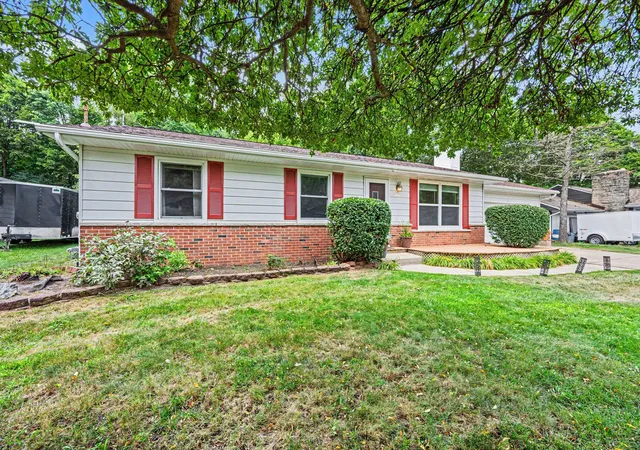
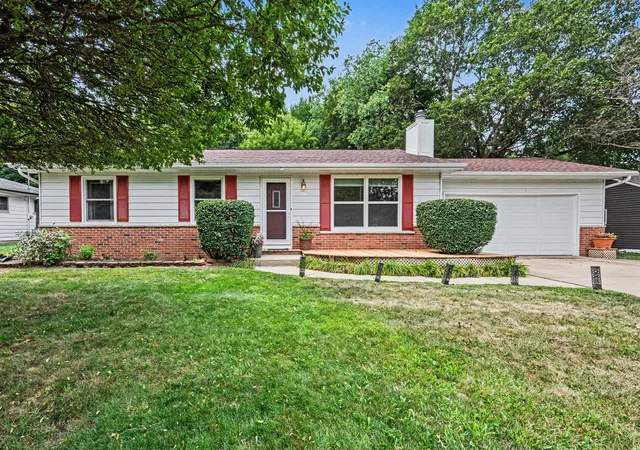
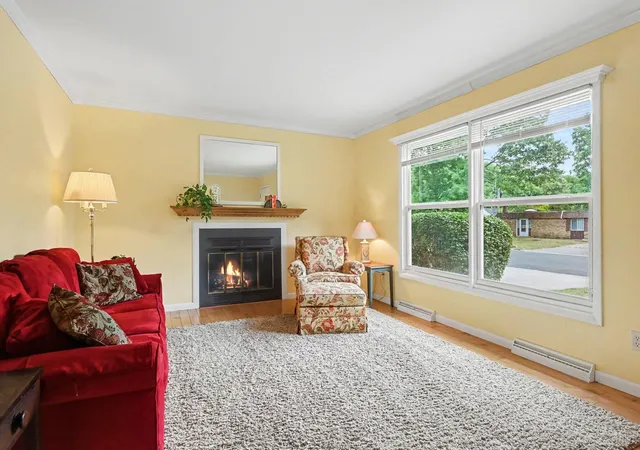
Make an appointment to see 209 Cherry Hill St! This is a move-in ready home that gives you peace of mind, predictable expenses AND offers a $1,000 CLOSING COSTS CREDIT to help with your costs or interest rate. You'll appreciate the long list of significant updates already made inside and out - a new furnace installed in 2025; 50-year roof shingles just 12 years into the life span; replacement windows and doors for energy efficiency, which will keep your utility expenses down; tankless water heater for energy-efficient hot water use; smart thermostat and more! The home itself is lovely and is located on a quiet street with a strong community feel. The light-filled living room is spacious and comfortable accented by hardwood floors and cozy, gas fireplace. The kitchen has solid-surface countertops and backsplash, plenty of cabinets, and a large pantry. Just off of the kitchen is the dining area and a slider door to the deck and large backyard. There are three, good-sized bedrooms allwith closets equipped with shelves and organizers. Completing the main floor is the attractive, updated full bath with new vanity, soft-close drawers, new shower with glass door, new flooring, and updated fixtures. The basement is large and offers additional living space, craft space or exercise room, laundry and workshop. You'll be amazed at the amount of storage space in the basement! The backyard is a private oasis where you're sure to spend time in all seasons on the composite deck under the shady pergola or at the fire pit area on a fall evening, enjoying the peaceful, wooded setting. There are also two sheds for storing outdoor equipment. The Sellers have loved this neighborhood for its quiet location, large yard, woods behind the home, low traffic and strong community feel. Convenient location near shopping, dining, services, schools, WMU, K-College, US-131, downtown and local companies. Move-in ready with predictable expenses as you begin new home ownership AND a $1,000 closing costs credit equals a great opportunity! Schedule
- Houzeo last checked: 12 hours ago
- Listing updated: October 28, 2026 at 5:45 pm
- Listing Provided by: Gloria Royal (269) 377-6106 , Bryan Royal | ERA Reardon Realty (269) 372-6556
- Source: Realcomp MLS-MI | MLS#: 66026053299

- Originating MLS: Greater Kalamazoo Association of REALTORS
Property Details
Status
Active
Type
Single Family Residence
No. of Stories
1
County
City
Neighborhood
Year Built
1972
HOA Fees
-
Finished Area
1,592 sqft
Lot Size
8,276.4 sqft lot
Basement Area
- sqft
MLS Name
Realcomp MLS
MLS Number
66026053299
MLS Status
Active
Days on Market
26
Cumulative Days on Market
85

Continue Your Journey in App
Find your dream home, receive real-time updates, and many more!
Continue Your Journey in App
Find your dream home, receive real-time updates, and many more!
Location
Facts & Features
Rooms
Bedrooms & bathrooms
Bedrooms: 3
Bathrooms: 2
Interior
Cooling
Central Air
Interior Features
Pantry, Window Treatments
Sewer
Public Sewer
Appliances
Dishwasher, Disposal, Dryer, Microwave, Refrigerator, Range, Washer, Water Softener Owned
Heating
Forced Air, Natural Gas
Flooring
Carpet, Ceramic Tile, Wood
Construction
Year Built
Year Built: 1972
Home type
Single Family Residence
Architectural Style
Ranch
Foundation Details
Basement
Construction Materials
Vinyl Siding
Roof
Composition
Utilities & Energy
Utilities
Natural Gas Connected
Laundry Features
In Basement
Basement
Full, Partially Finished
Fireplace Features
Living Room
Parking Features
Attached, Garage Door Opener, Paved
Water Source
Public
Other Features
Patio And Porch Features
Deck, Porch
Subdivision Name
Cherry Plat Hill
Lot Features
Wooded
Disclosures
Mineral Rights Excluded
Price History
| Date | Event | Price |
|---|---|---|
10/20/2026 Source: | Listed for Sale | $255,000 $160/sqft |
10/11/2026 Source: | Pending | $255,000 $160/sqft |
10/07/2026 Source: | Price Decreased | $255,000 -5.52% $160/sqft |
10/07/2026 Source: | Listing Removed | $269,900 $170/sqft |
09/17/2026 Source: | Price Decreased | $269,900 -1.85% $170/sqft |


Show more
Nearby Homes
Find Homes by Property Features in Kalamazoo, MI


Based on information from the Board/Association of REALTORS® (alternatively, from the Realcomp II Ltd. MLS) through Nov 02, 2026, 02:15PM. All information provided is deemed reliable, but is not guaranteed to be accurate and should be independently verified. IDX provided courtesy of Realcomp II Ltd. via Andover Real Estate & Houzeo, Copyright 2026 Realcomp II Ltd. Shareholders Any use of search facilities of data on the site, other than by a consumer looking to purchase real estate, is prohibited. IDX information is provided exclusively for consumers' personal, noncommercial use and may not be used for any purpose other than to identify prospective properties consumers may be interested in purchasing. The accuracy of all information, regardless of source, is not guaranteed or warranted. All information should be independently verified. Listing Information presented by local MLS brokerage: Andover Real Estate, local REALTOR®- Scott Rubin - (248)206-3666 . Any use of search facilities of data on the site, other than by a consumer looking to purchase real estate, is prohibited. © 2024 Realcomp II Ltd. MLS. All Rights Reserved.
 Advertising Broker: Andover Real Estate | Andover Real Estate
