- Overview
- Description
- Property Details
- Location
- HOA Management
- Facts & Features
- Getting Around
- Nearby Homes



$589,000
Monthly Est:$2,932
 4 Beds
 4 Baths
3 full baths + 1 half bath
 3,462sqft
209 Inverness, Lexington, SC 29072
$589,000
$2,932/moEst:
Get Pre-Approved
Single Family Residence
Built in 2007
$-- HOA
22,215.6 sqft lot
$170/sq.ft
Description
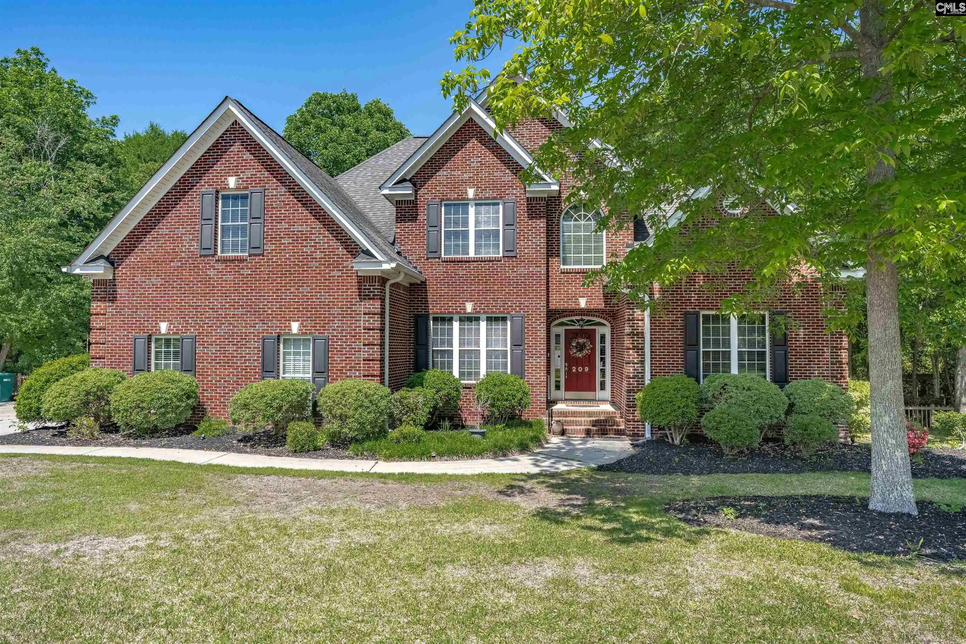
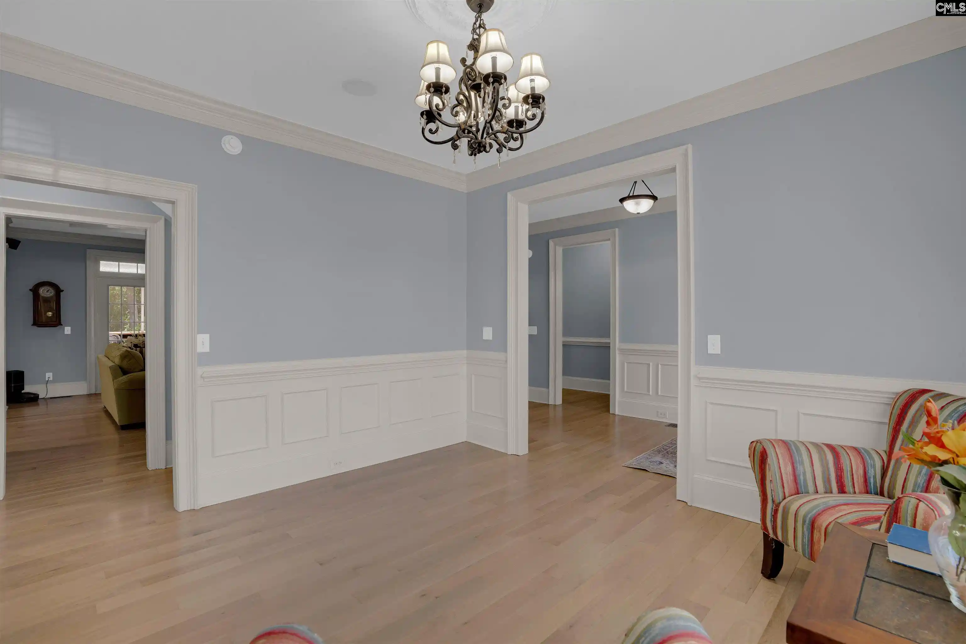
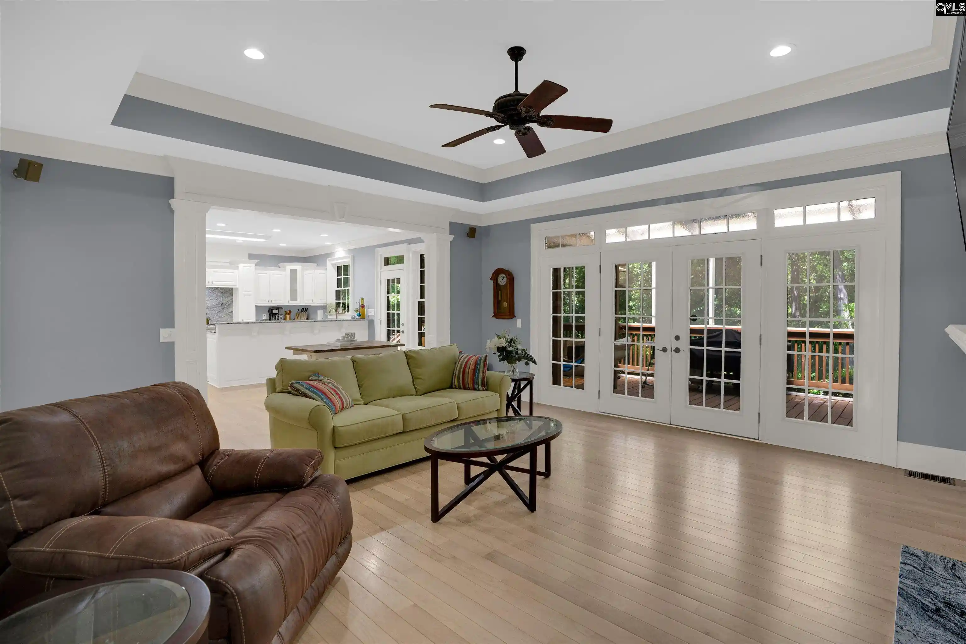
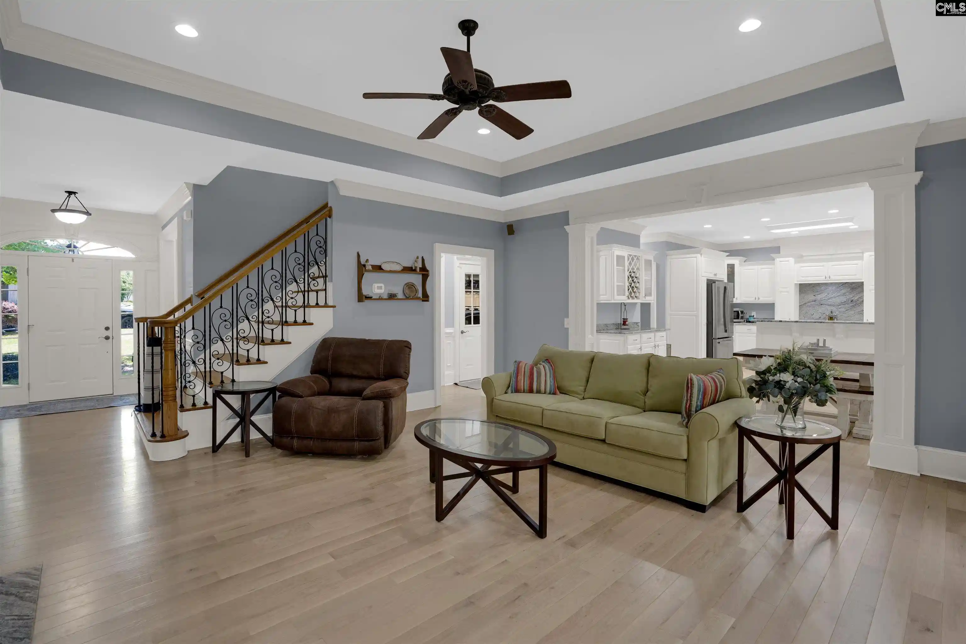
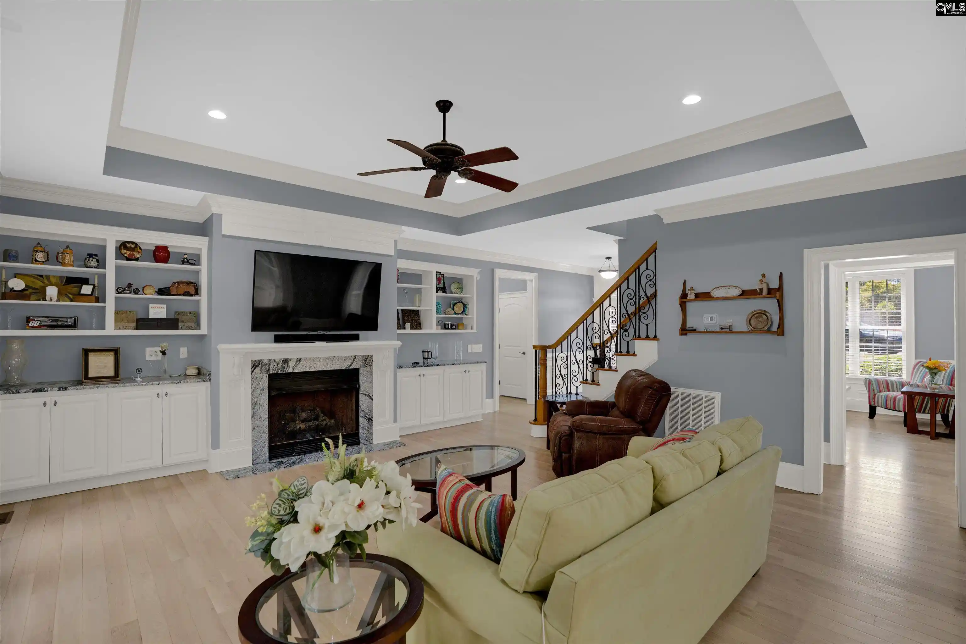
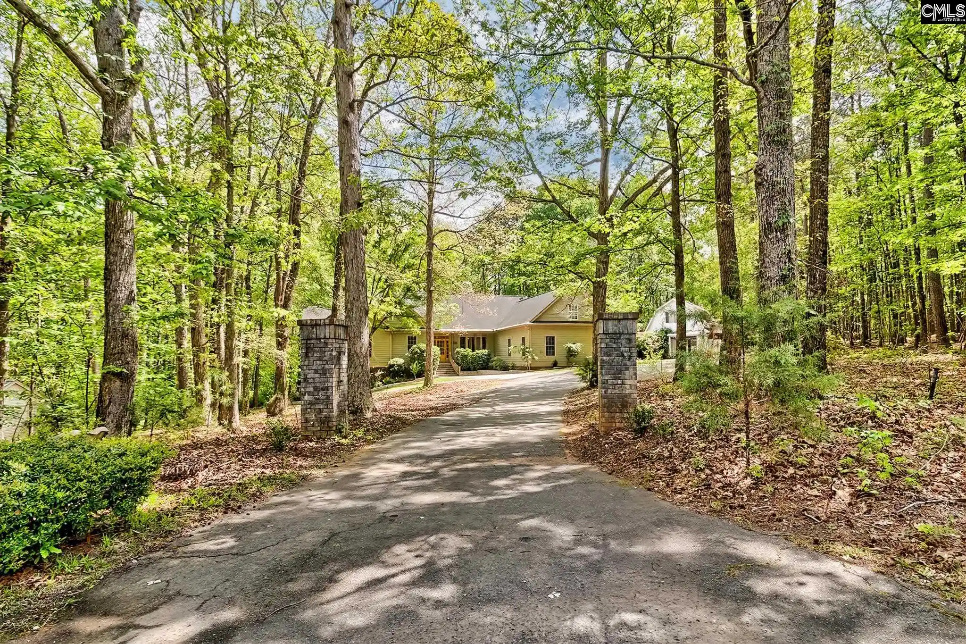
SELLER OFFERING $10,000 LENDER CREDIT & A HOME WARRANTY! Welcome home to 209 Inverness Court. Stunning all-brick home nestled on a private 0.51-acre cul-de-sac lot in the desirable Muirfield subdivision, just around the corner from Lexington High School, the Country Club of Lexington and Lake Murray. Surrounded by mature trees, this beautifully maintained property offers the perfect blend of privacy, space, and functionality in an well established neighborhood. Come inside to a welcoming foyer, flanked by a formal dining room perfect for hosting gatherings and special occasions. The heart of the home is a spacious family room featuring a cozy fireplace, custom built-ins, and seamless access to a large screened-in porch, ideal for relaxing or entertaining while enjoying the peaceful, wooded backyard setting. The thoughtfully designed layout includes an inviting eat-in area that flows effortlessly into the kitchen, complete with quality cabinetry, beautiful granite countertops, stainless steel appliances, gas range, abundant cabinet and prep space. Just off the kitchen, you’ll find convenient access to the garage along with a functional drop zone with washer and dryer hook-ups. The main-level primary suite is privately situated and offers a generous walk-in California closet, double vanity, soaking tub, and separate shower creating a true retreat. The second floor features three additional bedrooms, two of which are spacious bedrooms connected by a convenient jack and jill and then an additional full bath, a spacious bonus room, and ample closet and storage space, along with the laundry room for added convenience. Designed with both everyday living and entertaining in mind, this home offers the perfect balance of shared and private spaces for everyday living and guests alike. Notable updates include new hardwood floors (October 2023) main level, new HVAC system and hot water heater (2025). Replaced deck in (2024)Located in the highly sought-after Lexington One School District, including Pleasant Hill Elementary, Pleasant Hill Middle and Lexington High School. Disclaimer: CMLS has not reviewed and, therefore, does not endorse vendors who may appear in listings.
- Houzeo last checked: 11 minutes ago
- Listing updated: October 21, 2026 at 12:37 am
- Listing Provided by: Leah Starke | United Real Estate SC
- Source: Consolidated MLS-SC | MLS#: 632537

Property Details
Status
Active
Type
Single Family Residence
No. of Stories
2
County
City
Neighborhood
--
Year Built
2007
HOA Fees
-
Finished Area
3,462 sqft
Lot Size
22,215.6 sqft lot
Basement Area
- sqft
MLS Name
Consolidated MLS
MLS Number
632537
Days on Market
176

Continue Your Journey in App
Find your dream home, receive real-time updates, and many more!
Download App
Continue Your Journey in App
Find your dream home, receive real-time updates, and many more!
Location
HOA Management
N/A
HOA Fees
$200/
Disclaimer: Amenities are based on third-party information and may vary; buyers must independently verify all amenities, as information is deemed reliable but not guaranteed.
Facts & Features
Rooms
Bedrooms & bathrooms
Bedrooms: 4
Bathrooms: 4
Bedroom 3
Level: Second
Kitchen
Level: Main
Primary Bedroom
Level: Main
Bedroom 2
Level: Second
Living Room
Level: Main
Bedroom 4
Level: Second
Great Room
Level: Second
Dining Room
Level: Main
Interior
Exterior Features
Deck, Back Porch Screened
Heating
Central
Sewer
Septic
Cooling
Central
Construction
Year Built
Year Built: 2007
Home type
Single Family Residence
Architectural Style
Traditional
Construction Materials
Brick All Sides Abv Found
Foundation Details
Crawl Space
Utilities & Energy
Water Source
Public
Parking Features
Garage Attached, Side Entry
Other Features
Subdivision Name
Muirfield
Price History
| Date | Event | Price |
|---|---|---|
10/21/2026 Source: | Price Decreased | $589,000 -1.82% $170/sqft |
07/02/2026 Source: | Price Decreased | $599,900 -0.83% $173/sqft |
06/01/2026 Source: #632537 | Listed for Sale | $604,900 $175/sqft |

Getting Around 209 Inverness
Bike Score®

Somewhat Bikeable
18/100
Walk Score®

Car-Dependent
2/100
Data provided by Redfin
Nearby Homes




Find Homes by Property Features in Lexington, SC


Based on information from the Consolidated Multiple Listing Service (Alternatively, from Columbia MLS or CMLS) through Oct 21, 2026, 01:15AM. All information provided is deemed reliable, but is not guaranteed to be accurate and should be independently verified. IDX information is provided exclusively for personal, non-commercial use, and may not be used for any purpose other than to identify prospective properties consumers may be interested in purchasing. © 2026 Consolidated Multiple Listing Service, Inc. All Rights Reserved.
 Advertising Broker: Nicholas Huscroft | Chosen Realty
