- Overview
- Description
- Property Details
- Location
- Facts & Features
- Getting Around
- Nearby Homes


Street View
Listed by: Michele Penner | Badger Peabody & Smith Realty/Bretton Woods (603) 259-0210
$1,750,000
Monthly Est:$8,710
 3 Beds
 5 Baths
2 full baths + 1 half bath
 2,737sqft
209 Ledgewood Dr, Bethlehem, NH 03574
$1,750,000
$8,710/moEst:
Get Pre-Approved
Single Family Residence
Built in 2008
$-- HOA
35.07 acres lot
$639/sq.ft
Description
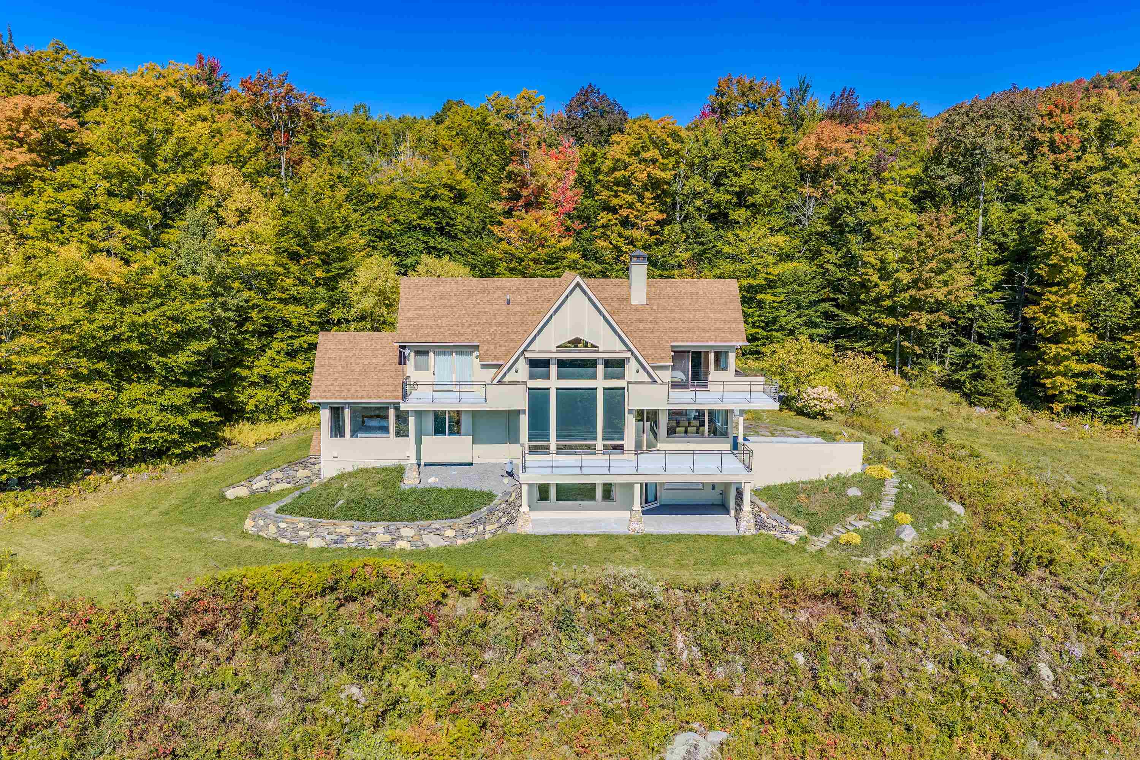
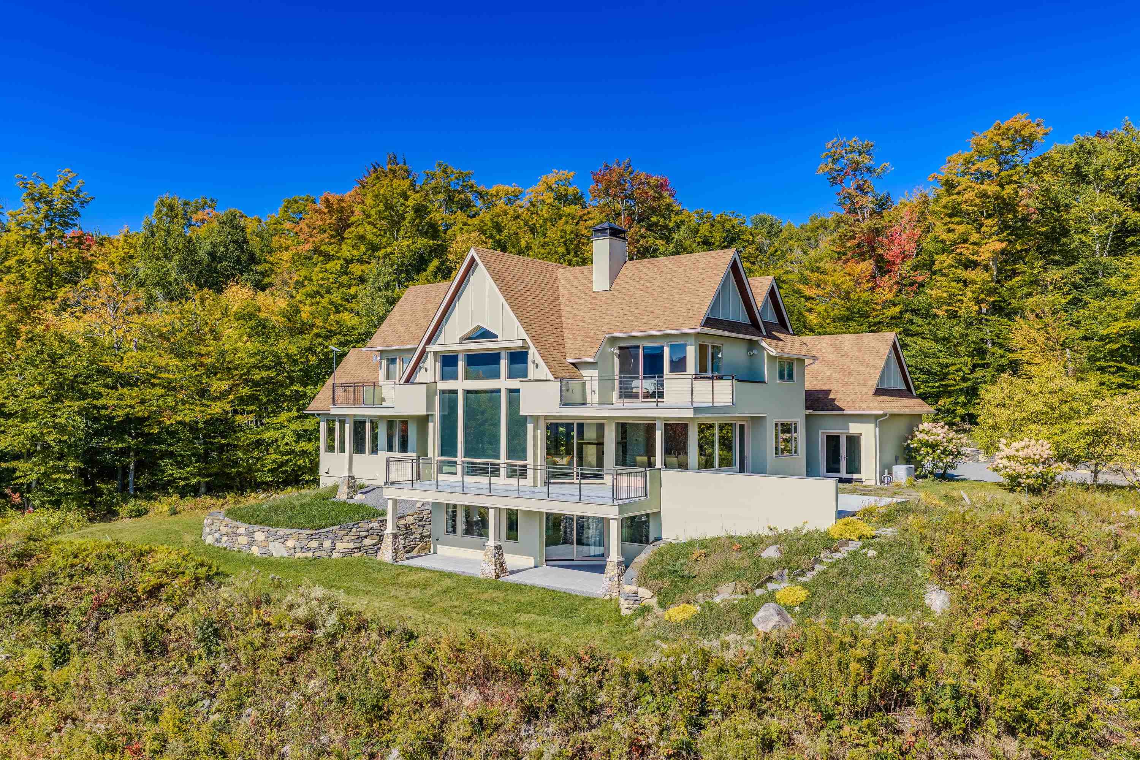
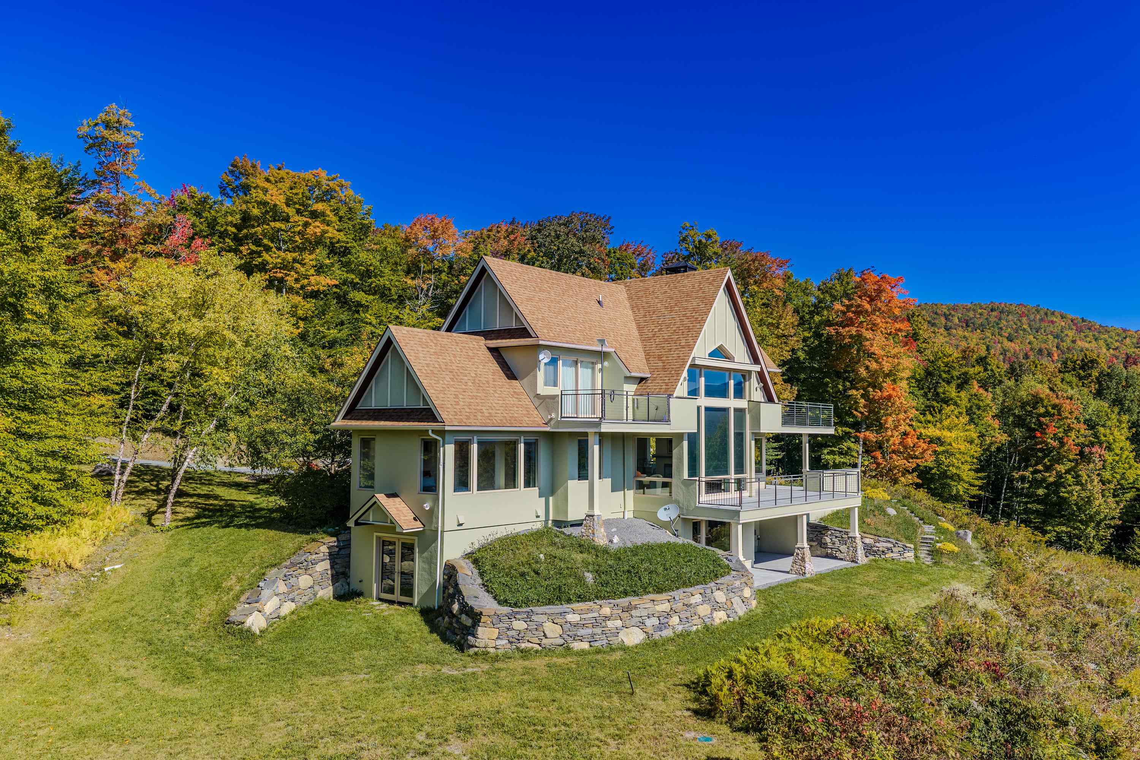
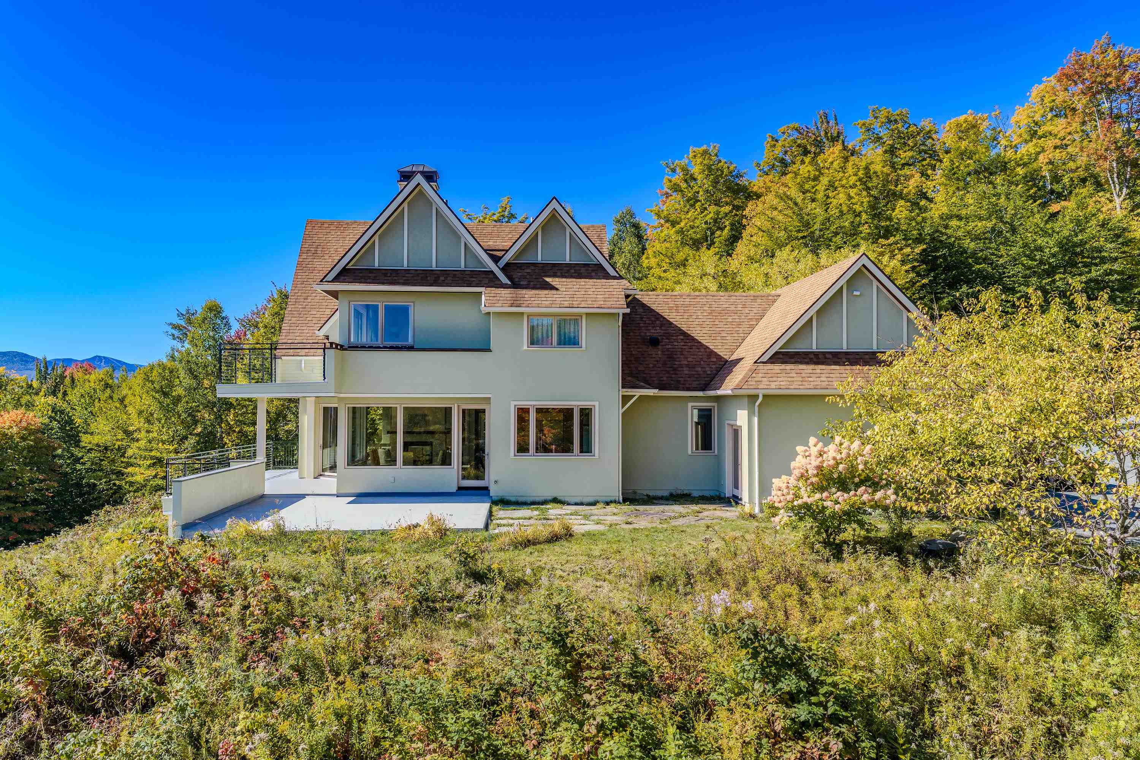
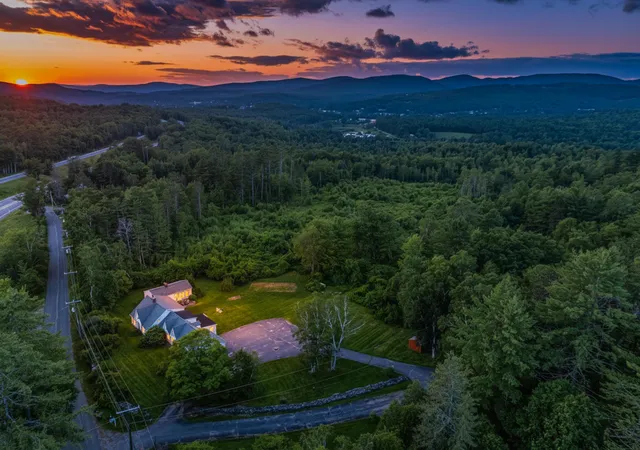
Panoramic and majestic views abound in this custom-built home. From Mount Washington and the Presidential Range to Cannon Mountain and beyond, the views seem endless. This home was thoughtfully designed within the exclusive Ledgewood community to embrace its spectacular surroundings. Natural light floods the home from the impressive windows while framing the stunning views from virtually every room. Whether enjoying your morning coffee or relaxing at the end of the day, taking in some of the most vibrant sunrises and sunsets, the landscape is always part of the experience. The home features three spacious bedrooms, each with an ensuite bath, ensuring you and your guests comfort and privacy. The high-end kitchen is designed for both everyday living and effortless entertaining, with quality finishes and an inviting connection to the surrounding living spaces. The lower level adds exceptional versatility, complete with a full bath, workshop, and abundant finished space. Create a home gym, studio, recreation area, or whatever best suits your lifestyle, the possibilities are truly endless. This level has plenty of windows and direct access out to a covered patio, as well as direct access outside from the workshop. Outside, nature takes center stage. The landscape provides a peaceful sense of seclusion rarely found in a luxury residential setting.
Private. Serene. Sophisticated. Surrounded by nature. This exceptional custom home offers more than a place to live, it offers a distinctive White Mountains lifestyle which can include skiing at nearby Bretton Woods or Cannon Mountain, hiking, biking, fishing, golfing, or enjoying some of the many shops and restaurants nearby in Bethlehem and Littleton and more! Plenty to do all four seasons. Don't miss your opportunity to call 209 Ledgewood Drive HOME!
- Houzeo last checked: 7 minutes ago
- Listing updated: September 30, 2026 at 6:38 pm
- Source: NEREN/Prime MLS-NH | MLS#: 5112057

Property Details
Status
Active
Type
Single Family Residence
No. of Stories
-
County
City
Neighborhood
--
Year Built
2008
HOA Fees
-
Finished Area
2,737 sqft
Lot Size
35.07 acres lot
Basement Area
- sqft
MLS Name
NEREN/Prime MLS
MLS Number
5112057
MLS Status
(10) Active - Active
Days on Market
8

Continue Your Journey in App
Find your dream home, receive real-time updates, and many more!
Download App
Continue Your Journey in App
Find your dream home, receive real-time updates, and many more!
Location
Facts & Features
Rooms
Bedrooms & bathrooms
Bedrooms: 3
Bathrooms: 5
Interior
Exterior Features
Balcony, Deck, Patio, Covered Porch
Sewer
1500+ Gallon, Septic Tank
Heating
Geothermal, Radiant Floor
Appliances
Dishwasher, Range Hood, Electric Range, Refrigerator, Induction Cooktop, All In One Washer/dryer
Flooring
Tile, Wood
Interior Features
Blinds, Cathedral Ceiling(s), Draperies, Gas Fireplace, Kitchen Island, Primary Br W/ Ba, Walk In Closet(s), Walk In Pantry, Whirlpool Tub, 1st Floor Laundry
Cooling
Central Air
Construction
Year Built
Year Built: 2008
Home type
Single Family Residence
Foundation Details
Poured Concrete
Construction Materials
Stucco
Roof
Asphalt Shingle
Architectural Style
Contemporary
Property Condition
Existing
Utilities & Energy
Electric
200+ Amp Service, Generator
Basement
Climate Controlled, Daylight, Full, Partially Finished, Interior Stairs, Storage Space, Walk Out Access, Interior Entry, Exterior Entry
Utilities
Propane, Satellite, Underground Utilities
Parking Features
Direct Access, Heated Garage, Storage Above, Garage, Electric Vehicle Charging Station(s)
Association Amenities
Common Acreage
Water Source
Drilled Well
Other Features
Lot Features
Conserved Land, Mountain View, Trail/near Trail, Views, Walking Trails, Wooded, Near Golf Course, Near Skiing, Private
Subdivision Name
Ledgewood
Price History
| Date | Event | Price |
|---|---|---|
09/30/2026 Source: | Listed for Sale | $1,750,000 -10.26% $639/sqft |
11/14/2022 Source: | Sold | $1,950,000 $712/sqft |

Nearby Homes



Find Homes by Property Features in Bethlehem, NH


Based on information from PrimeMLS Inc. through Oct 08, 2026, 07:00AM. This display of listings may or may not be the entire Compilation from the PrimeMLS database, and PrimeMLS does not guarantee the accuracy of such information. The listing broker's offer of compensation is made only to other real estate licensees who are participant members of PrimeMLS. This information is deemed reliable, but not guaranteed. The data relating to real estate displayed on this display comes in part from the IDX Program of PrimeMLS. The information being provided is for consumers' personal, non- commercial use and may not be used for any purpose other than to identify prospective properties consumers may be interested in purchasing. Data last updated Oct 08, 2026, 07:00AM. © 2026 PrimeMLS, Inc. All Rights Reserved.
 Advertising Broker: Derek Greene | The Greene Realty Group