- Overview
- Description
- Property Details
- Location
- Facts & Features
- Getting Around
- Nearby Homes


$1,199,000
Monthly Est:$5,968
 6 Beds
 3 Baths
3 full baths
 2,795sqft
209 Peabody Pl, Dripping Springs, TX 78620
$1,199,000
$5,968/moEst:
Get Pre-Approved
Single Family Residence
Built in 1995
$-- HOA
2 acres lot
$429/sq.ft
Description
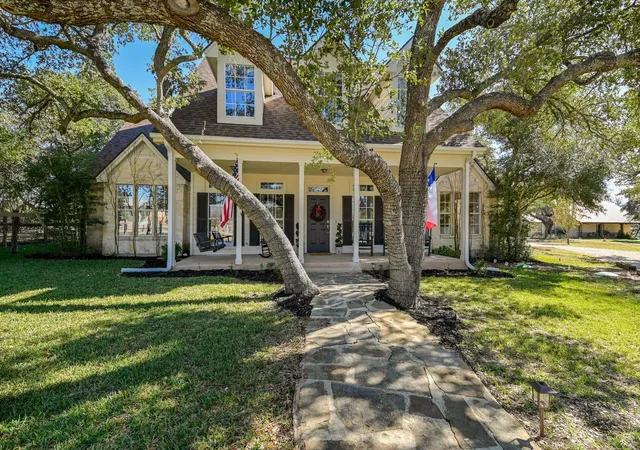
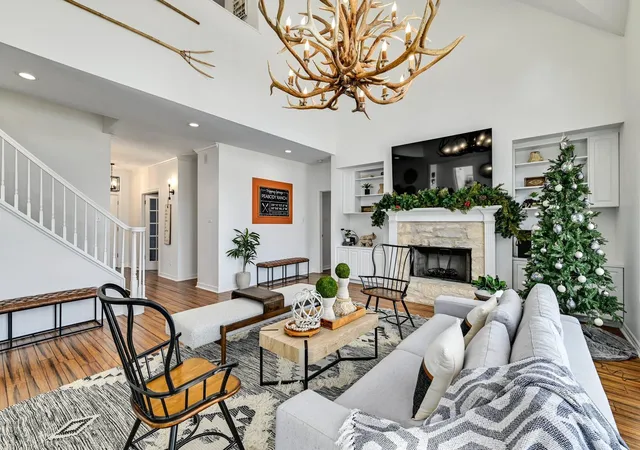
Welcome to a private Hill Country retreat that perfectly balances seclusion with incredible proximity to the heart of Dripping Springs. Located just over two miles from the vibrant downtown scene—famed for its boutique shopping, local dining, wineries, and breweries—this expansive six-bedroom property offers a rare blend of comfort and resort-style living. Whether you are looking for a full-time residence, a weekend escape, or a high-potential short-term rental investment, the open-concept floor plan is designed to accommodate large groups and seamless entertaining.
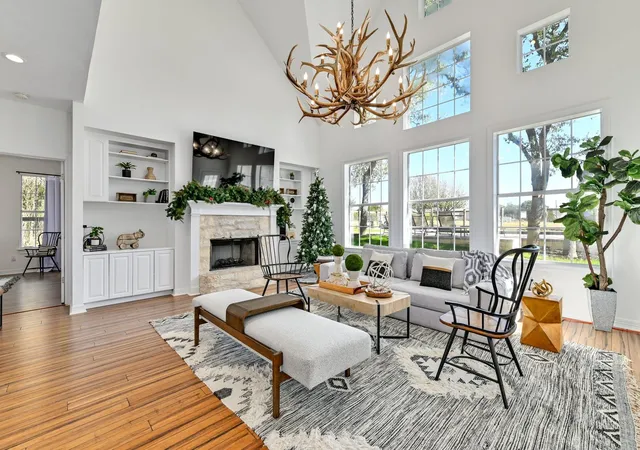
The heart of the home is a light-filled living area that flows effortlessly into a modern kitchen equipped with ample cabinetry, generous prep space, and a large center island with bar seating. The adjacent dining area serves as a natural gathering spot for shared meals, creating a warm atmosphere for relaxing after a day of exploring the local trails and tasting rooms. The flexible layout is thoughtfully distributed across two levels, featuring a primary suite with an en-suite bath and two additional guest rooms on the main floor, while the second level offers three oversized bedrooms to provide everyone their own space to unwind.
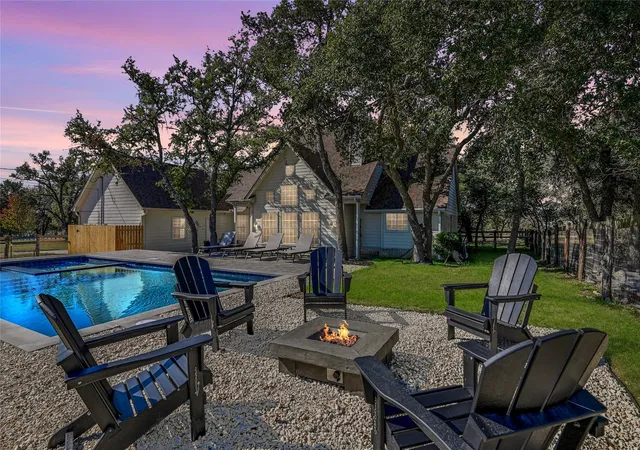
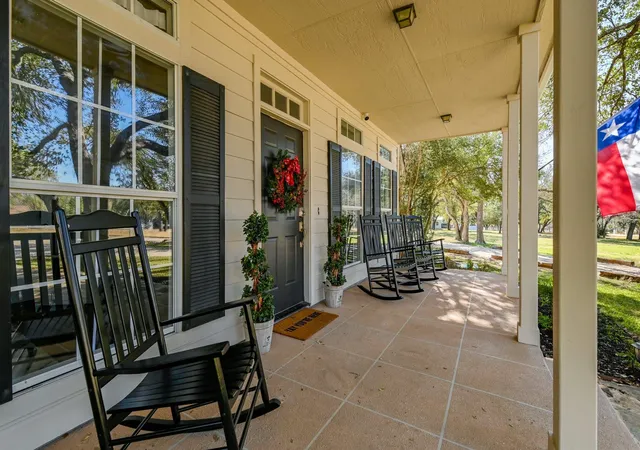
The experience continues outdoors in a private backyard oasis designed for year-round enjoyment. You can spend sunny afternoons lounging by the resort-style swimming pool, hosting dinners on the covered patio, or gathering around the firepit as the sun sets over the hills. Beyond the immediate lawn, the property includes an open acre of land situated behind the house, offering incredible room for expansion, a secondary structure, or further customization to suit your vision. Situated near the area’s premier wedding venues and distilleries, this property captures the very best of the Texas Hill Country lifestyle in one of its most sought-after destinations.
- Houzeo last checked: 4 hours ago
- Listing updated: August 22, 2026 at 9:03 am
- Listing Provided by: Natasha Antonioni (512) 988-1741 , Holly Mccormick | Compass RE Texas, LLC (512) 575-3644
- Source: Unlock MLS-TX as distributed by MLS GRID | MLS#: 3567009

Property Details
Status
Active
Type
Single Family Residence
No. of Stories
-
County
City
Neighborhood
--
Year Built
1995
HOA Fees
-
Finished Area
2,795 sqft
Lot Size
2 acres lot
Basement Area
- sqft
MLS Name
Unlock MLS
MLS Number
3567009
MLS Status
Active
Days on Market
72

Continue Your Journey in App
Find your dream home, receive real-time updates, and many more!
Continue Your Journey in App
Find your dream home, receive real-time updates, and many more!
Location
Facts & Features
Rooms
Bedrooms & bathrooms
Bedrooms: 6
Bathrooms: 3
Foyer
Level: Main
Living Room
Level: Main
Kitchen
Level: Main
Dining Room
Level: Main
Primary Bedroom
Level: Main
Primary Bathroom
Level: Main
Bedroom
Level: Main
Bedroom
Level: Main
Laundry
Level: Main
Bedroom
Level: Second
Bedroom
Level: Second
Bathroom
Level: Second
Bathroom
Level: Second
Bathroom
Level: Main
Interior
Appliances
Built In Oven(s), Dishwasher, Disposal, Electric Cooktop, Exhaust Fan, Microwave, Rnghd, Stainless Steel Appliance(s)
Window Features
None
Flooring
Carpet, Tile, Wood
Sewer
Septic Tank
Exterior Features
Exterior Steps, Gutters Full, Private Yard
Interior Features
Bookcases, Breakfast Bar, Built In Features, Ceiling Fan(s), Ceiling High, Ceiling Vaulted, Chandelier, Laminate Counters, Quartz Counters, Double Vanity, Interior Steps, Kitchen Island, Open Floorplan, Pantry, Primary Bedroom On Main, Recessed Lighting
Cooling
Central Air
Heating
Central
Construction
Year Built
Year Built: 1995
Home type
Single Family Residence
Roof
Composition, Shingle
Property Condition
Updated/remodeled
Construction Materials
Masonry – Partial, Stone Veneer
Foundation Details
Slab
Utilities & Energy
Utilities
Electricity Connected, Propane, Sewer Connected, Water Connected
Parking Features
Attached, Concrete, Driveway, Enclosed, Garage, Garage Door Opener, Garage Faces Side, Gravel, Inside Entrance, Outside, Side By Side
Water Source
Public
Security Features
Smoke Detector(s)
Pool Features
Filtered, In Ground, Outdoor Pool
Fireplace Features
Fire Pit, Living Room, Raised Hearth, Stone
Other Features
Patio And Porch Features
Front Porch, Patio
Community Features
None
Subdivision Name
Dripping Spgs Commerical & Indust Park
Disclosures
Water District
Lot Features
Back Yard, Interior Lot, Landscaped, Level, Trees Large (over 40 Ft), Many Trees, Trees Medium (20 Ft 40 Ft)
Price History
| Date | Event | Price |
|---|---|---|
08/22/2026 Source: | Listed for Sale | $1,199,000 +47.30% $429/sqft |
10/07/2021 Source: | Sold | $814,000 +196.00% $291/sqft |
01/23/2021 Source: | Listing Removed | $275,000 -35.29% $98/sqft |
05/02/2016 Source: | Sold | $425,000 $152/sqft |

Nearby Homes
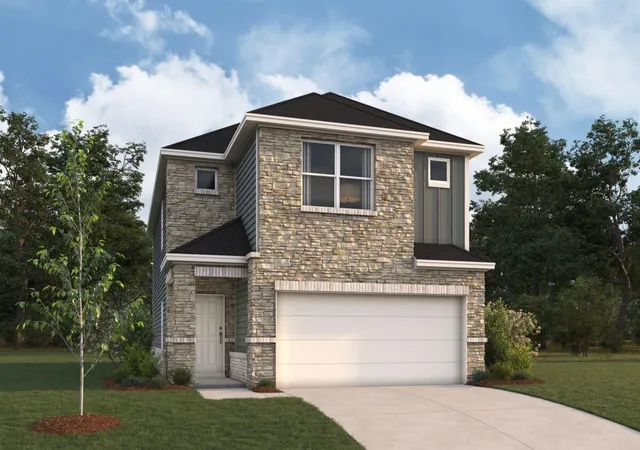
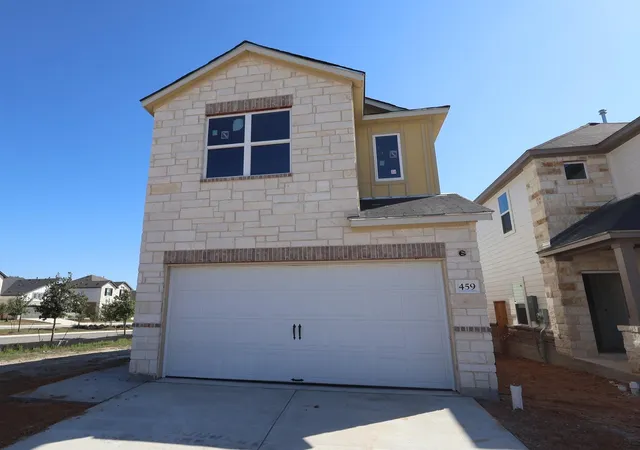
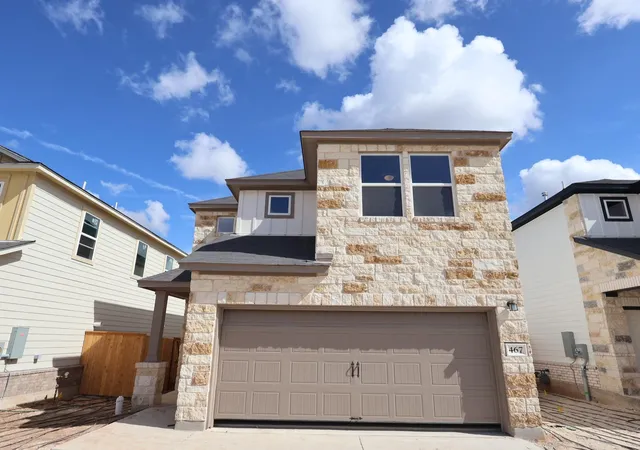
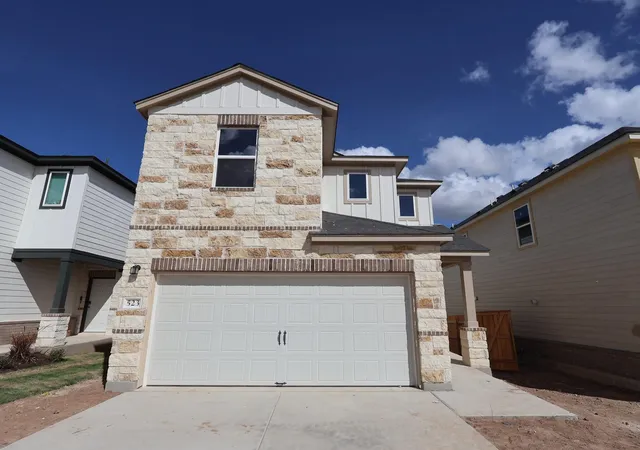
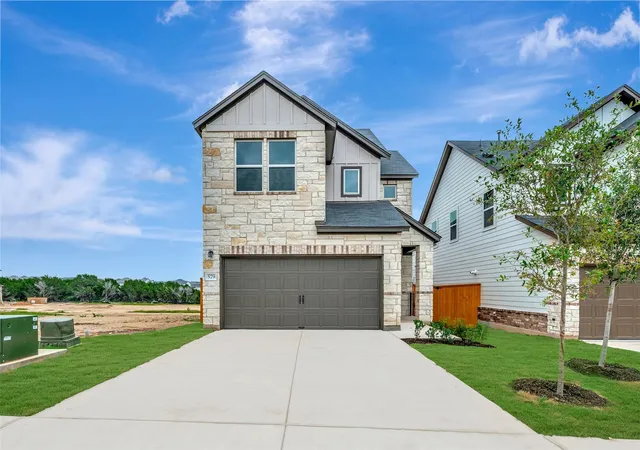
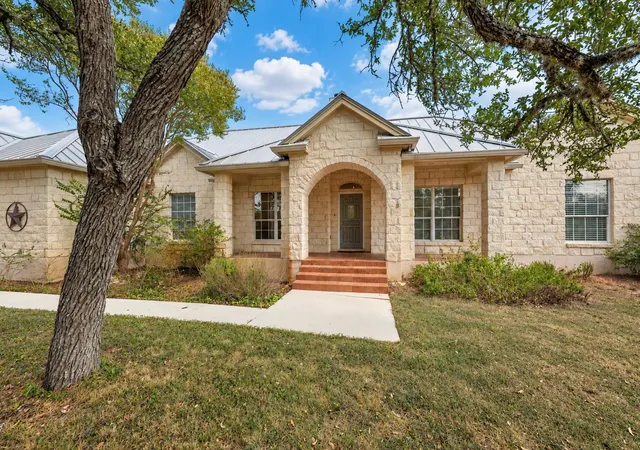
Find Homes by Property Features in Dripping Springs, TX
Nearby New Homes For Sale

Based on information submitted to the MLS GRID from Unlock MLS through Nov 02, 2026, 02:15PM. All information provided is deemed reliable but is not guaranteed and should be independently verified. Unlock MLS and its affiliates provide the MLS and all content therein “AS IS” and without any warranty, express or implied. All data is obtained from various sources and may not have been verified by broker or MLS GRID. Supplied Open House Information is subject to change without notice. All information should be independently reviewed and verified for accuracy. Properties may or may not be listed by the office/agent presenting the information. IDX information is provided exclusively for consumers personal non-commercial use. It may not be used for any purpose other than to identify prospective properties consumers may be interested in purchasing. The data is deemed reliable but is not guaranteed by MLS GRID. The use of the MLS GRID Data may be subject to an end-user license agreement prescribed by the Member Participant’s applicable MLS, if any, and as amended from time to time. © 2026 Unlock MLS. All Rights Reserved.
 Advertising Broker: Michelle Brecker | Pathway To Home Realty
