- Overview
- Description
- Property Details
- Location
- Facts & Features
- Getting Around
- Nearby Homes

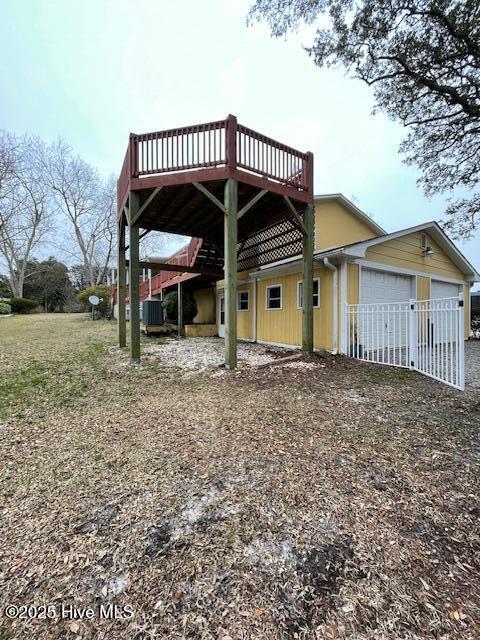

Street View
$499,000
Monthly Est:$2,484
 4 Beds
 3 Baths
3 full baths
 1,953sqft
209 Shore Rd, Newport, NC 28570
$499,000
$2,484/moEst:
Get Pre-Approved
Single Family Residence
Built in 1977
$-- HOA
1.38 acres lot
$256/sq.ft
Description
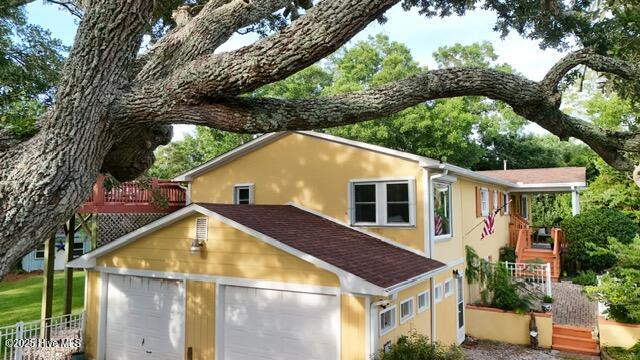
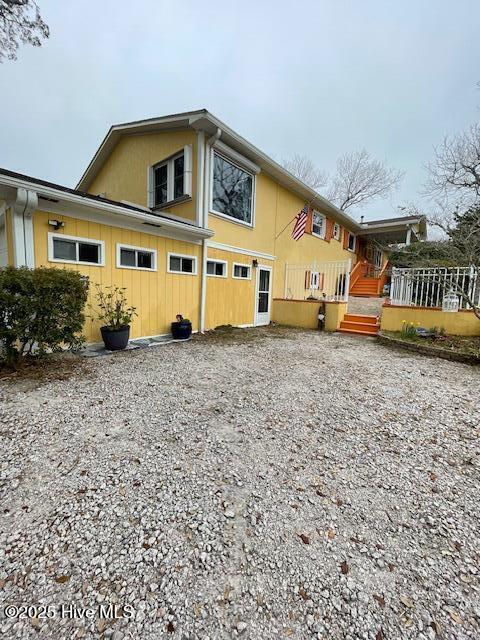
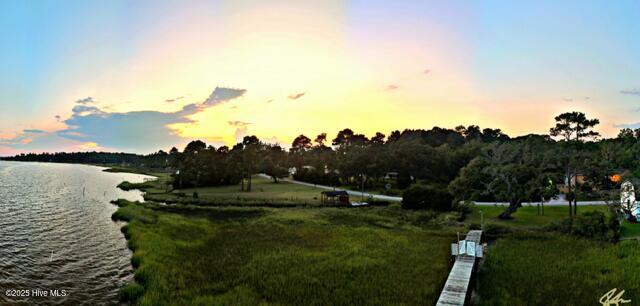
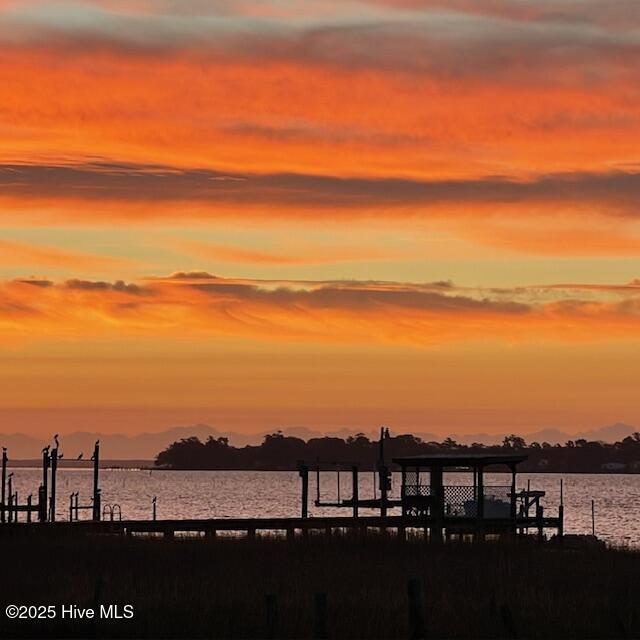
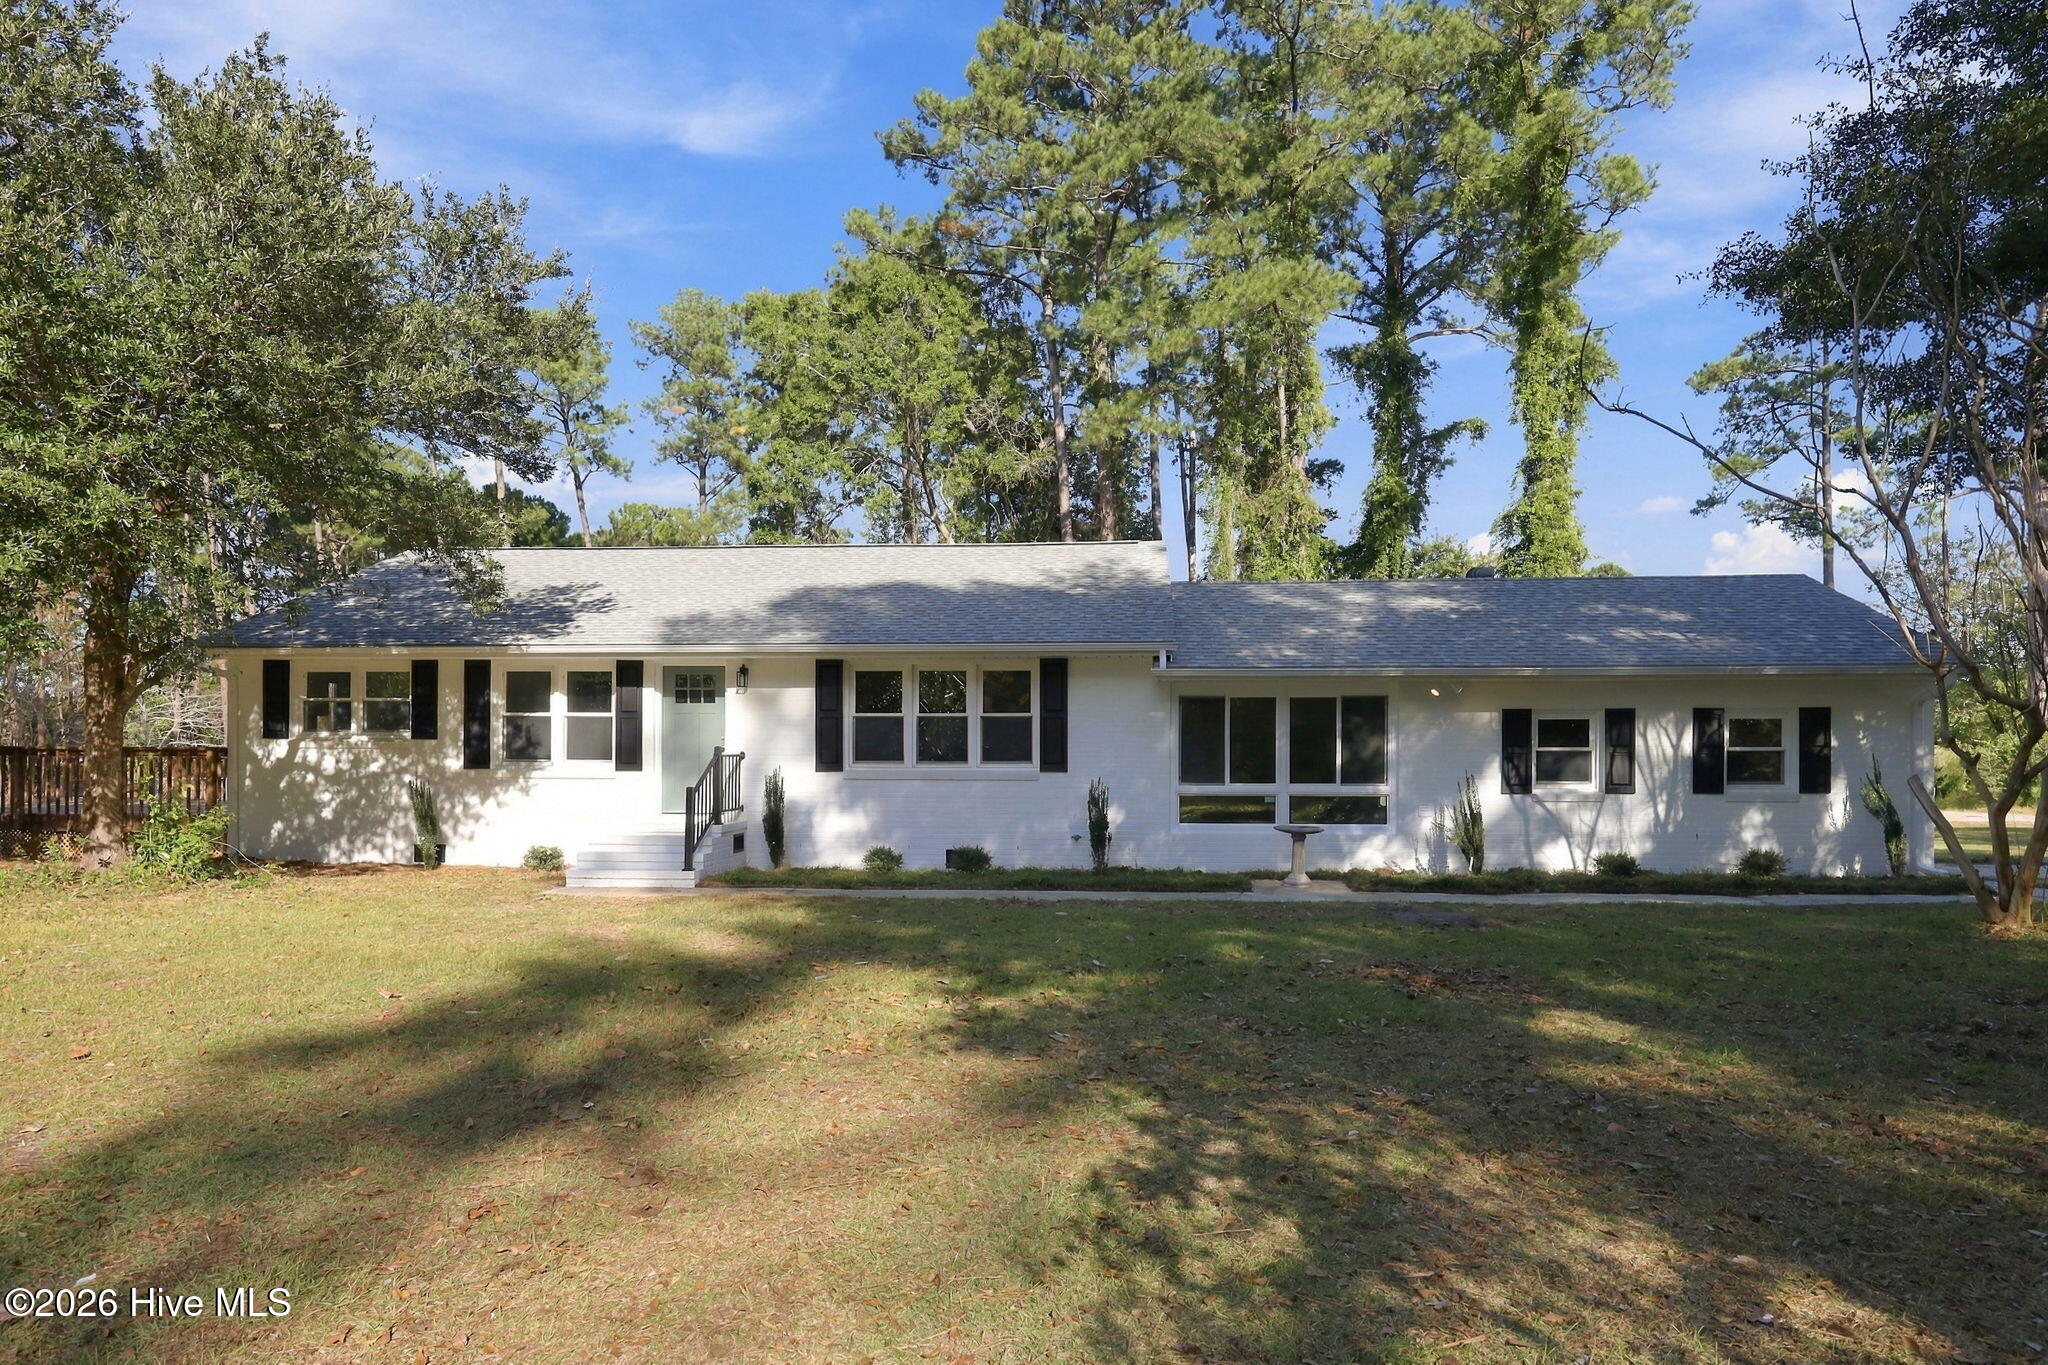
Welcome to your charming Waterview home. Located less than 30 minutes from the Crystal Coast beaches. This beautiful, updated property has high-end finishes throughout. Stunning water views from every room. One of the home's unique features is a master bedroom addition. The window has breathtaking 180 water views. The permit passed but was not closed out. The lower level of house is fully renovated, but no permit. this basement area offers a separate entrance. Making flexible for extended family, guests, or income potential. Outside enjoy the Coastal lifestyle with the water views, and nature. This is a bird sanctuary. There is an option to purchase .99 acre across the street. The waterfront option includes a boat dock, boat lift, kayak launch, fishing station, and electric. Ask your agent for details. Additional details on this dream raised ranch are the spacious two car garage, two separate large shops, for the ultimate man cave, or artsy she shed. There are two extra entrances from ground level. All the bells and whistles, with full house generator, osmosis all house water system. Rino electric water, and granite countertops. Pellet stove in living room, with enough pellets in downstairs workshop to heat for 3 winters. Hurricane shutters on all doors and windows. A special concrete stucco on outside of home for extra protection from any storms. Unzoned, so you can have a horse, goats, chickens. Propane for: Cooking, a fireplace in basement, and a grill on back deck. As an added incentive, the sellers are offering help to buy down the high interest on loans. Help with closing costs as well. Ask you agent for details. Don't miss the opportunity to own this distinctive Waterview property on North Carolina's beautiful Crystal Coast! This property just had a new 4-bedroom septic tank installed. The sellers have been diligent with maintenance as well.
- Houzeo last checked: 10 minutes ago
- Listing updated: October 27, 2026 at 10:08 pm
- Listing Provided by: Terry Phillips (919) 570-2222 DRE #313735 | Covenant Realty NC
- Source: Hive MLS-NC | MLS#: 100612870

Property Details
Status
Active
Type
Single Family Residence
No. of Stories
2
County
City
Neighborhood
--
Year Built
1977
HOA Fees
-
Finished Area
1,953 sqft
Lot Size
1.38 acres lot
Basement Area
- sqft
MLS Name
Hive MLS
MLS Number
100612870
MLS Status
Active
Days on Market
1

Continue Your Journey in App
Find your dream home, receive real-time updates, and many more!
Continue Your Journey in App
Find your dream home, receive real-time updates, and many more!
Location
Facts & Features
Rooms
Bedrooms & bathrooms
Bedrooms: 4
Bathrooms: 3
Dining Room
Level: First
Area: Square Feet
Dimensions: 151.20
Living Room
Level: First
Area: Square Feet
Dimensions: 321.75
Master Bedroom
Level: First
Area: Square Feet
Dimensions: 297.00
Bathroom 2
Level: First
Area: Square Feet
Dimensions: 50.71
Bedroom 4
Level: Basement
Area: Square Feet
Dimensions: 160.93
Bedroom 1
Level: First
Area: Square Feet
Dimensions: 154.00
Bedroom 2
Level: First
Area: Square Feet
Dimensions: 116.15
Great Room
Level: Basement
Area: Square Feet
Dimensions: 309.88
Laundry
Level: First
Area: Square Feet
Dimensions: 41.40
Bathroom 1
Level: First
Area: Square Feet
Dimensions: 26.40
Kitchen
Level: First
Area: Square Feet
Dimensions: 192.24
Bedroom 3
Level: Basement
Area: Square Feet
Dimensions: 160.93
Utility Room
Level: Basement
Area: Square Feet
Dimensions: 83.25
Bathroom 3
Level: Basement
Area: Square Feet
Dimensions: 43.46
Interior
Interior Features
Master Downstairs, Walk In Closet(s), Entrance Foyer, Mud Room, Whole Home Generator, Generator Plug, Bookcases, Kitchen Island, Apt/suite, Ceiling Fan(s), Pantry, Walk In Shower, Basement, Blinds/shades, Gas Log, Walk In Closet(s), Wood Burning Stove
Window Features
Storm Window(s), Garden Windows
Cooling
Central Air, Ceiling Fan(s), Heat Pump
Appliances
Vented Exhaust Fan, Built In Microwave, Freezer, Water Softener, Washer, Self Cleaning Oven, Refrigerator, Humidifier, Dryer, Dishwasher, Energy Star Qualified Appliances, Tankless Water Heater, Gas Range, Generator, Water Purifier
Exterior Features
Shutters Functional, Shutters Board/hurricane, Gas Grill, Garden, Storm Doors
Heating
Propane, Heat Pump, Fireplace(s), Electric, Forced Air
Flooring
Laminate, Tile
Construction
Year Built
Year Built: 1977
Home type
Single Family Residence
Property Condition
Updated Remodeled
Foundation Details
Block
Roof
Architectural Shingle
Construction Materials
Block, Stucco, Wood Frame
Utilities & Energy
Fireplace Features
Wood Burning Stove, Gas Log
Association Amenities
Basketball Court, Park, Picnic Area
Basement
Exterior Entry, Finished, Full, Walk Out Access
Parking Features
Workshop In Garage, Garage Faces Side, Golf Cart Parking, Gravel, Garage Door Opener, Detached Carport, Garage
Security Features
Security Lights, Security System, Smoke Detector(s), Security System Owned
Laundry Features
Dryer Hookup, Washer Hookup, Laundry Closet, Laundry Room
Water Source
Well
Utilities
Cable Available, Water Available, Water Tap Available
Other Features
Lot Features
Front Yard, Level, Wooded, Salt Marsh, Cleared, Gentle Sloping, Landscaped
Subdivision Name
Not In Subdivision
Patio And Porch Features
Covered, Deck, Porch, Front Porch, Rear Porch
Price History
| Date | Event | Price |
|---|---|---|
10/27/2026 Source: | Listed for Sale | $499,000 -26.07% $256/sqft |
04/03/2026 Source: | Off Market | $675,000 $346/sqft |
03/26/2026 Source: | Contingent (Active Under Contract) | $675,000 $346/sqft |
11/28/2025 Source: | Price Decreased | $675,000 -3.57% $346/sqft |
09/25/2025 Source: | Price Decreased | $699,999 -5.39% $358/sqft |

Show more
Nearby Homes

Find Homes by Property Features in Newport, NC
Nearby New Homes For Sale

Based on information from the Hive MLS, through Oct 29, 2026, 01:30PM. This website may not include listings or property addresses of sellers who have directed their listing brokers to withhold their listing or their property address from display on the Internet. The data relating to real estate on this web site comes in part from the Internet Data Exchange program of Hive MLS, and is updated as of Oct 29, 2026, 01:30PM. All information is deemed reliable but not guaranteed and should be independently verified. All properties are subject to prior sale, change, or withdrawal. Neither listing broker(s) nor Chosen Realty LLC nor Houzeo shall be responsible for any typographical errors, misinformation, or misprints, and shall be held totally harmless from any damages arising from reliance upon these data. IDX information is provided exclusively for personal, non-commercial use, and may not be used for any purpose other than to identify prospective properties consumers may be interested in purchasing. © 2026 Hive MLS. All Rights Reserved.
 Advertising Broker: Nicholas Huscroft | Chosen Realty
