- Overview
- Description
- Property Details
- Location
- Facts & Features
- Getting Around
- Nearby Homes
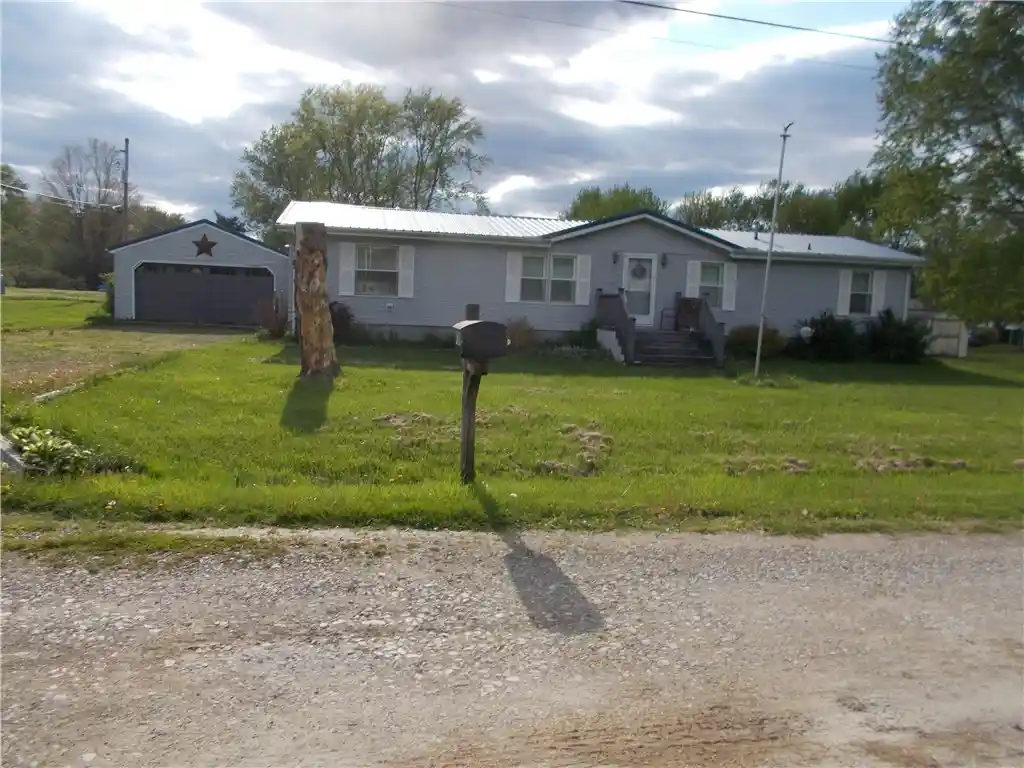


Street View
$175,000
Monthly Est:$871
 3 Beds
 2 Baths
2 full baths
 --sqft
2090 Butternut, Linesville, PA 16424
$175,000
$871/moEst:
Get Pre-Approved
Manufactured Home
Built in 1994
$-- HOA
0.49 acre lot
--/sqft
Description
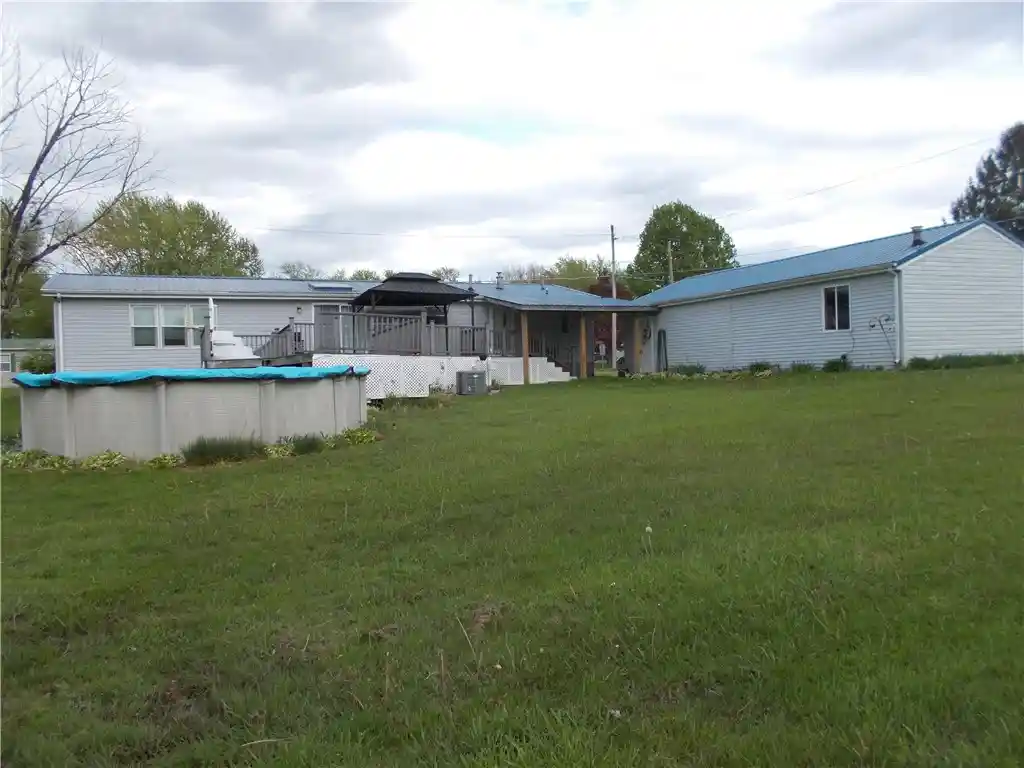
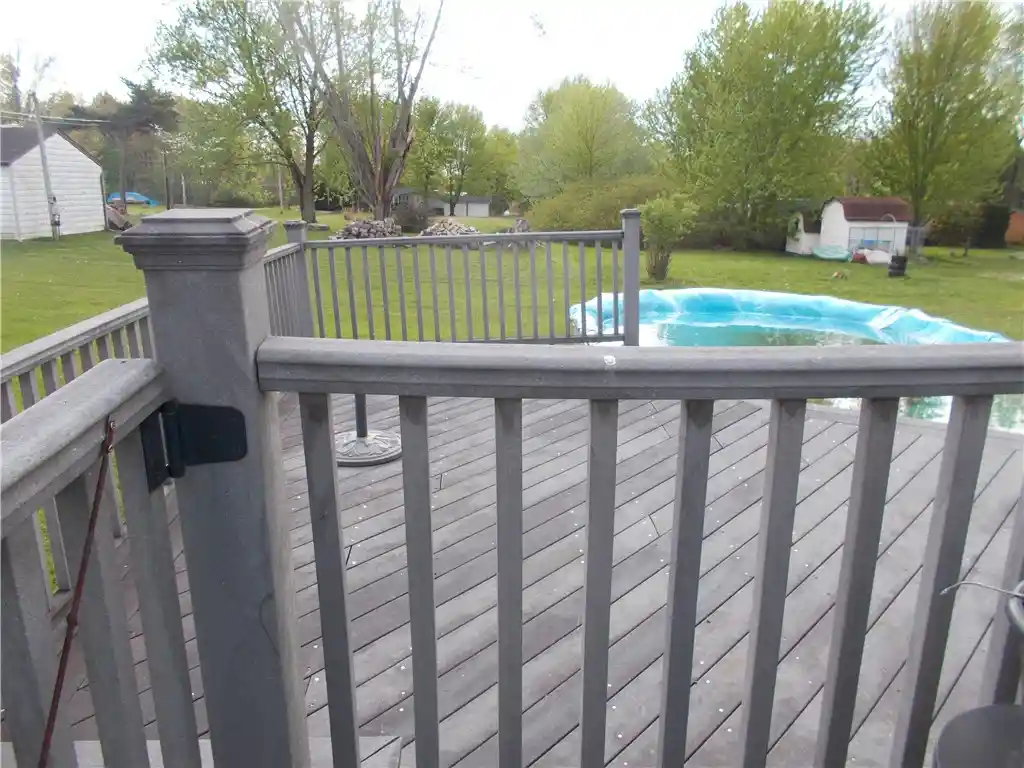
Enjoy the peacefulness of Pymatuning Lake and area, in this 3 Br, 2 bath home. Updated newer floors, new Kitchen , with island, new counter tops, Stainless steel Appliance. Family room. Updated 2 new bathrooms, one with sit down shower. Nice back Trex composite deck. , Relax in the above ground pool off the deck during the summer, and evenings.
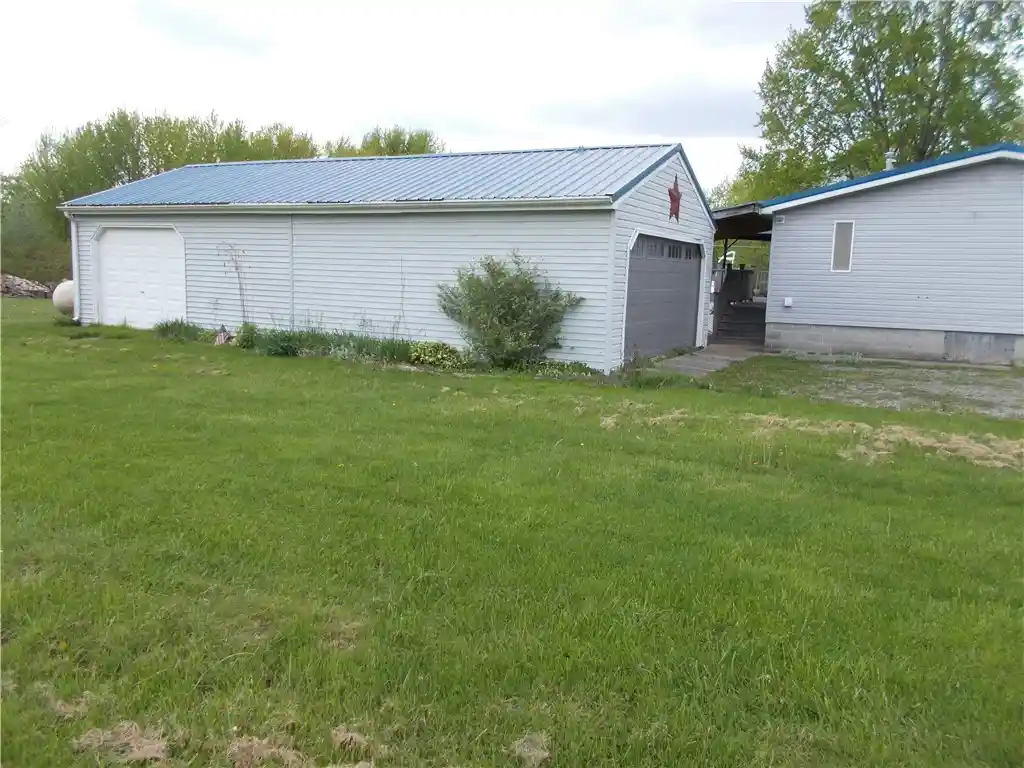
Huge 2 car heated garage, has extra side utility garage door opening. Utility shed that stores the pool necessaries. Andover Ohio across the causeway, Espyville Marina. Linesville Spillway, North to Conneaut Lake, and Meadville. South, to Pymatuning on to State Park and the Lake, Jamestown, Deer Park, and Greenville Pa.
- Houzeo last checked: 12 hours ago
- Listing updated: October 31, 2026 at 4:04 am
- Listing Provided by: Barbara Burkhammer (724) 373-8117 DRE #RS209261L | YOUR TOWN REALTY LLC (724) 373-8117
- Source: West Penn MLS-PA | MLS#: 1755241

Property Details
Status
Active
Type
Manufactured Mobile Home
No. of Stories
1
County
City
Neighborhood
--
Year Built
1994
HOA Fees
-
Finished Area
- sqft
Lot Size
0.49 acre lot
Basement Area
- sqft
MLS Name
West Penn MLS
MLS Number
1755241
MLS Status
Active
Days on Market
163

Continue Your Journey in App
Find your dream home, receive real-time updates, and many more!
Continue Your Journey in App
Find your dream home, receive real-time updates, and many more!
Location
Facts & Features
Rooms
Bedrooms & bathrooms
Bedrooms: 3
Bathrooms: 2
Laundry
Level: Main
Area: 40.00 Square Feet
Dimensions: 5x8
Bedroom3
Level: Main
Area: 110.00 Square Feet
Dimensions: 11x10
Bedroom2
Level: Main
Area: 110.00 Square Feet
Dimensions: 11x10
PrimaryBedroom
Level: Main
Area: 130.00 Square Feet
Dimensions: 13x10
FamilyRoom
Level: Main
Area: 247.00 Square Feet
Dimensions: 19x13
Kitchen
Level: Main
Area: 130.00 Square Feet
Dimensions: 13x10
DiningRoom
Level: Main
Area: 130.00 Square Feet
Dimensions: 13x10
LivingRoom
Level: Main
Area: 247.00 Square Feet
Dimensions: 19x13
Interior
Cooling
Central Air
Interior Features
Kitchen Island, Pantry, Window Treatments
Sewer
Public Sewer
Appliances
Some Electric Appliances, Cooktop, Dryer, Dishwasher, Disposal, Microwave, Refrigerator, Washer
Window Features
Window Treatments
Heating
Propane
Flooring
Vinyl, Carpet
Construction
Year Built
Year Built: 1994
Home type
Manufactured Home
Architectural Style
Contemporary, Ranch
Property Condition
Resale
Construction Materials
Vinyl Siding
Roof
Metal
Utilities & Energy
Pool Features
Pool
Fireplace Features
None
Parking Features
Detached, Garage, Garage Door Opener
Water Source
Well
Other Features
Subdivision Name
Hickory Grove Allotment
Price History
| Date | Event | Price |
|---|---|---|
05/23/2026 Source: | Listed for Sale | $175,000 $0/sqft |

Nearby Homes
Find Homes by Property Features in Linesville, PA

Based on information from the West Penn Mutli-List, INC through Nov 02, 2026, 02:15PM. Information is provided exclusively for consumers’ personal, non-commercial use and may not be used for any purpose other than to identify prospective properties consumers may be interested in purchasing. Information is deemed reliable but not guaranteed. © 2026 West Penn Multi-List, Inc. All Rights Reserved.
 Advertising Broker: Daniel Demers | Sell Your Home Services
