- Overview
- Description
- Property Details
- Location
- Facts & Features
- Getting Around
- Nearby Homes
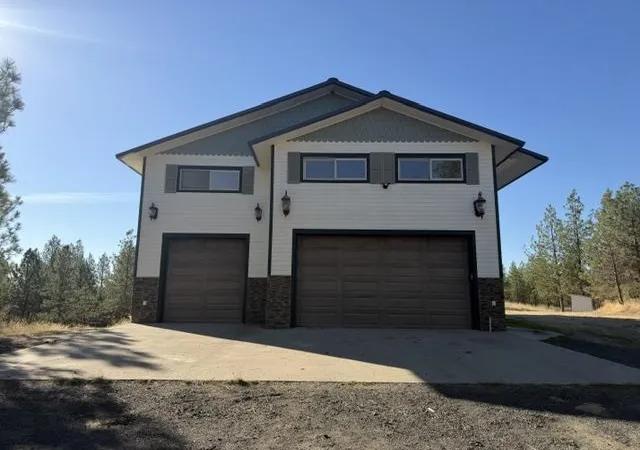

Street View
$684,999
Monthly Est:$3,409
 6 Beds
 6 Baths
 --sqft
20902 S Ritchey Rd, Cheney, WA 99004
$684,999
$3,409/moEst:
Get Pre-Approved
Single Family Residence
Built in 2008
$-- HOA
20 acres lot
--/sqft
Description
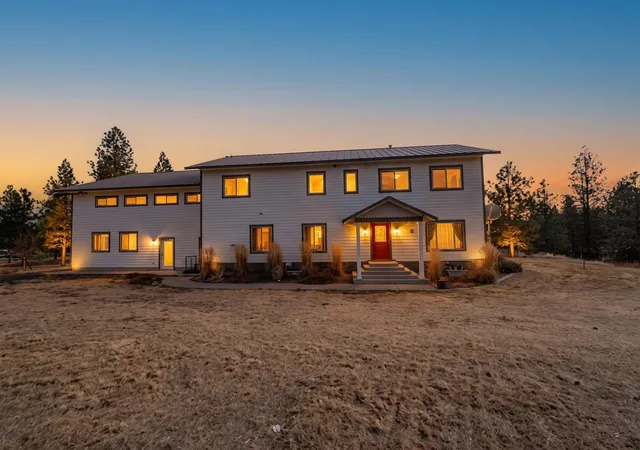
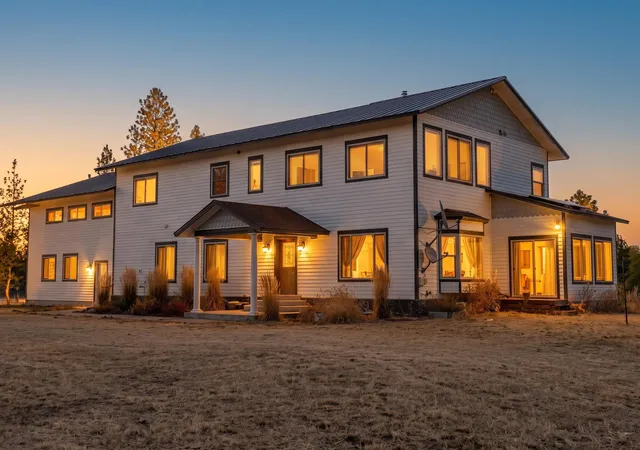
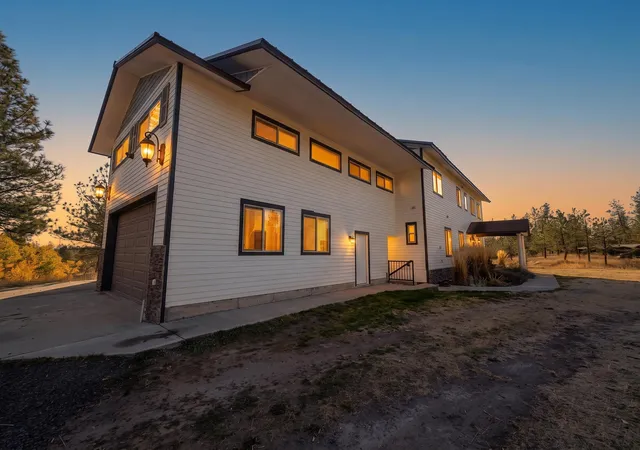
Welcome to your dream estate—where modern design meets peaceful country living. Situated on 20 sprawling acres in Cheney, this stunning contemporary two-story home offers over 5,490 sq ft of thoughtfully designed living space, with endless possibilities for multi-generational living, rental income, or your own private retreat. Inside, you’ll find 5 spacious bedrooms and 6 bathrooms, with laundry conveniently located on both levels. The flexible floorplan features expansive living areas, high ceilings, and an abundance of natural light. A solarium-style sunroom invites year-round enjoyment of the surrounding landscape—perfect as a greenhouse, art studio, or serene yoga. Built in 2008 with quality and function in mind, this home includes a 1,000 sq ft rec room above the shop, ideal for hobbies, entertainment, or guest accommodations. Whether you’re hosting family gatherings, working from home, or running a home-based business, this space
- Houzeo last checked: 9 minutes ago
- Listing updated: October 21, 2026 at 8:10 pm
- Listing Provided by: James Madsen | eXp Realty, LLC Branch (888) 421-2531
- Source: Spokane MLS-WA | MLS#: 202625702

Property Details
Status
Active
Type
Single Family Residence
No. of Stories
2
County
City
Neighborhood
--
Year Built
2008
HOA Fees
-
Finished Area
- sqft
Lot Size
20 acres lot
Basement Area
- sqft
MLS Name
Spokane MLS
MLS Number
202625702
MLS Status
Active
Days on Market
8

Continue Your Journey in App
Find your dream home, receive real-time updates, and many more!
Download App
Continue Your Journey in App
Find your dream home, receive real-time updates, and many more!
Location
Facts & Features
Rooms
Bedrooms & bathrooms
Bedrooms: 6
Bathrooms: 6
Basement
Level: Basement
First Floor
Level: First
Second Floor
Level: Second
Interior
Interior Features
Solarium/atrium, Cathedral Ceiling(s)
Heating
Electric, Radiant Floor
Flooring
Wood
Window Features
Bay Window(s), Vinyl Frames
Construction
Year Built
Year Built: 2008
Home type
Single Family Residence
Construction Materials
Fiber Cement
Roof
Metal
Architectural Style
Contemporary
Utilities & Energy
Basement
Full, Finished, Daylight, Rec/family Area, Laundry, Walk Out Access
Parking Features
Attached, Rv Access/parking, Workshop In Garage, Garage Door Opener, Oversized
Fireplace Features
Woodburning Fireplce
Other Features
Patio And Porch Features
Deck, Patio
Lot Features
Treed, Level, Horses Allowed
Price History
| Date | Event | Price |
|---|---|---|
10/13/2026 Source: | Listed for Sale | $684,999 -14.27% $0/sqft |
08/22/2024 Source: | Price Decreased | $799,000 -27.36% $0/sqft |
02/28/2024 Source: | Off Market | $1,100,000 +131.58% $0/sqft |
02/01/2008 Source: | Sold | $475,000 $0/sqft |

Nearby Homes
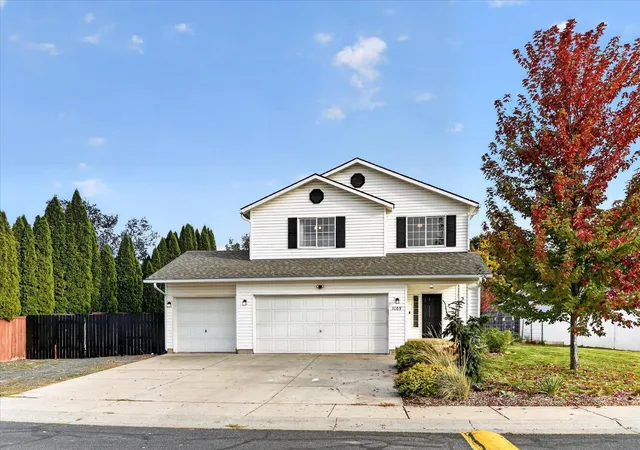
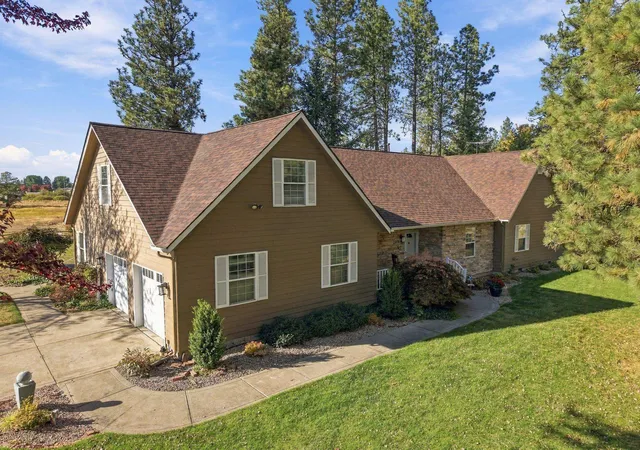
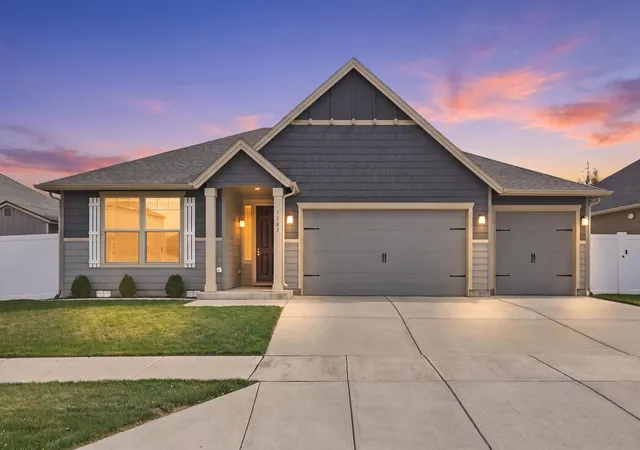
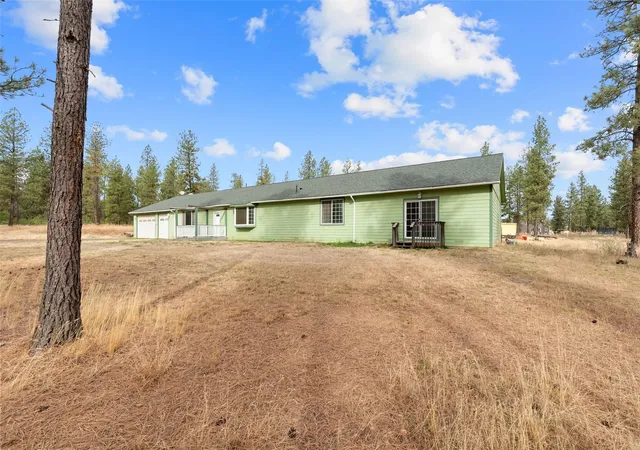
Find Homes by Property Features in Cheney, WA
Nearby New Homes For Sale


Based on information from the Spokane Association of REALTORS® through Oct 21, 2026, 08:46PM. IDX information is provided exclusively for consumers’ personal, non-commercial use, that it may not be used for any purpose other than to identify prospective properties consumers may be interested in purchasing. Information is deemed reliable but is not guaranteed accurate. ©2026 Spokane Association of REALTORS®. All Rights Reserved.
 Advertising Broker: Christy Lee-Naumann | Real Estate by You LLC
