- Overview
- Description
- Property Details
- Location
- HOA Management
- Facts & Features
- Getting Around
- Nearby Homes
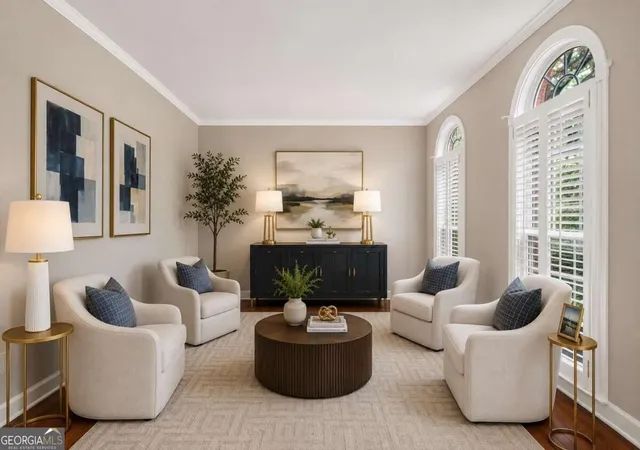

Street View
$1,050,000
Monthly Est:$5,226
 6 Beds
 5 Baths
5 full baths
 4,852sqft
2093 Wrights Ml Cir NE, Atlanta, GA 30324
$1,050,000
$5,226/moEst:
Get Pre-Approved
Single Family Residence
Built in 2001
$-- HOA
10,454.4 sqft lot
$216/sq.ft
Description
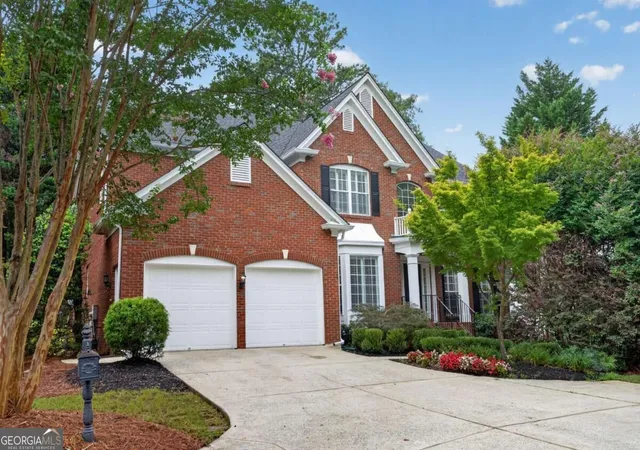
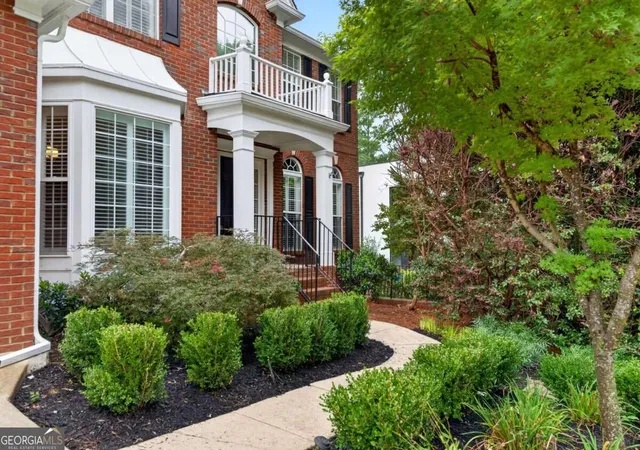
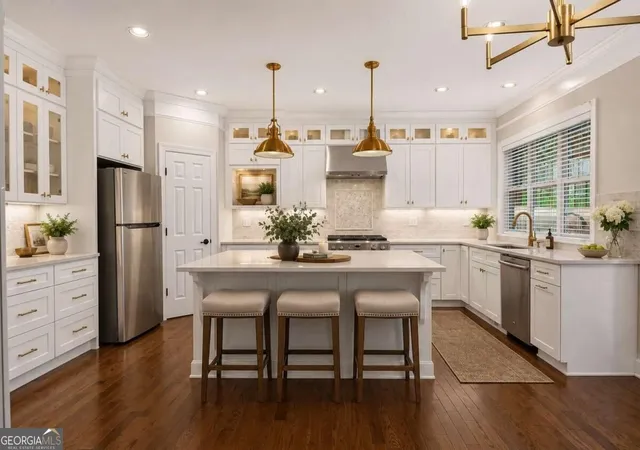
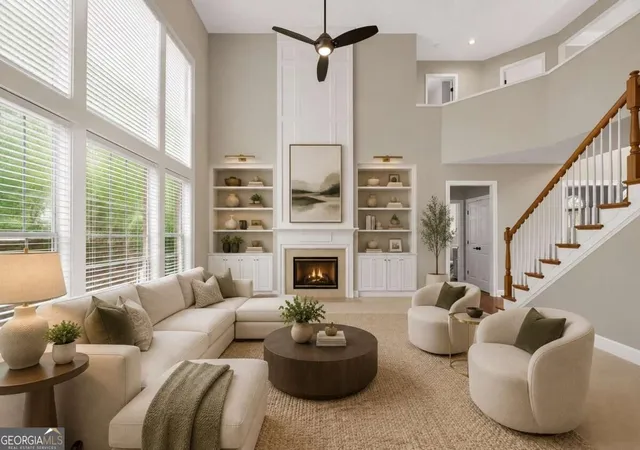
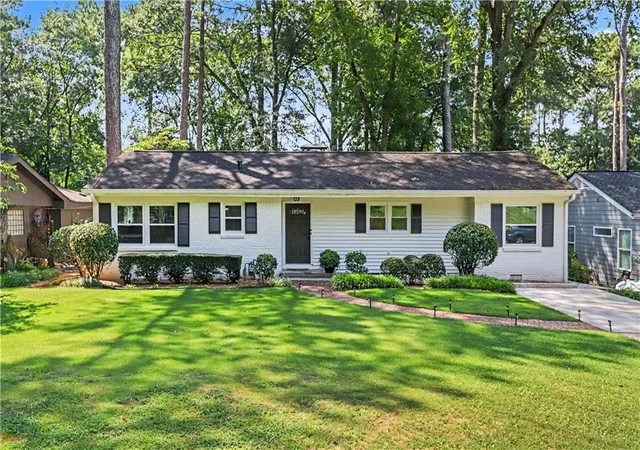
Exceptional space, thoughtful renovations, and an incredibly convenient intown location come together at this six-bedroom, five-bath, four-sided brick home situated on a quiet cul-de-sac. Offering approximately 4,852 total finished square feet, including the beautifully renovated kitchen and terrace level, the home provides the space and flexibility today's buyers are looking for-all just minutes from Buckhead, Brookhaven, Emory University, Children's Healthcare of Atlanta, shopping, dining, parks, and major commuter routes. For families considering private education, the home's central location provides convenient access to many of Atlanta's well-known private schools, including The Paideia School, The Galloway School, The Westminster Schools, Pace Academy, Atlanta International School, Holy Spirit Preparatory School, and Heritage Preparatory School, among others. Beautifully updated throughout, the home features a completely renovated kitchen, new hardwood floors throughout the main level, new carpet and interior paint, a renovated main-level bathroom, fresh landscaping, and a fully renovated terrace level designed for today's lifestyle. Designed for both everyday living and effortless entertaining, the home offers soaring ceilings, abundant natural light, and thoughtfully designed living spaces. A dramatic two-story foyer welcomes you inside and opens to a stunning great room with a soaring ceiling, fireplace, and expansive windows that create a bright, inviting atmosphere. The heart of the home is the beautifully redesigned kitchen, featuring quartz countertops, stainless steel appliances, a center island, and a sun-filled breakfast area that flows seamlessly into the main living spaces. Formal living and dining rooms provide elegant spaces for entertaining, holiday gatherings, or everyday flexibility. A desirable main-level guest bedroom and adjacent full bathroom offer the perfect setup for overnight guests, multigenerational living, or a private home office. The oversized primary suite serves as a private retreat, complete with a spacious sitting area, wet bar, custom closet, and a spa-inspired bathroom featuring dual vanities, a soaking tub, and a separate walk-in shower. Four additional generously sized secondary bedrooms and well-appointed bathrooms provide comfortable accommodations for family and guests. The completely renovated terrace level significantly expands the home's functionality and features a stylish bar, dedicated fitness room, an additional sixth bedroom, a full bathroom, and flexible recreation space with direct access to the backyard-ideal for entertaining, guests, multigenerational living, or working from home. Step outside to a level, fenced backyard with fresh landscaping, providing the perfect setting for outdoor entertaining, children's play, pets, or simply relaxing in a private outdoor oasis. An attached two-car garage adds everyday convenience. Ideally located near Blackburn Park, Murphey Candler Park, Town Brookhaven, Phipps Plaza, Lenox Square, and major commuter routes including I-285 and GA-400, this home places Atlanta's best shopping, dining, healthcare, and recreation just minutes away. Combining timeless four-sided brick construction with extensive renovations, six true bedrooms, quality finishes, and an unbeatable intown location, this exceptional home is truly move-in ready and presents a rare opportunity to enjoy the very best of Atlanta living.
- Houzeo last checked: 7 minutes ago
- Listing updated: October 9, 2026 at 5:07 am
- Listing Provided by: | Compass (404) 668-6621
- Source: Georgia MLS-GA | MLS#: 10853233

Property Details
Status
Active
Type
Single Family Residence
No. of Stories
-
County
City
Neighborhood
--
Year Built
2001
HOA Fees
-
Finished Area
4,852 sqft
Lot Size
10,454.4 sqft lot
Basement Area
- sqft
MLS Name
Georgia MLS
MLS Number
10853233
MLS Status
Active
Days on Market
35
Cumulative Days on Market
14

Continue Your Journey in App
Find your dream home, receive real-time updates, and many more!
Continue Your Journey in App
Find your dream home, receive real-time updates, and many more!
Location
HOA Management
N/A
HOA Fees
$1,860/
Amenities
 Amenities and services may be covered by one or multiple associations and service providers.
 Other
Disclaimer: Amenities are based on third-party information and may vary; buyers must independently verify all amenities, as information is deemed reliable but not guaranteed.
Facts & Features
Rooms
Bedrooms & bathrooms
Bedrooms: 6
Bathrooms: 5
Interior
Appliances
Dishwasher, Disposal, Double Oven, Gas Water Heater, Microwave
Heating
Central, Forced Air, Natural Gas
Exterior Features
Garden
Sewer
Public Sewer
Interior Features
Double Vanity, High Ceilings, Tray Ceiling(s), Walk In Closet(s)
Cooling
Ceiling Fan(s), Central Air
Flooring
Carpet, Hardwood
Window Features
Double Pane Windows
Construction
Year Built
Year Built: 2001
Home type
Single Family Residence
Roof
Composition
Property Condition
Resale
Architectural Style
Brick 4 Side, Traditional
Construction Materials
Brick
Utilities & Energy
Water Source
Public
Electric
220 Volts
Fireplace Features
Family Room, Gas Log, Gas Starter
Parking Features
Garage
Laundry Features
In Hall
Basement
Bath/stubbed, Daylight, Exterior Entry, Finished
Security Features
Smoke Detector(s)
Utilities
Cable Available, Electricity Available, High Speed Internet, Natural Gas Available, Sewer Available
Other Features
Patio And Porch Features
Deck
Community Features
Park, Playground, Pool, Near Public Transport, Walk To Schools, Near Shopping
Subdivision Name
Devereaux Commons
Lot Features
Corner Lot, Cul De Sac, Level
Price History
| Date | Event | Price |
|---|---|---|
09/25/2026 Source: | Listing Removed | $1,050,000 $216/sqft |
09/25/2026 Source: | Listed for Sale | $1,050,000 $216/sqft |
08/21/2026 Source: | Off Market | $1,050,000 $216/sqft |


Nearby Homes

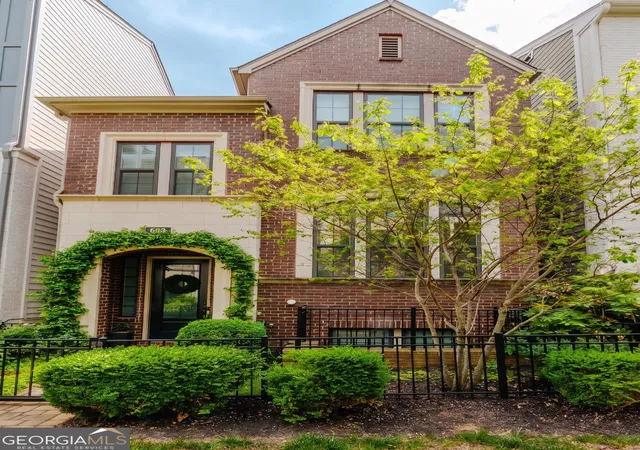
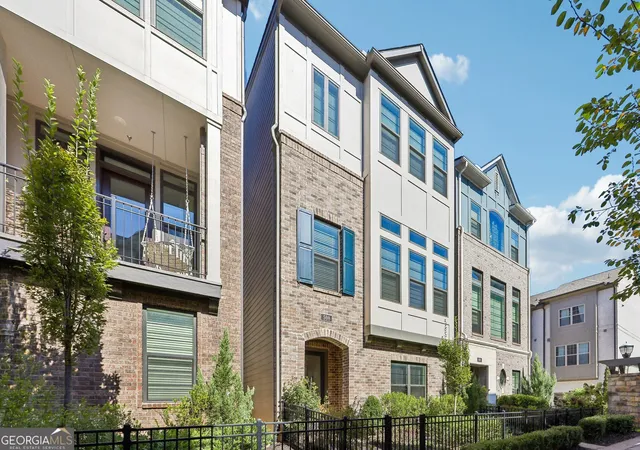
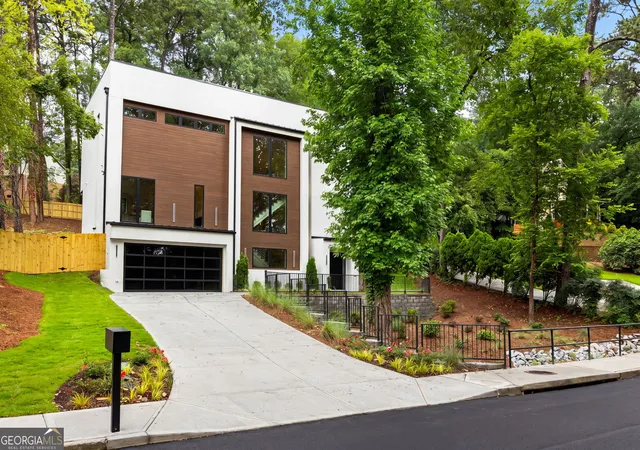

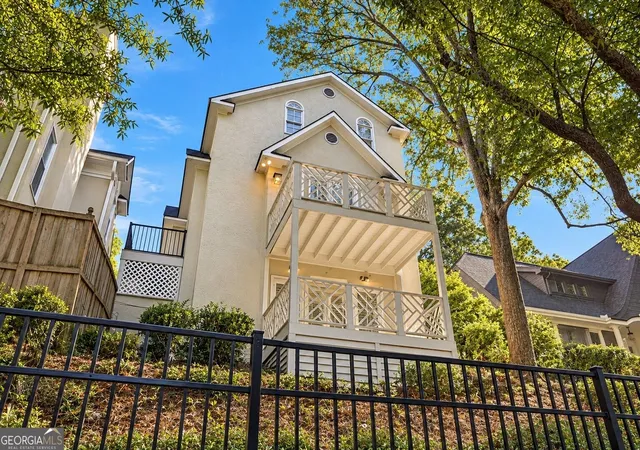
Find Homes by Property Features in Atlanta, GA
Nearby New Homes For Sale


Information Deemed Reliable But Not Guaranteed. © 2026 Georgia Multiple Listing Service. All Rights Reserved.
 Advertising Broker: Fred McGill | Simple Showing, Inc
