- Overview
- Description
- Property Details
- Location
- HOA Management
- Facts & Features
- Getting Around
- Nearby Homes



$579,000
Monthly Est:$2,882
 6 Beds
 4 Baths
4 full baths
 3,499sqft
20930 Sullivan Ranch Blvd, Mount Dora, FL 32757
$579,000
$2,882/moEst:
Get Pre-Approved
Single Family Residence
Built in 2008
$170/mo HOA
8,940 sqft lot
$165/sq.ft
Description
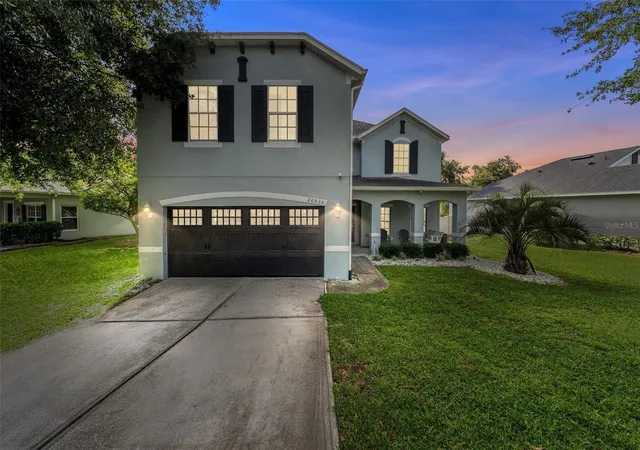
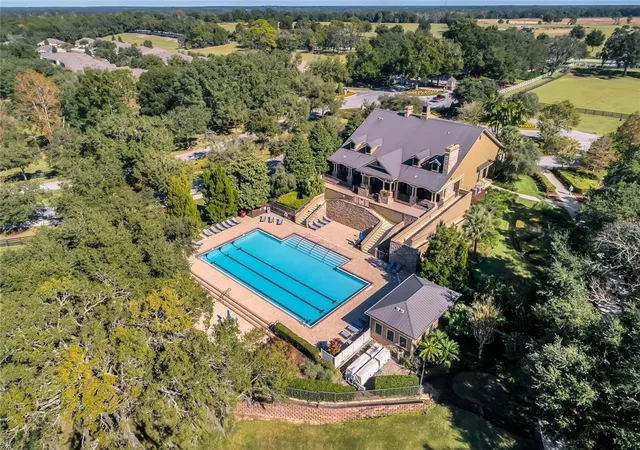
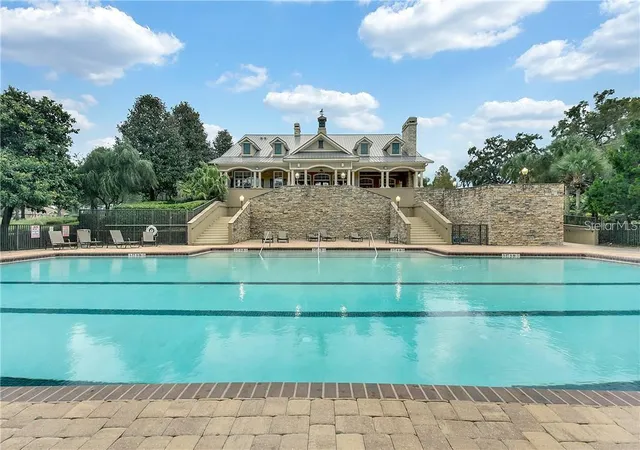
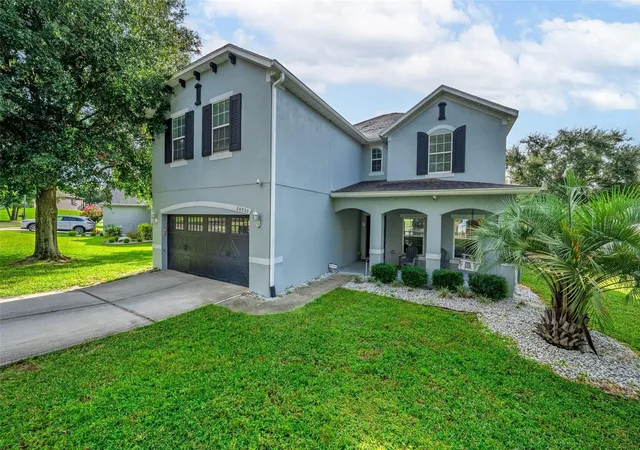
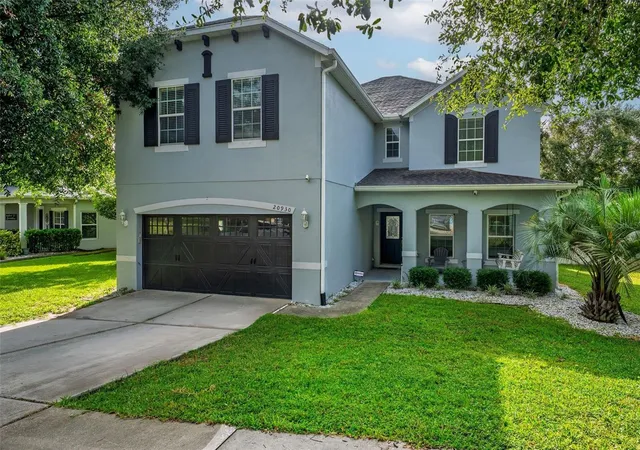
**PRICE IMPROVEMENT** MOTIVATED SELLER SO BRING AN OFFER!! Welcome home to one of Lake County's most sought-after communities - beautiful Sullivan Ranch. AND talk about the community: it offers fantastic amenities, the 5,000 sq. ft. luxurious club house offering a fitness center, living room styled meeting room with huge stone fireplace and catering kitchen, tennis courts plus a stunning Jr. Olympic swimming pool. Living in this countryside enclave offers unspoiled expanses of nature in a truly one-of-a-kind neighborhood that boasts beautifully landscaped park settings, kid's play park with a splash pad, miles of sidewalk to walk, ride or run, dog park, picnic areas with grills and the great location. Buyers looking for fun activities close to home find Sullivan Ranch a perfect place to live. This stunning BLOCK solidly built CENTEX 6-bedroom 4-bathroom home presents the perfect solution for the MULTI-GENERATIONAL family. This home is zoned for Sorrento Elementary, Mount Dora Middle School, and Mount Dora High School, offering convenient access to local schools and transportation. The first floor offers a fresh open concept which integrates a combined dining room and living room, kitchen with eat-in bar and breakfast area into one enjoyable entertaining space. The fully appointed eat-in kitchen is beautifully appointed with stone countertops, solid wood white cabinets with open upper shelving, and a huge pantry and breakfast bar. The first floor features a large bedroom with walk-in closet and a full bathroom. The second floor immediately opens to a large bonus space, perfect for the family who requires a media/home theater area. The primary suite will spoil those looking for spaciousness, surprises with TWO huge walk-in closets and a fully remodeled jaw-dropping en-suite with vanities, double shower, shower seat and private commode. There are four very well-proportioned bedrooms, each with a walk-in closet and all four share two full bathrooms. The outside space is wonderful, NO neighbor behind the home, just beautiful open green space that extends way beyond the home's backyard, all part of the common area of the community. The whole family is going to love and thrive in this new home in this beautiful community. ?? The Sorrento Elementary school bus stop is conveniently located directly across the street from the house. Mount Dora Middle & High school bus stops are located just a few minutes’ walk from the house, making daily school transportation especially convenient. Round Lake Charter School offer the option to explore an additional educational choice. A great location for families looking for convenient school transportation and multiple educational options nearby! Plus, the design accommodates a large family as well as a multi-generational shared home. Centrally located with the 429 Expressway entrance within 2 miles, SR 441 is close plus access to Orlando, and the beaches are within an hour's drive. Close to stores, hospitals, entertainment, downtown Mt. Dora, lakes, parks and more. COME TAKE A LOOK AT THIS TREMENDOUS OPPORTUNITY TO MAKE YOU LIFE WHAT WE ALL DREAM OF!!
- Houzeo last checked: 11 minutes ago
- Listing updated: October 5, 2026 at 4:20 am
- Listing Provided by: Cheryl Waybright (407) 467-9348 | HOME WISE REALTY GROUP, INC. (407) 712-2000
- Source: Stellar MLS-FL | MLS#: O6362834

Property Details
Status
Active
Type
Single Family Residence
No. of Stories
2
County
City
Neighborhood
--
Year Built
2008
HOA Fees
$170/mo
Finished Area
3,499 sqft
Lot Size
8,940 sqft lot
Basement Area
- sqft
MLS Name
Stellar MLS
MLS Number
O6362834
MLS Status
Active
Days on Market
305
Cumulative Days on Market
300

Continue Your Journey in App
Find your dream home, receive real-time updates, and many more!
Download App
Continue Your Journey in App
Find your dream home, receive real-time updates, and many more!
Location
HOA Management
Marilea Levinson
HOA Fees
$170/ Monthly
Amenities
 Amenities and services may be covered by one or multiple associations and service providers.
 Pool
Pool
 Park Playground
 Gym
Gym
 Security Gate
 Tennis
 Club House
 Bike Trails
 Common Area Taxes
Escrow Reserves Fund
Private Road
Recreational Facilities
Disclaimer: Amenities are based on third-party information and may vary; buyers must independently verify all amenities, as information is deemed reliable but not guaranteed.
Facts & Features
Rooms
Bedrooms & bathrooms
Bedrooms: 6
Bathrooms: 4
Living Room
Level: First
Area: 168.00 Square Feet
Dimensions: 14x12
Dining Room
Level: First
Area: 154.00 Square Feet
Dimensions: 14x11
Kitchen
Level: First
Area: 315.00 Square Feet
Dimensions: 21x15
Family Room
Level: First
Area: 306.00 Square Feet
Dimensions: 18x17
Bedroom 1
Level: First
Area: 144.00 Square Feet
Dimensions: 12x12
Primary Bedroom
Level: Second
Area: 266.00 Square Feet
Dimensions: 19x14
Primary Bathroom
Level: Second
Bedroom 2
Level: Second
Area: 144.00 Square Feet
Dimensions: 12x12
Bedroom 3
Level: Second
Area: 132.00 Square Feet
Dimensions: 12x11
Bedroom 4
Level: Second
Area: 132.00 Square Feet
Dimensions: 12x11
Bonus Room
Level: Second
Balcony/Porch/Lanai
Level: First
Area: 98.00 Square Feet
Dimensions: 14x7
Interior
Exterior Features
Basketball Court, Sidewalk
Flooring
Luxury Vinyl
Sewer
Private Sewer
Heating
Central
Appliances
Dishwasher, Disposal, Ice Maker, Range, Range Hood, Refrigerator
Cooling
Central Air
Window Features
Aluminum Frames, Blinds
Interior Features
Ceiling Fans(s), Eat In Kitchen, High Ceilings, Kitchen/family Room Combo, Primary Bedroom Upstairs, Solid Surface Counters, Solid Wood Cabinets, Thermostat, Walk In Closet(s)
Construction
Year Built
Year Built: 2008
Home type
Single Family Residence
Roof
Shingle
Foundation Details
Slab
Architectural Style
Florida
Construction Materials
Block, Stucco, Frame
Utilities & Energy
Water Source
None, Public
Association Amenities
Clubhouse, Fence Restrictions, Fitness Center, Gated, Park, Playground, Pool, Tennis Court(s), Trail(s)
Laundry Features
Inside, Laundry Room
Parking Features
Garage Door Opener, Oversized
Utilities
Cable Available, Electricity Connected, Fire Hydrant, Public, Sewer Connected, Underground Utilities, Water Connected
Security Features
Security Gate
Other Features
Subdivision Name
Sullivan Ranch Sub
Community Features
Association Recreation Owned, Clubhouse, Deed Restrictions, Fitness Center, Gated Community No Guard, Irrigation Reclaimed Water, Park, Playground, Pool, Sidewalks, Tennis Court(s), Street Lights
Patio And Porch Features
Front Porch, Patio
Vegetation
Mature Landscaping, Oak Trees, Trees/landscaped
Lot Features
Conservation Area, In County, Landscaped, Sidewalk, Paved
Price History
| Date | Event | Price |
|---|---|---|
09/23/2026 Source: | Price Decreased | $579,000 -90.27% $165/sqft |
09/08/2026 Source: | Price Increased | $5,949,000 +900.00% $1,700/sqft |
09/08/2026 Source: #MFRO6362834 | Price Decreased | $594,900 -0.35% $170/sqft |
07/30/2026 Source: | Price Decreased | $597,000 -2.93% $171/sqft |
06/18/2026 Source: | Price Decreased | $615,000 -1.20% $176/sqft |

Show more
Nearby Homes










Find Homes by Property Features in Mount Dora, FL
Nearby New Homes For Sale

Based on information from Stellar MLS® through Oct 10, 2026, 01:30PM as submitted to and distributed by MLS GRID. All data is obtained from various sources and may not have been verified by the broker or MLS GRID. Supplied Open House Information is subject to change without notice. All information should be independently reviewed and verified for accuracy. Properties may or may not be listed by the office/agent presenting the information. IDX information is provided exclusively for consumers’ personal non-commercial use. It may not be used for any purpose other than to identify prospective properties consumers may be interested in purchasing. The data is deemed reliable but is not guaranteed by MLS GRID. The use of the MLS GRID Data may be subject to an end-user license agreement prescribed by the Member Participant’s applicable MLS, if any, and as amended from time to time. © 2026 Stellar MLS. All Rights Reserved.
 Advertising Broker: Fred McGill | Simple Showing, Inc