- Overview
- Description
- Property Details
- Location
- HOA Management
- Facts & Features
- Getting Around
- Nearby Homes




$387,500
Monthly Est:$1,929
 2 Beds
 2 Baths
2 full baths
 1,515sqft
20947 Fetterbush Pl, Venice, FL 34293
$387,500
$1,929/moEst:
Get Pre-Approved
Villa
Built in 2020
$318.67/mo HOA
4,466 sqft lot
$256/sq.ft
Description
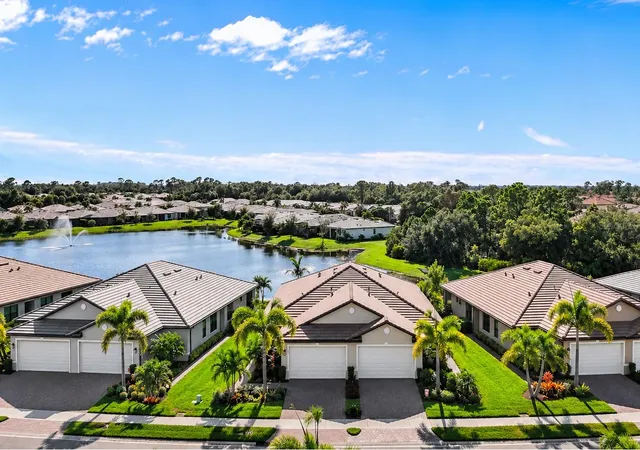
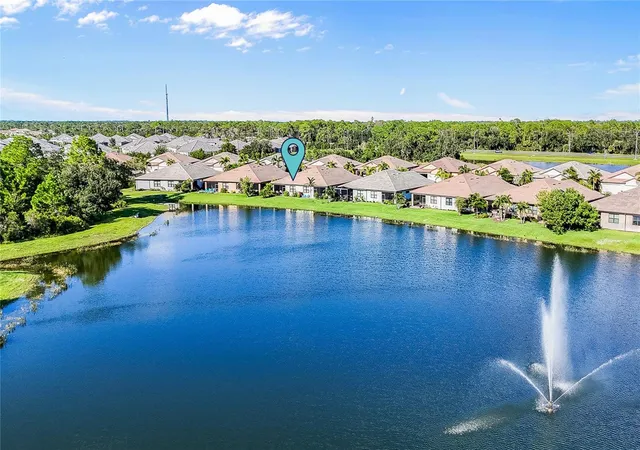
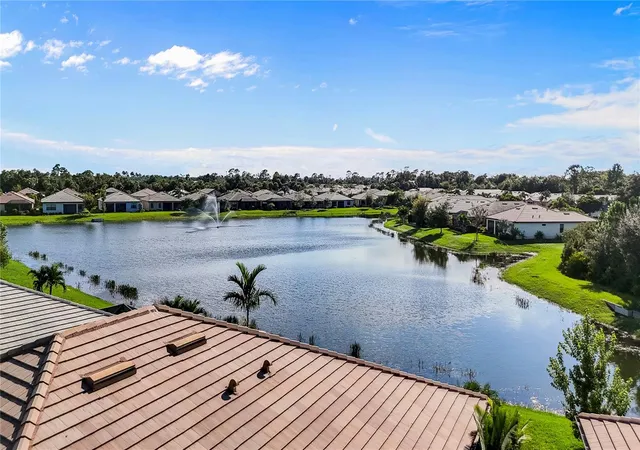
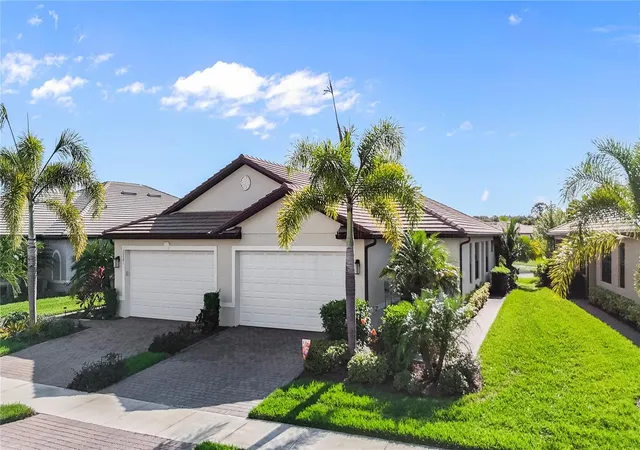
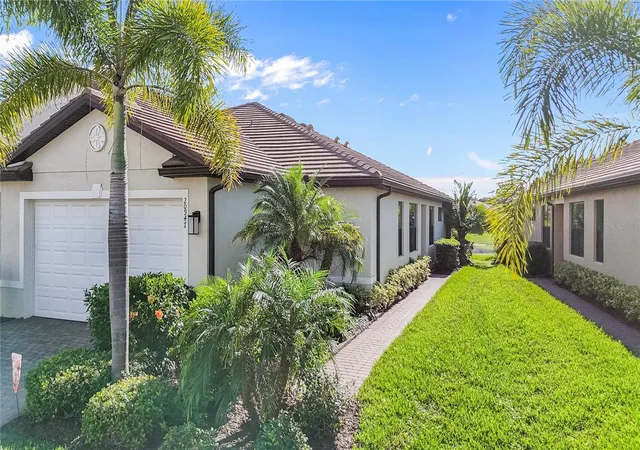
EXCEPTIONAL WATER VIEWS. SPECTACULAR SUNSETS. EFFORTLESS FLORIDA LIVING! Welcome to 20947 Fetterbush Place, a beautifully maintained, TURNKEY FURNISHED paired villa in The Preserve at West Villages, one of Wellen Park's most desirable gated communities in Venice, Florida! Perfectly positioned on a quiet, low-traffic cul-de-sac street, this exceptional property offers a rare combination of privacy, breathtaking scenery, thoughtful upgrades, and outstanding value. Gently enjoyed as a seasonal residence, this 2020-built villa offers 2 bedrooms PLUS A DEN, an inviting open-concept floor plan, volume ceilings and tile flooring throughout the main living areas. The spacious kitchen features granite countertops, a generous center island with breakfast bar seating, and two kitchen pantries for exceptional storage. The seamless flow into the dining and living areas makes everyday living and entertaining effortless. Additional upgrades include window blinds, upgraded ceiling fans, and decorative pendant lighting! Best of all, the home is offered turnkey furnished, allowing you to move right in and start enjoying paradise! THE VIEW IS THE SHOWSTOPPER! Enjoy sweeping, panoramic water views from your private screened lanai. The long expanse of sparkling water framed by a wooded preserve creates an extraordinary natural backdrop, while the desirable SOUTHWESTERN EXPOSURE DELIVERS SPECTACULAR SUNSETS over the pond and treetops. From morning coffee and incredible birdwatching to evenings watching the sky glow pink and orange, this is a setting that truly feels like vacation every day! Additional highlights include a durable tile roof, hurricane shutters, and desirable flood zone X location for added peace of mind. LOW HOA FEES, RESORT-STYLE AMENITIES, EXCEPTIONAL VALUE! The Preserve is a fully built-out, beautifully established gated neighborhood offering some of the most reasonable HOA fees in Wellen Park. Fees include lawn care, irrigation, annual mulch refresh, and reserves for future roof replacement and exterior painting. Residents also enjoy a resort-style community pool, pickleball courts, fitness center, clubhouse, and bocce ball courts. Less maintenance = more time to enjoy Florida living! LOCATION MEETS LIFESTYLE! Just minutes from Publix, shopping, dining and vibrant Downtown Wellen Park, you're a short golf cart or bike ride from an incredible variety of activities! Enjoy music, farmers markets, yoga classes, scenic walking trails around Grand Lake, and signature Wellen Park celebrations including Oktoberfest, the Wellen Wine Festival, Fine Art Fair, Friday Concerts, Luminary Festival and so much more! Ideal proximity to the new, state-of-the-art Wellen Park High School and State College of Florida campus! Baseball fans are just 2.5 miles from CoolToday Park, home of Atlanta Braves Spring Training! The planned Wellen Town Center will bring even more shopping and dining conveniences to this rapidly growing area. With its premium waterfront homesite, unobstructed views, spectacular sunsets, peaceful cul-de-sac location, attractive HOA fees, and complete turnkey furnishings, this villa offers a remarkable combination of features that is difficult to duplicate - especially when compared to new construction! Whether you're seeking a full-time Florida home or the perfect seasonal retreat, this home delivers the lifestyle you've been dreaming of. Schedule your showing today and discover what makes this exceptional villa truly stand apart!
- Houzeo last checked: 14 minutes ago
- Listing updated: November 14, 2026 at 8:06 pm
- Listing Provided by: Julie Willett (941) 223-7088 | NEXTHOME EXCELLENCE (941) 893-4505
- Source: Stellar MLS-FL as distributed by MLS GRID | MLS#: N6146122

Property Details
Status
Active
Type
Single Family Residence
No. of Stories
1
County
City
Neighborhood
--
Year Built
2020
HOA Fees
$318.67/mo
Finished Area
1,515 sqft
Lot Size
4,466 sqft lot
Basement Area
- sqft
MLS Name
Stellar MLS
MLS Number
N6146122
MLS Status
Active
Days on Market
5
Cumulative Days on Market
4

Continue Your Journey in App
Find your dream home, receive real-time updates, and many more!
Continue Your Journey in App
Find your dream home, receive real-time updates, and many more!
Location
HOA Management
Condominium Associates - Rick Avanti
HOA Fees
$956/ Quarterly
Amenities
 Amenities and services may be covered by one or multiple associations and service providers.
 Gym
 Pool
 Maintenance
 Club House
 Security Gate
 Sports Court
Recreation Facilities
Management
Vehicle Restrictions
Escrow Reserves Fund
Disclaimer: Amenities are based on third-party information and may vary; buyers must independently verify all amenities, as information is deemed reliable but not guaranteed.
Facts & Features
Rooms
Bedrooms & bathrooms
Bedrooms: 2
Bathrooms: 2
Living Room
Level: First
Area: 224.00 Square Feet
Dimensions: 16x14
Dining Room
Level: First
Area: 60.00 Square Feet
Dimensions: 6x10
Kitchen
Level: First
Area: 187.00 Square Feet
Dimensions: 17x11
Foyer
Level: First
Area: 45.00 Square Feet
Dimensions: 5x9
Primary Bedroom
Level: First
Area: 110.00 Square Feet
Dimensions: 10x11
Primary Bathroom
Level: First
Area: 77.00 Square Feet
Dimensions: 7x11
Bedroom 2
Level: First
Area: 132.00 Square Feet
Dimensions: 11x12
Bathroom 2
Level: First
Area: 35.00 Square Feet
Dimensions: 7x5
Den
Level: First
Area: 99.00 Square Feet
Dimensions: 9x11
Balcony/Porch/Lanai
Level: First
Area: 130.00 Square Feet
Dimensions: 10x13
Laundry
Level: First
Area: 35.00 Square Feet
Dimensions: 7x5
Interior
Sewer
Public Sewer
Appliances
Dishwasher, Dryer, Electric Water Heater, Microwave, Range, Refrigerator, Washer
Heating
Electric
Window Features
Blinds, Window Treatments
Exterior Features
Hurricane Shutters, Rain Gutters, Sidewalk
Cooling
Central Air
Interior Features
Ceiling Fans(s), Eat In Kitchen, High Ceilings, Living Room/dining Room Combo, Open Floorplan, Primary Bedroom Main Floor, Stone Counters, Walk In Closet(s), Window Treatments
Flooring
Carpet, Tile
Construction
Year Built
Year Built: 2020
Home type
Villa
Construction Materials
Block, Stucco
Property Condition
Completed
Foundation Details
Slab
Roof
Concrete, Tile
Utilities & Energy
Association Amenities
Clubhouse, Fence Restrictions, Fitness Center, Gated, Pickleball Court(s), Pool, Recreation Facilities, Vehicle Restrictions
Water Source
Public
Security Features
Gated Community, Security System Owned
Utilities
Cable Connected, Electricity Connected, Public, Sewer Connected, Sprinkler Well, Underground Utilities, Water Connected
Laundry Features
Inside, Laundry Room
Other Features
Lot Features
Cul De Sac
Subdivision Name
Preserve/west Vlgs Ph 2
Patio And Porch Features
Covered, Rear Porch, Screened
Vegetation
Mature Landscaping, Trees/landscaped
Community Features
Buyer Approval Required, Clubhouse, Deed Restrictions, Fitness Center, Gated Community No Guard, Golf Carts Ok, Irrigation Reclaimed Water, No Truck/rv/motorcycle Parking, Pool, Sidewalks, Special Community Restrictions
Price History
| Date | Event | Price |
|---|---|---|
11/10/2026 Source: | Listed for Sale | $387,500 -6.40% $256/sqft |
11/07/2024 Source: | Price Decreased | $414,000 -2.59% $273/sqft |
07/02/2024 Source: | Price Increased | $425,000 +69.35% $281/sqft |
02/07/2020 Source: | Listing Removed | $250,965 $166/sqft |

Nearby Homes

Find Homes by Property Features in Venice, FL
Nearby New Homes For Sale
Nearby Pre-Owned Homes For Sale

Based on information from Stellar MLS® through Nov 16, 2026, 01:00AM as submitted to and distributed by MLS GRID. All data is obtained from various sources and may not have been verified by the broker or MLS GRID. Supplied Open House Information is subject to change without notice. All information should be independently reviewed and verified for accuracy. Properties may or may not be listed by the office/agent presenting the information. IDX information is provided exclusively for consumers’ personal non-commercial use. It may not be used for any purpose other than to identify prospective properties consumers may be interested in purchasing. The data is deemed reliable but is not guaranteed by MLS GRID. The use of the MLS GRID Data may be subject to an end-user license agreement prescribed by the Member Participant’s applicable MLS, if any, and as amended from time to time. © 2026 Stellar MLS. All Rights Reserved.
 Advertising Broker: Fred McGill | Simple Showing, Inc
