- Overview
- Description
- Property Details
- Location
- Facts & Features
- Getting Around
- Nearby Homes



$826,000
Monthly Est:$4,111
 3 Beds
 3 Baths
2 full baths + 1 half bath
 3,886sqft
20955 Rye Ln, Richland, MO 65556
$826,000
$4,111/moEst:
Get Pre-Approved
Single Family Residence
Built in 2004
$-- HOA
20.28 acres lot
$213/sq.ft
Description
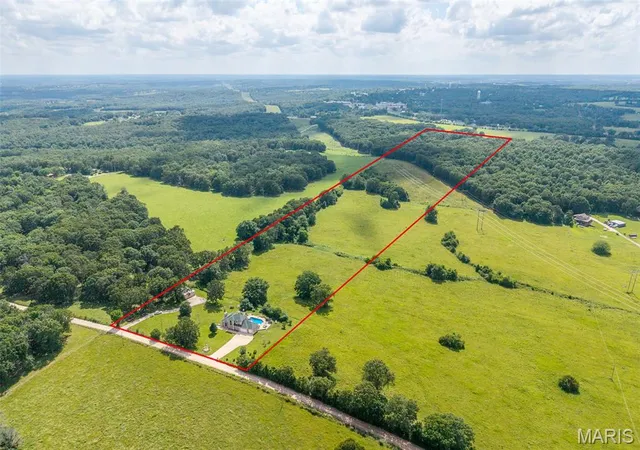
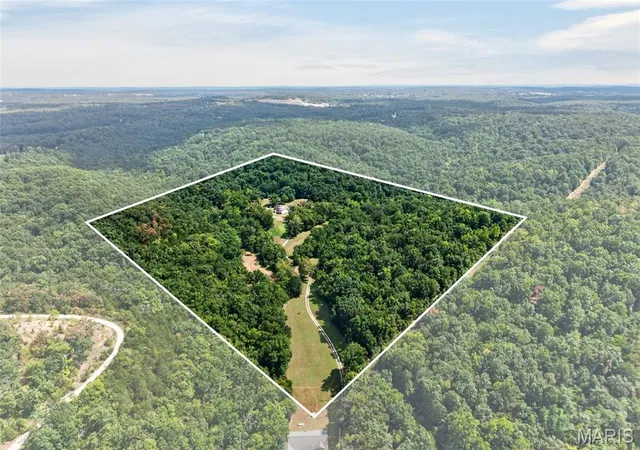
Welcome to your private country retreat on 20.28 picturesque acres in Richland, Missouri. Surrounded by rolling pasture, mature trees, and abundant wildlife, this custom-built 4,000+ sq. ft. home offers a rare combination of luxury, craftsmanship, efficiency, and functionality.
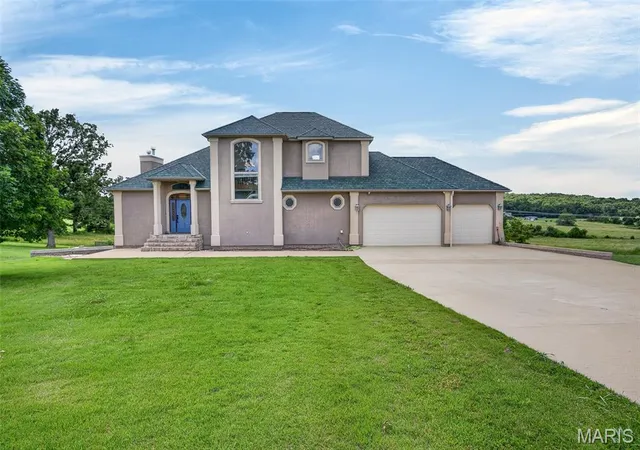
A grand custom entry featuring an elegant oval beveled-glass door with matching sidelights and an arched transom sets the tone for the quality found throughout. Inside you'll find soaring ceilings, Anderson windows, solid 6-panel blond oak doors, bamboo flooring, and a unique observation loft overlooking the main living area with sweeping views of the surrounding countryside. Multiple rooms feature programmable full-spectrum LED recessed lighting controlled from your phone or tablet.
Built with quality and efficiency in mind, the home features 2x6 construction, spray foam insulation, a backup generator, 400-amp electrical service, owned solar panels, and a whole-home Sonos sound system. The spacious floorplan includes 3 bedrooms, 2.5 baths, propane fireplaces, a storm shelter room, stairlift system, and a walk-out lower level with attractive epoxy-sealed decorative concrete flooring. No wall-to-wall carpeting.
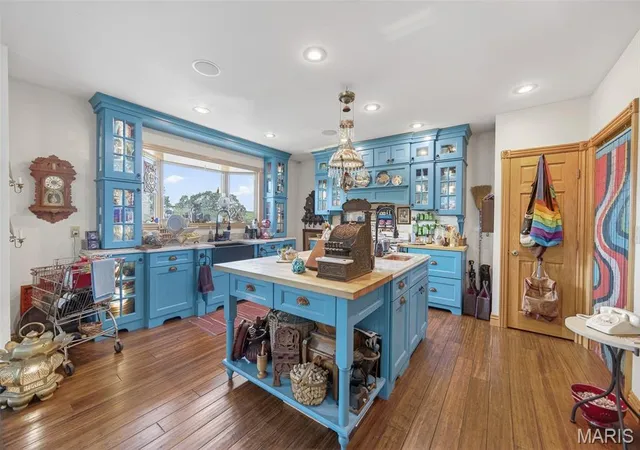
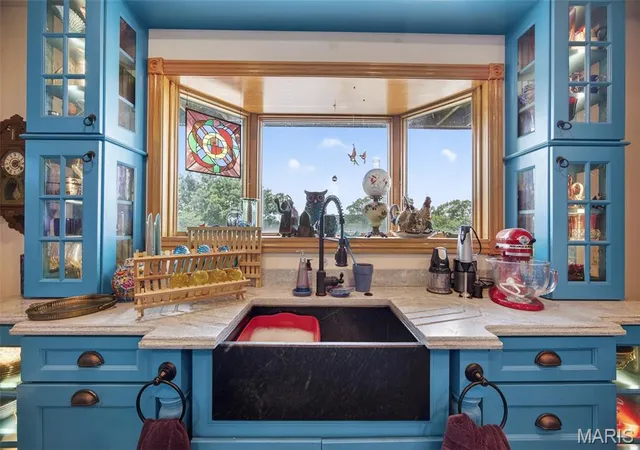
The custom kitchen showcases solid maple cabinetry finished in striking Prussian Blue, soft-close drawers, hidden pull-out spice storage, oversized pot drawers, and a floor-to-ceiling pantry with accessibility shelving. A Vermont Quarries soapstone farmhouse sink is complemented by a hammered copper prep sink and beautiful maple butcher-block countertop. Cabinetry was originally designed to accommodate a future dishwasher installation.
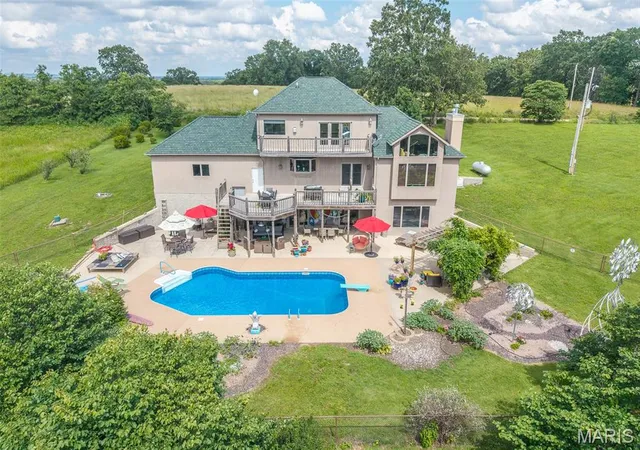
Outdoor living is equally impressive with a heated saltwater inground pool, expansive patio, pergola, beautifully landscaped flower gardens, and peaceful country views in every direction. Whether entertaining guests or enjoying a quiet evening at home, the outdoor spaces were designed to be enjoyed year-round.
With six enclosed parking bays between the attached three-car garage and the separate three-bay shop complete with electric and HVAC, this property is ideal for hobbyists, car enthusiasts, entrepreneurs, or anyone needing additional workspace and storage. The acreage offers a blend of usable pasture and wooded areas, creating opportunities for recreation, livestock, gardening, or simply enjoying the privacy and beauty of country living.
A true four-season birdwatcher's paradise, abundant wildlife can be enjoyed from the home, observation loft, and surrounding grounds throughout the year.
This exceptional property delivers quality construction, energy-conscious features, resort-style outdoor living, and a lifestyle rarely found in one offering.
- Houzeo last checked: 12 hours ago
- Listing updated: July 5, 2026 at 9:34 pm
- Listing Provided by: Geoffrey Knoll (866) 224-1761 | EXP Realty, LLC (866) 224-1761
- Source: MARIS MLS-MO | MLS#: MIS26037275

Property Details
Status
Active
Type
Single Family Residence
No. of Stories
-
County
City
Neighborhood
--
Year Built
2004
HOA Fees
-
Finished Area
3,886 sqft
Lot Size
20.28 acres lot
Basement Area
- sqft
MLS Name
MARIS MLS
MLS Number
MIS26037275
MLS Status
Active
Days on Market
123
Cumulative Days on Market
23

Continue Your Journey in App
Find your dream home, receive real-time updates, and many more!
Download App
Continue Your Journey in App
Find your dream home, receive real-time updates, and many more!
Location
Facts & Features
Rooms
Bedrooms & bathrooms
Bedrooms: 3
Bathrooms: 3
Interior
Heating
Natural Gas, Heat Pump, Solar
Flooring
Bamboo, Concrete, Tile
Appliances
Disposal, Microwave, Gas Water Heater
Cooling
Ceiling Fan(s), Central Air
Exterior Features
Courtyard, Lighting, No Step Entry, Private Entrance, Private Yard, Storage
Sewer
Septic Tank
Construction
Year Built
Year Built: 2004
Home type
Single Family Residence
Construction Materials
Asphalt, Concrete, Foam Insulation, Other, Spray Foam Insulation, Stucco
Architectural Style
Traditional
Roof
Asphalt
Utilities & Energy
Utilities
Natural Gas Available
Parking Features
Additional Parking, Attached, Covered, Detached, Driveway, Garage, Garage Faces Front, Garage Faces Side, Gravel
Security Features
Secured Garage/parking, Security Lights, Security System, Smoke Detector(s)
Pool Features
Diving Board, Heated, In Ground, Liner, Outdoor Pool, Private, Salt Water
Water Source
Well
Basement
Bathroom, Concrete, Daylight/lookout, Exterior Entry, Finished, Full, Interior Entry, Sleeping Area, Storage Space, Walk Out Access, Walk Up Access
Fireplace Features
Basement, Family Room, Gas, Recreation Room
Electric
220 Volts
Other Features
Patio And Porch Features
Covered, Deck, Front Porch, Patio, Rear Porch
Disclosures
Flood Plain No
Subdivision Name
None
Lot Features
Adjoins Wooded Area, Back Yard, Front Yard, Landscaped
Price History
| Date | Event | Price |
|---|---|---|
06/12/2026 Source: | Listed for Sale | $826,000 -0.12% $213/sqft |
11/01/2025 Source: | Listing Removed | $827,000 $213/sqft |
04/12/2025 Source: | Listed for Sale | $827,000 +99.28% $213/sqft |
06/22/2017 Source: | Sold | $415,000 $107/sqft |

Nearby Homes

Find Homes by Property Features in Richland, MO


Based on information from Mid America Regional Information Systems, Inc. through Oct 13, 2026, 05:46PM. All data is obtained from various sources and may not have been verified by broker or MLS GRID. Supplied Open House Information is
subject to change without notice. All information should be independently reviewed and verified for accuracy. Properties may or may not be listed by the office/agent presenting the information. Some IDX listings have been excluded from this website.
Properties displayed may be listed or sold by various participants in the MLS. Property data presented reflect information otherwise available from public records. The REALTOR® providing this information may not have represented the buyer or seller
in some or all of the transactions.
IDX information is provided exclusively for consumers’ personal noncommercial use, that it may not be used for any purpose other than to identify prospective properties consumers may be interested in purchasing, that the data is deemed reliable but is not guaranteed by MLS GRID, and that the use of the MLS GRID Data may be subject to an end user license agreement prescribed by the Member Participant’s applicable MLS if any and as amended from time to time. © 2026 Mid America Regional Information Systems, Inc. All Rights Reserved.
 Advertising Broker: Nicholas Huscroft | Chosen Realty