- Overview
- Description
- Property Details
- Location
- HOA Management
- Facts & Features
- Getting Around
- Nearby Homes



$425,000
Monthly Est:$2,115
 4 Beds
 3 Baths
2 full baths + 1 half bath
 2,386sqft
20978 Monza Loop, Land O Lakes, FL 34638
$425,000
$2,115/moEst:
Get Pre-Approved
Single Family Residence
Built in 2022
$90/mo HOA
6,906 sqft lot
$178/sq.ft
Description
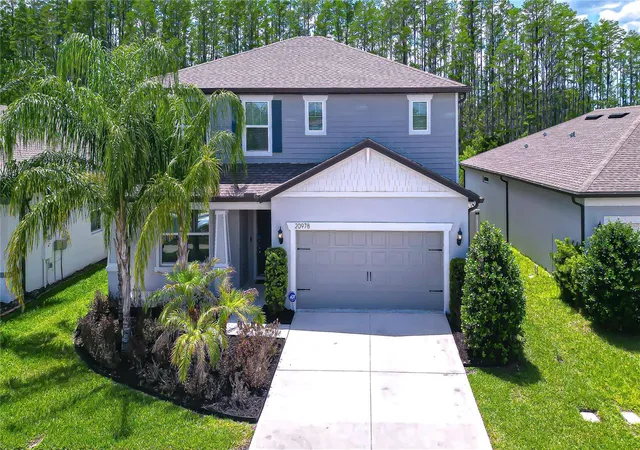
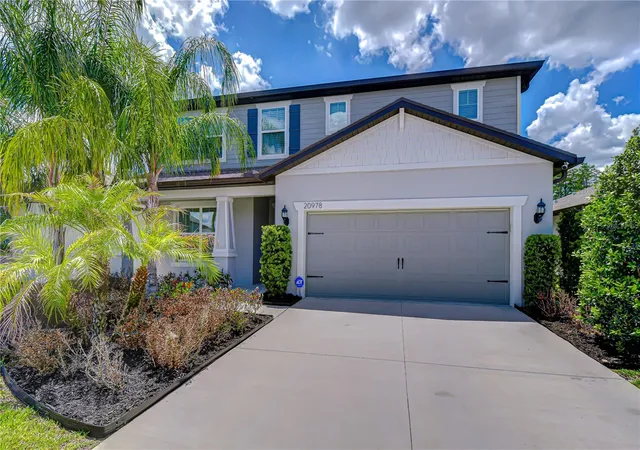
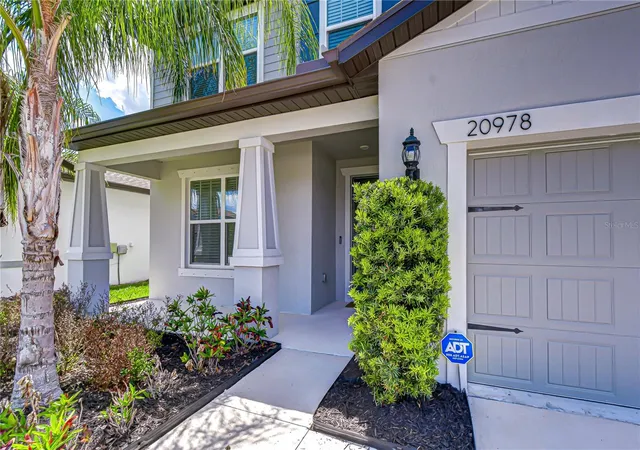
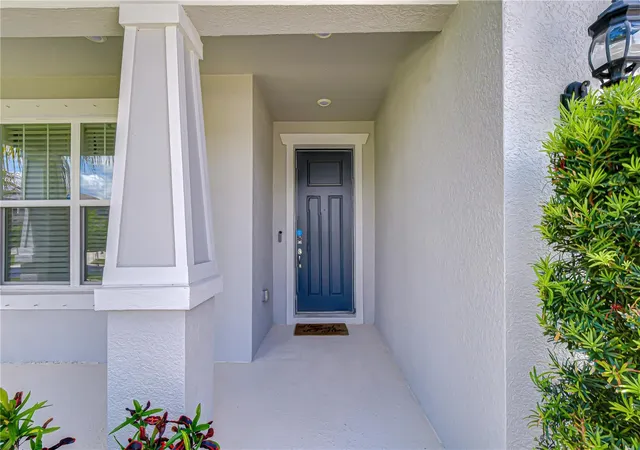
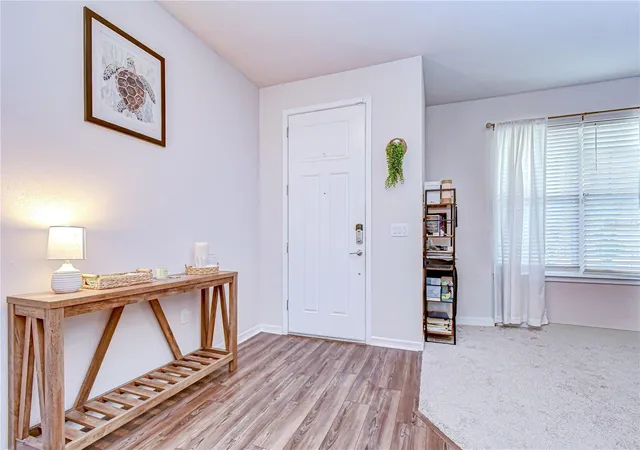
Under contract-accepting backup offers. ASSUMABLE 3% MORTGAGE! This loan can be assumed by a non-veteran or a veteran. The buyer will need roughly $40,000 difference between the payoff and loan amount plus closing cost. Interested buyers should have $50,000 available to bring to closing. This is a once in a lifetime opportunity to assume a 3% interest rate in a much higher market! Welcome to 20978 Monza Loop in the GATED COMMUNITY of Arden Preserve, where the major expenses of new construction have already been handled for you. Built in 2022, this home delivers immediate value with NO CDD fees and includes upgrades that typically cost thousands more through a builder, such as a FULLY VINYL FENCED backyard, EXTENDED PAVER PATIO and walkway, window blinds and curtains, and a fully owned WATER TREATMENT SYSTEM. Located in FLOOD ZONE X, it also offers the added benefit of potentially LOWER INSURANCE COSTS, making this a smart move both upfront and long-term. Inside, the home offers 4 bedrooms, 2.5 baths, and 2,386 square feet of thoughtfully designed living space with a BRIGHT, OPEN-CONCEPT layout. The main level is filled with NATURAL LIGHT and features a seamless flow between the living, dining, and kitchen areas, creating an inviting space for both everyday living and entertaining. The kitchen is anchored by a LARGE CENTER ISLAND with seating, complemented by sleek countertops, stainless steel appliances, ample cabinetry, and modern pendant lighting. Sliding glass doors open to the COVERED LANAI, enhancing the indoor-outdoor connection. Upstairs, a spacious loft provides FLEXIBLE LIVING SPACE for a second living area, media room, or home office, while the generously sized bedrooms offer comfort and privacy. The primary suite serves as a relaxing retreat with an en-suite bath featuring dual vanities, a walk-in shower, and plenty of storage, and a dedicated laundry room adds convenience. Out back, the covered lanai overlooks a PRIVATE YARD that backs to PEACEFUL GREENSPACE with NO REAR NEIGHBORS, creating a quiet setting to relax or entertain. The extended paver patio expands your outdoor living options, whether you’re hosting gatherings or simply enjoying the Florida lifestyle. Arden Preserve is a fully completed gated community with no ongoing construction, offering a more established and peaceful environment. Residents enjoy a PRIVATE WALKING PATH leading directly to Land O’ Lakes High School, a community dog park, and convenient access to nearby shopping, dining, and major roadways. This home combines modern construction, functional living space, and meaningful savings in one of Land O’ Lakes’ most desirable neighborhoods.
- Houzeo last checked: 12 hours ago
- Listing updated: October 13, 2026 at 3:15 pm
- Listing Provided by: Michael Cinquemano, Jr. (813) 960-2300 | MIHARA & ASSOCIATES INC. (813) 960-2300
- Source: Stellar MLS-FL | MLS#: TB8500994

Property Details
Status
Active Under Contract
Type
Single Family Residence
No. of Stories
-
County
City
Neighborhood
--
Year Built
2022
HOA Fees
$90/mo
Finished Area
2,386 sqft
Lot Size
6,906 sqft lot
Basement Area
- sqft
MLS Name
Stellar MLS
MLS Number
TB8500994
MLS Status
Pending
Days on Market
179
Cumulative Days on Market
128

Continue Your Journey in App
Find your dream home, receive real-time updates, and many more!
Download App
Continue Your Journey in App
Find your dream home, receive real-time updates, and many more!
Location
HOA Management
Home River / Arden
HOA Fees
$90/ Monthly
Disclaimer: Amenities are based on third-party information and may vary; buyers must independently verify all amenities, as information is deemed reliable but not guaranteed.
Facts & Features
Rooms
Bedrooms & bathrooms
Bedrooms: 4
Bathrooms: 3
Den
Level: First
Area: 127.46 Square Feet
Dimensions: 11.33x11.25
Living Room
Level: First
Area: 289.89 Square Feet
Dimensions: 18.5x15.67
Dining Room
Level: First
Area: 142.28 Square Feet
Dimensions: 9.08x15.67
Kitchen
Level: First
Primary Bedroom
Level: Second
Area: 238.09 Square Feet
Dimensions: 16.42x14.5
Primary Bathroom
Level: Second
Loft
Level: Second
Area: 168.96 Square Feet
Dimensions: 12x14.08
Bedroom 2
Level: Second
Area: 119.91 Square Feet
Dimensions: 10.5x11.42
Bedroom 3
Level: Second
Area: 127.81 Square Feet
Dimensions: 10.58x12.08
Bedroom 4
Level: Second
Area: 133.38 Square Feet
Dimensions: 12.5x10.67
Bathroom 2
Level: Second
Interior
Exterior Features
Garden, Private Yard, Sidewalk
Window Features
Blinds, Drapes, Rods
Interior Features
Kitchen/family Room Combo, Living Room/dining Room Combo, Open Floorplan, Primary Bedroom Upstairs, Thermostat, Window Treatments
Sewer
Public Sewer
Appliances
Dishwasher, Dryer, Electric Water Heater, Microwave, Range, Refrigerator, Washer, Water Softener
Flooring
Carpet, Luxury Vinyl, Tile
Cooling
Central Air
Heating
Central
Construction
Year Built
Year Built: 2022
Home type
Single Family Residence
Foundation Details
Slab
Construction Materials
Block, Stucco, Frame
Roof
Shingle
Utilities & Energy
Utilities
Cable Available, Electricity Connected, Public, Sewer Connected, Underground Utilities, Water Connected
Security Features
Security System
Water Source
Public
Laundry Features
Laundry Room
Other Features
Vegetation
Mature Landscaping
Community Features
Community Mailbox, Dog Park, Gated Community No Guard, Sidewalks
Patio And Porch Features
Front Porch, Patio, Rear Porch
Lot Features
Conservation Area, Landscaped, Level, Sidewalk, Paved, Private
Subdivision Name
Arden Preserve
Price History
| Date | Event | Price |
|---|---|---|
08/31/2026 Source: | Contingent (Active Under Contract) | $425,000 $178/sqft |
07/03/2026 Source: | Listed for Sale | $425,000 -2.30% $178/sqft |
05/11/2026 Source: | Price Decreased | $435,000 -2.25% $182/sqft |
04/26/2026 Source: | Price Increased | $445,000 +2.30% $187/sqft |
04/26/2026 Source: | Listed for Sale | $435,000 $182/sqft |


Nearby Homes










Find Homes by Property Features in Land O Lakes, FL
Nearby New Homes For Sale

Based on information from Stellar MLS® through Oct 22, 2026, 03:45PM as submitted to and distributed by MLS GRID. All data is obtained from various sources and may not have been verified by the broker or MLS GRID. Supplied Open House Information is subject to change without notice. All information should be independently reviewed and verified for accuracy. Properties may or may not be listed by the office/agent presenting the information. IDX information is provided exclusively for consumers’ personal non-commercial use. It may not be used for any purpose other than to identify prospective properties consumers may be interested in purchasing. The data is deemed reliable but is not guaranteed by MLS GRID. The use of the MLS GRID Data may be subject to an end-user license agreement prescribed by the Member Participant’s applicable MLS, if any, and as amended from time to time. © 2026 Stellar MLS. All Rights Reserved.
 Advertising Broker: Fred McGill | Simple Showing, Inc
