
- Overview
- Description
- Property Details
- Location
- Facts & Features
- Getting Around
- Nearby Homes
 No HOA
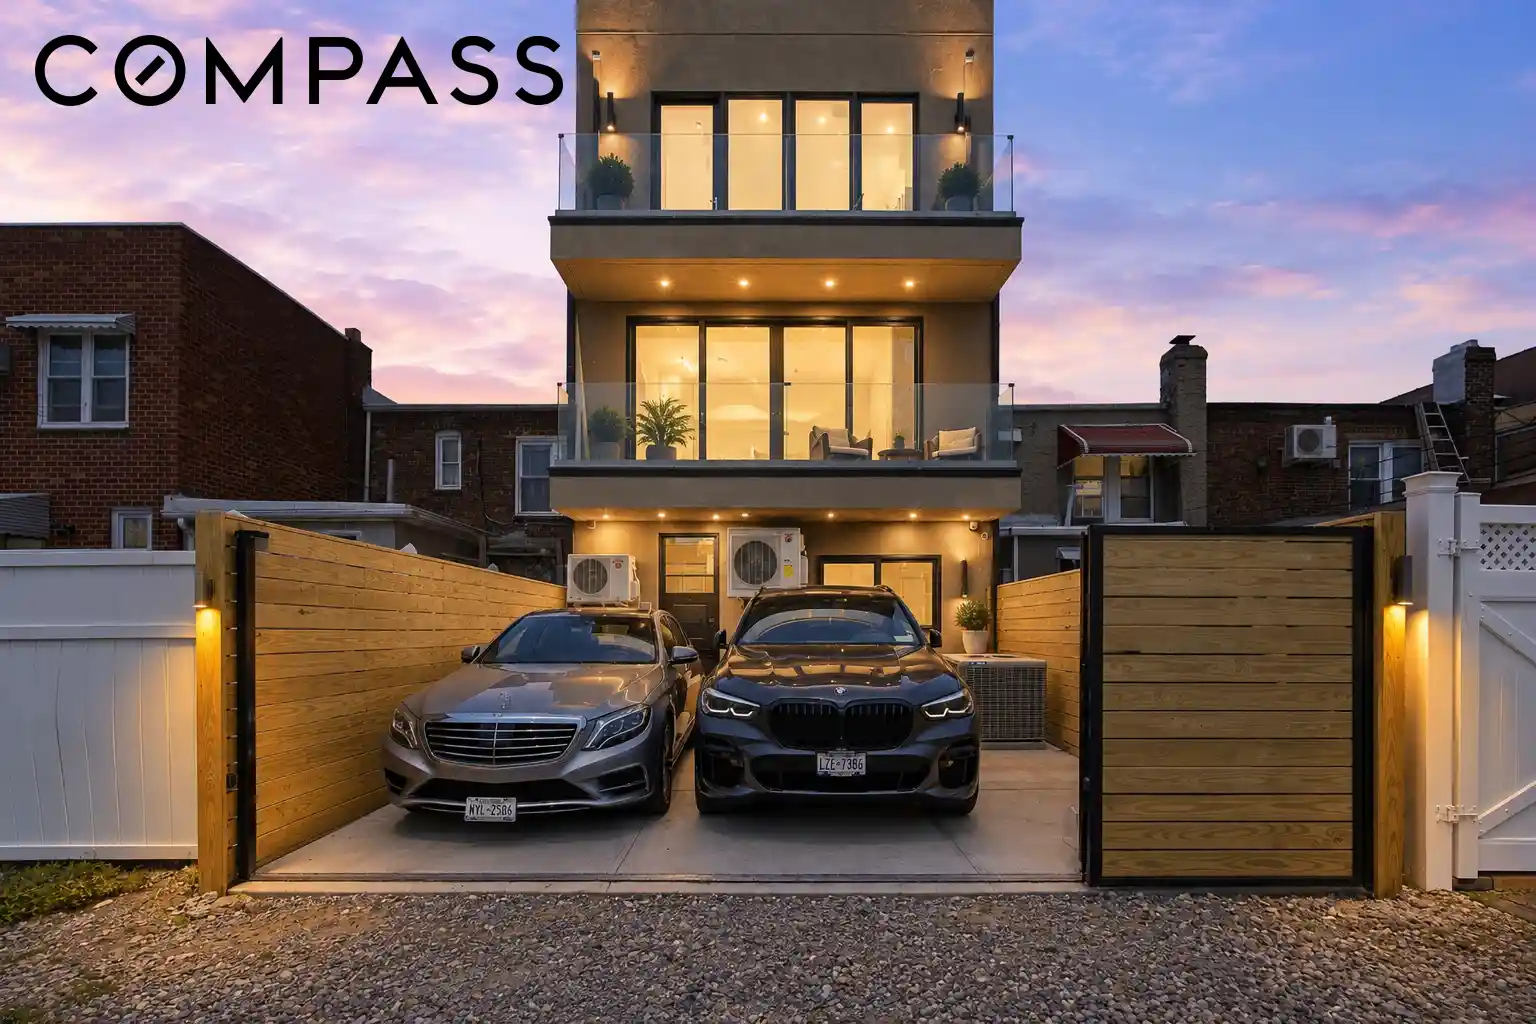


Street View
$2,988,000
Monthly Est:$14,872
 5 Beds
 6 Baths
5 full baths + 1 half bath
 4,000sqft
21-17 38th Street, New York City, NY 11105
$2,988,000
Get Pre-Approved
Multi Family
Built in 2026
$-- HOA
2,000 sqft lot
$747/sq.ft
Description
Welcome to the finest new development to hit Astoria’s most coveted address, steps off 38th Street and Ditmars Blvd, the undisputed heart of the neighborhood. This 20-foot-wide, smart-wired two-family is a turnkey trophy: a sprawling owner’s triplex crowned by a private rooftop terrace with unobstructed Manhattan skyline sunset views, plus a income-producing two-bedroom two-bath rental and a flexible, fully plumbed lower level ready to become a guest suite, home gym, office, or live-in au pair quarters connected to the owners triplex.
Every inch is built to a level rarely seen at this price point, Bertazzoni appliances, Taj Mahal marble, engineered hardwood, Pella windows and sliders, full-home Lutron, heating/cooling, window blinds, electronic fireplace, surround sound music and Alexa automation, York central air, and Navien gas heat throughout. Three-car parking behind a remote automatic gate completes a package that delivers both lifestyle and a built-in tenant to offset your carrying costs.
-----
Building & Construction
- Brand-new two-family, 20 feet wide
- Pella windows and Pella sliders throughout
- Solid wood doors with Morelli concealed hinges
- Engineered 8-inch hardwood flooring with wood floor vents
- Glass railings on all balconies
- Three balconies total
- Gas service throughout (gas ovens, gas heat)
Parking
- Three-car parking
- Remote automatic parking gate in the rear
Rooftop Terrace (Owner’s Unit)
- Private 1,000 sq ft rooftop w/ Manhattan skyline sunset views
- Trex decking, fully ambient lighting
- Electric and plumbing roughed in — add a Jacuzzi, outdoor kitchen, and full entertainment section if you'd like!
- Soundavo rooftop music control system
Owner’s Residence — Triplex + Lower Level
- Four floors counting the lower level, plus private rooftop terrace access (Five walkable floors total)
- Each level approximately 1,000 sq ft
- Direct private access to both the rooftop terrace and the basement for owner's unit
- Lit main & exterior staircase
Kitchen & Living
- All Bertazzoni appliances with air fryer
- Pot filler over the range
- Refrigerator with ice maker and water dispenser
- Two-zone wine cooler in the main kitchen
- Voice-activated fireplace
- Built-in 85” TV surrounded by custom granite millwork
- Whole-home sound system, including in-ceiling speakers
- Home theater; living room sound system tied to the TV and fireplace
Master Suite & Baths
- Taj Mahal marble in the master
- Soundproofed, fully electronic master bedroom with private balcony
- Vented custom California closets in the master bedroom to keep your designer clothes smelling fresh
- Heated bathroom floors in owner's unit
- Freestanding soaking tub
- Steam room + shower with rainfall head
- Towel warmer, electronic mirror
- Smart touch-less toilet with heated electronic smart bidet
Smart Home & Climate (Owner’s Unit)
- Lutron lighting throughout
- Whole-home Alexa integration — control all lights by voice
- Motorized shades controlled via Alexa or Tuya
- York central air (gas)
- Navien wall-mounted gas boiler
Lower Level — Flex / Guest / Au Pair Suite
- 8-foot ceilings
- Separate private entrance with lit staircase
- On its own engine and communal meter, with its own hot water heater
- Own split-system HVAC
- Full bathroom with electronic mirror and stand-up shower
- Slop sink
- 220V and full rough plumbing to welcome a kitchenette — dishwasher, sink, and 2-in-1 washer unit if you'd like to put it in after purchase
- Perfectly suited as a home office, gym, guest home, or live-in au pair / housekeeper unit
- Can be finished and rented separately
Rental Unit — 2 Bed / 2 Bath
- One level, approximately 1,000 sq ft comps show $4,500
- Two bedrooms, two bathrooms, plus walk-in closet
- CT Morley split-system HVAC
- In-unit washer and dryer (vented out)
- Vented microwave
- Solid wood doors, electronic mirrors
- Dedicated internet/fiber line with Wi-Fi extenders
- Lutron lighting with phone control
- Navien wall-mounted gas
- Houzeo last checked: 1 hour ago
- Listing updated: November 1, 2026 at 5:08 pm
- Listing Provided by: Adis Kolenovic (877) 943-8676 | Compass (212) 913-9058
- Source: Rebny MLS-NY | MLS#: RLS20097036

This condo is in:
Property Details
Status
Active
Type
Multi Family
No. of Stories
3
County
City
Neighborhood
--
Year Built
2026
HOA Fees
-
Finished Area
4,000 sqft
Lot Size
2,000 sqft lot
Basement Area
- sqft
MLS Name
Rebny MLS
MLS Number
RLS20097036
Days on Market
146

Continue Your Journey in App
Find your dream home, receive real-time updates, and many more!
Continue Your Journey in App
Find your dream home, receive real-time updates, and many more!
Location
Facts & Features
Rooms
Bedrooms & bathrooms
Bedrooms: 5
Bathrooms: 6
Interior
Exterior Features
Private Outdoor Space Over60sqft
Utilities & Energy
Laundry Features
See Remarks
Other Features
Subdivision Name
Astoria
Price History
| Date | Event | Price |
|---|---|---|
09/16/2026 Source: | Price Decreased | $2,988,000 -6.48% $747/sqft |
08/04/2026 Source: | Listed for Sale | $3,195,000 $799/sqft |
07/19/2026 Source: | Pending | $3,195,000 $799/sqft |

Nearby Homes

Find Homes by Property Features in New York City, NY


The real estate listing data marked with this icon comes from the IDX program of the RLS at REBNY Listing Service (RLS). Listing information for certain New York City properties provided courtesy of the Real Estate Board of New York's Residential Listing Service (the "RLS") through Nov 04, 2026, 11:45AM. Information deemed reliable but not guaranteed. Information is provided exclusively for consumers' personal, non-commercial use, and may not be used for any purpose other than the identification of potential properties for purchase. The information contained in this listing has not been verified by the RLS and should be verified by the consumer. The listing information provided here is for the consumer's personal, non-commercial use. Retransmission, redistribution or copying of this listing information is strictly prohibited except in connection with a consumer's consideration of the purchase and/or sale of an individual property. This listing information is not verified for authenticity or accuracy and is not guaranteed and may not reflect all real estate activity in the market. Buyer to verify all information. © 2026 The Real Estate Board of New York, Inc. All rights reserved.
 Advertising Broker: Derek Greene | The Greene Realty Group
