- Overview
- Description
- Property Details
- Location
- Facts & Features
- Getting Around
- Nearby Homes


Street View
$699,000
Monthly Est:$3,479
 4 Beds
 3 Baths
3 full baths
 2,450sqft
21 Boyd Ave, Asheville, NC 28806
$699,000
$3,479/moEst:
Get Pre-Approved
Single Family Residence
Built in 2022
$-- HOA
0.12 acre lot
$285/sq.ft
Description
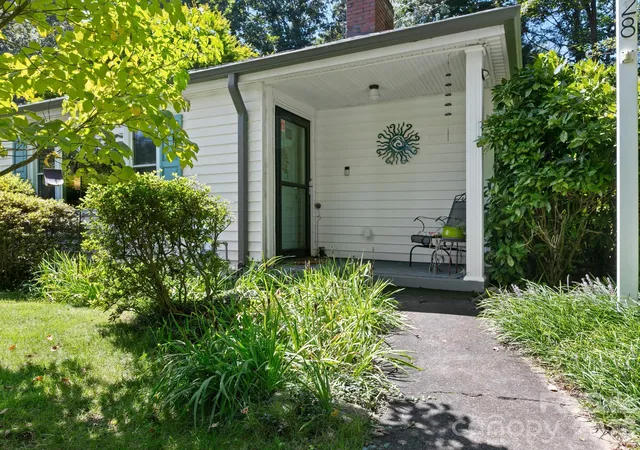
In a convenient West Asheville setting, 21 Boyd Ave pairs a remarkably thoughtful floor plan with details that are both beautiful and practical. Upstairs, morning light gradually reveals beautiful eastern views of Downtown Asheville and the Arras building from the primary suite, complete with programmable shade, two generous walk-in closets, and a calming ensuite with soaking tub, tiled shower, and dual vanities.
The main level is equally considered. A well-appointed kitchen offers deep-drawer storage, a coffee bar, walkthrough pantry with kegerator / beverage cooler, and premium appliances. Beyond it, a gas fireplace brings a warm, easy feel to the living space, while the screened-in back deck extends the home outdoors.
With four bedrooms there's plenty of room for family and the ability to use some for a home office, music room, library or exercise space.
Quality systems including a tankless hot water, high-efficiency heat pump, fiber-cement siding, and a 40-year metal roof highlight the practical details that are quietly impressive. Come see how well this home lives.
- Houzeo last checked: 5 minutes ago
- Listing updated: September 8, 2026 at 8:47 pm
- Listing Provided by: Trenton Braswell (828) 545-8127 , Maurie Hill | Keller Williams Professionals (828) 254-7253
- Source: Canopy MLS | MLS#: 4356260

Property Details
Status
Active Under Contract
Type
Single Family Residence
No. of Stories
-
County
City
Neighborhood
Year Built
2022
HOA Fees
-
Finished Area
2,450 sqft
Lot Size
0.12 acre lot
Basement Area
- sqft
MLS Name
Canopy MLS
MLS Number
4356260
MLS Status
Under Contract-Show
Days on Market
211
Cumulative Days on Market
155

Continue Your Journey in App
Find your dream home, receive real-time updates, and many more!
Download App
Continue Your Journey in App
Find your dream home, receive real-time updates, and many more!
Location
Facts & Features
Rooms
Bedrooms & bathrooms
Bedrooms: 4
Bathrooms: 3
Interior
Sewer
Public Sewer
Window Features
Insulated Window(s)
Interior Features
Attic Other, Kitchen Island, Pantry, Storage, Walk In Closet(s)
Cooling
Ceiling Fan(s), Central Air
Appliances
Bar Fridge, Disposal, Exhaust Fan, Exhaust Hood, Gas Oven, Gas Range, Gas Water Heater, Ice Maker, Refrigerator, Tankless Water Heater
Heating
Heat Pump
Flooring
Concrete, Tile, Wood
Construction
Year Built
Year Built: 2022
Home type
Single Family Residence
Foundation Details
Slab
Architectural Style
Arts And Crafts, Contemporary, Modern
Construction Materials
Fiber Cement
Roof
Metal
Utilities & Energy
Utilities
Electricity Connected, Natural Gas, Wired Internet Available
Laundry Features
In Hall, Laundry Room, Upper Level
Parking Features
Driveway
Fireplace Features
Gas, Living Room
Security Features
Carbon Monoxide Detector(s)
Water Source
City
Other Features
Subdivision Name
None
Patio And Porch Features
Covered, Deck, Front Porch, Screened
Community Features
Playground
Lot Features
Level, Views
Price History
| Date | Event | Price |
|---|---|---|
09/04/2026 Source: #CAR4356260 | Contingent (Active Under Contract) | $699,000 -4.90% $285/sqft |
08/29/2026 Source: | Price Decreased | $735,000 -1.87% $300/sqft |
08/21/2026 Source: | Price Decreased | $749,000 -0.13% $306/sqft |
07/27/2026 Source: | Price Decreased | $750,000 -1.96% $306/sqft |
05/27/2026 Source: | Price Decreased | $765,000 -0.65% $312/sqft |

Show more
Nearby Homes

Find Homes by Property Features in Asheville, NC
Nearby New Homes For Sale

Based on information submitted to the MLS GRID from Canopy MLS through Oct 11, 2026, 09:15AM. All data is obtained from various sources and may not have been verified by the broker or MLS GRID. Supplied Open House Information is subject to change without notice. All information should be independently reviewed and verified for accuracy. Properties may or may not be listed by the office/agent presenting the information. IDX information is provided exclusively for consumers’ personal, noncommercial use. It may not be used for any purpose other than to identify prospective properties which the consumers may be interested in purchasing. The data is deemed reliable but is not guaranteed by MLS GRID. The use of the MLS GRID Data may be subject to an end-user license agreement prescribed by the Member Participant’s applicable MLS, if any, and as amended from time to time. ©2026 Canopy MLS. All Rights Reserved.
 Advertising Broker: Nicholas Huscroft | Chosen Realty