- Overview
- Description
- Property Details
- Location
- Facts & Features
- Getting Around
- Nearby Homes



Street View
$2,050,000
Monthly Est:$10,204
 6 Beds
 4 Baths
3 full baths + 1 half bath
 4,500sqft
21 Buttonwood Dr, Huntington, NY 11746
$2,050,000
$10,204/moEst:
Get Pre-Approved
Single Family Residence
Built in 1960
$-- HOA
1 acre lot
$456/sq.ft
Description
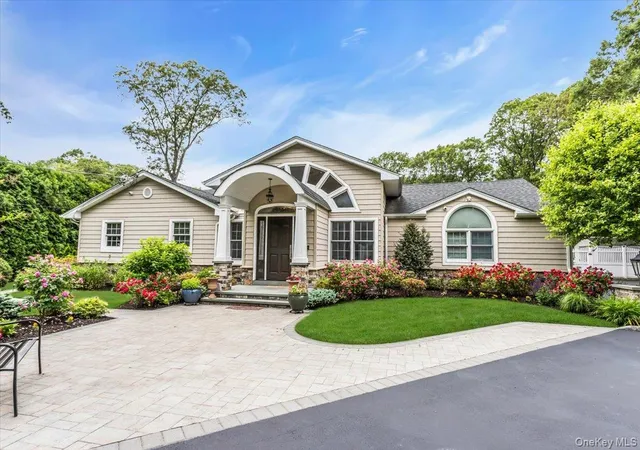
Don’t Judge a Book by Its Cover — This Expansive Ranch Will Surprise and Delight
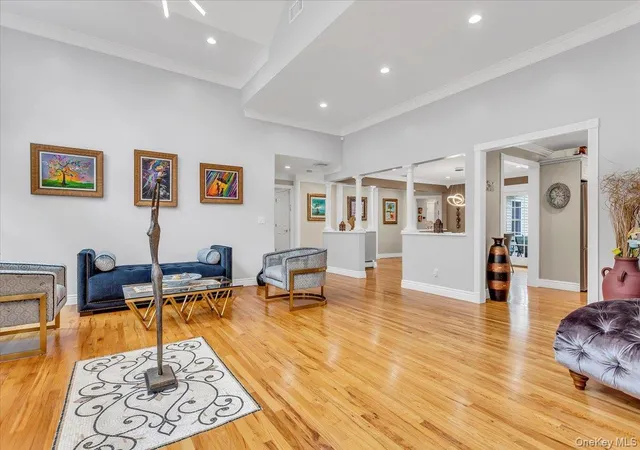
Step inside this deceptively spacious ranch and discover a home that truly has it all. The sprawling layout offers a seamless blend of luxury, comfort, and resort-style living — perfect for both entertaining and everyday relaxation.
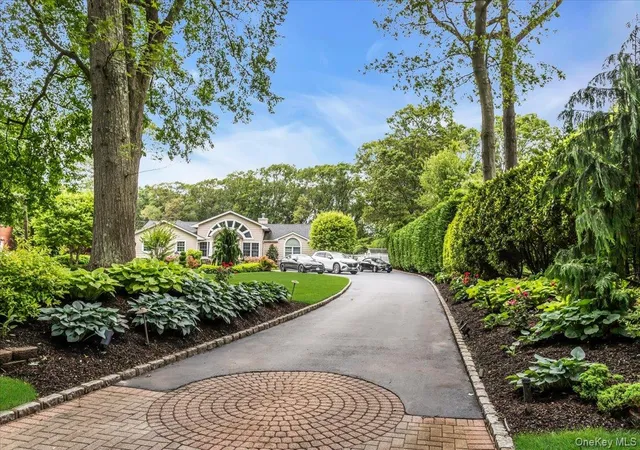
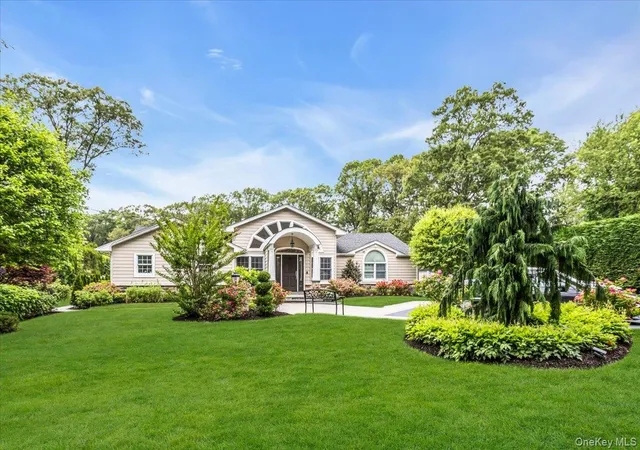
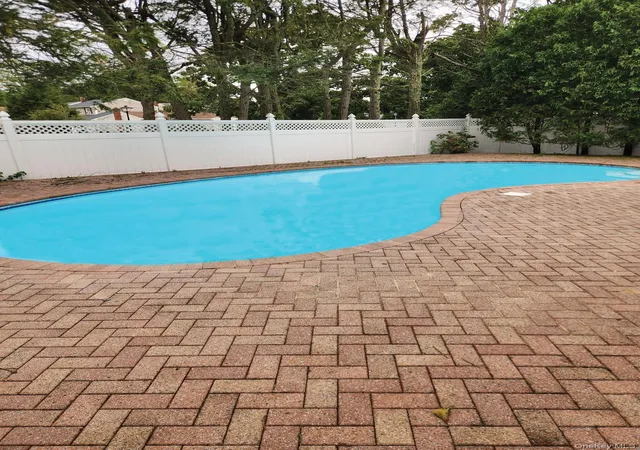
The primary en-suite is a true retreat, featuring a spa-like bathroom with a freestanding soaking tub, oversized shower with multiple body jets, and direct access to your private backyard oasis. Outside, enjoy a country club setting with an in-ground, heated saltwater pool complete with a retractable safety cover, a fully equipped pool house with its own bathroom and shower as well as tons of storage, outside wood burning fireplace and beautifully manicured grounds designed for year-round enjoyment.
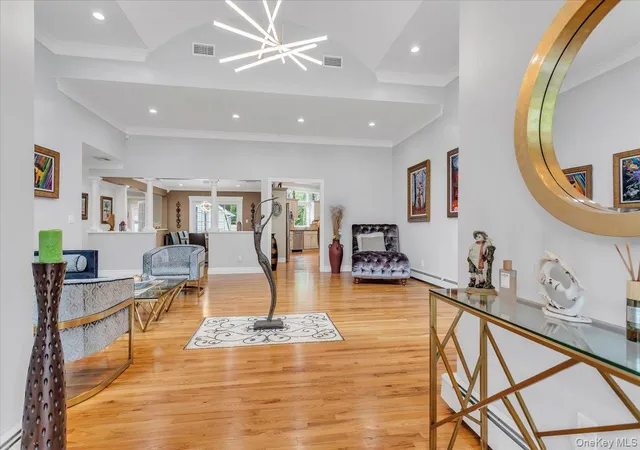
With six total bedrooms and three and a half bathrooms, there’s space for everyone. The home also includes a grand formal living room with soaring cathedral ceilings and an art gallery ambiance, a formal dining room with direct yard access, and a cozy den with a remote-controlled gas fireplace and vaulted ceilings.
The gourmet kitchen is a chef’s dream — featuring high-end stainless steel appliances, gas cooking, and custom finishes throughout. The fully finished basement offers an abundance of additional living space, including a sauna, wet bar, second laundry room, tons of storage, and outside entry — ideal for extended guests or multigenerational living.
With 350-amp electric, this home is built to handle anything your lifestyle demands. This is not just a home — it’s an experience. Must see to believe. Too much to list!
- Houzeo last checked: 12 hours ago
- Listing updated: October 1, 2026 at 7:23 pm
- Listing Provided by: Robert A. Korber (631) 532-9070 | Signature Premier Properties (631) 673-3900
- Source: OneKey MLS-NY | MLS#: 1057484

Property Details
Status
Active
Type
Single Family Residence
No. of Stories
-
County
City
Neighborhood
--
Year Built
1960
HOA Fees
-
Finished Area
4,500 sqft
Lot Size
1 acre lot
Basement Area
- sqft
MLS Name
OneKey MLS
MLS Number
1057484
MLS Status
Active
Days on Market
1
Cumulative Days on Market
220
Open House

Continue Your Journey in App
Find your dream home, receive real-time updates, and many more!
Download App
Continue Your Journey in App
Find your dream home, receive real-time updates, and many more!
Location
Facts & Features
Rooms
Bedrooms & bathrooms
Bedrooms: 6
Bathrooms: 4
Interior
Appliances
Dishwasher, Dryer, Energy Star Qualified Appliances, Gas Oven, Gas Range, Microwave, Refrigerator, Stainless Steel Appliance(s), Washer, Gas Water Heater, Wine Refrigerator
Sewer
Cesspool
Interior Features
First Floor Bedroom, First Floor Full Bath, Breakfast Bar, Cathedral Ceiling(s), Ceiling Fan(s), Chandelier, Chefs Kitchen, Crown Molding, Double Vanity, Eat In Kitchen, Energy Star Qualified Door(s), Entrance Foyer, Formal Dining, Granite Counters, High Ceilings, His And Hers Closets, Kitchen Island, Low Flow Plumbing Fixtures, Primary Bathroom, Natural Woodwork, Open Floorplan, Open Kitchen, Pantry, Quartz/quartzite Counters, Recessed Lighting, Sauna, Smart Thermostat, Soaking Tub, Storage, Walk In Closet(s), Washer/dryer Hookup, Wet Bar
Heating
Baseboard, Energy Star Qualified Equipment, Forced Air, Heat Pump, Hot Air, Natural Gas
Cooling
Central Air, Ductless, Ductwork, Energy Star Qualified Equipment, Zoned
Construction
Year Built
Year Built: 1960
Home type
Single Family Residence
Architectural Style
Exp Ranch
Construction Materials
Stone, Vinyl Siding
Utilities & Energy
Parking Features
Driveway, Electric Vehicle Charging Station(s), Garage, Garage Door Opener, Oversized, Private
Basement
Finished, Full, Storage Space, Walk Out Access
Pool Features
Electric Heat, In Ground, Outdoor Pool, Pool Cover, Salt Water, Vinyl
Water Source
Public
Utilities
Cable Available, Cable Connected, Electricity Available, Electricity Connected, Natural Gas Available, Natural Gas Connected, Phone Available, Trash Collection Public, Water Available, Water Connected
Price History
| Date | Event | Price |
|---|---|---|
10/01/2026 Source: | Listed for Sale | $2,050,000 +15669.23% $456/sqft |
02/11/2026 Source: | Listing Removed | $13,000 $3/sqft |
02/04/2026 Source: | Listed for Sale | $13,000 $3/sqft |

Nearby Homes



Find Homes by Property Features in Huntington, NY


Based on information from OneKey MLS, through Oct 01, 2026, 02:47PM. IDX information is provided exclusively for personal, non-commercial use, and may not be used for any purpose other than to identify prospective properties consumers may be interested in purchasing. Information is deemed reliable but not guaranteed. © 2026 OneKey® MLS. All rights reserved.
 Advertising Broker: Derek Greene | The Greene Realty Group