
- Overview
- Description
- Property Details
- Location
- Facts & Features
- Getting Around
- Nearby Homes





$699,000
Monthly Est:$3,479
 3 Beds
 2 Baths
2 full baths
 1,605sqft
21 Crawford Rd, Highland, NY 12732
$699,000
$3,479/moEst:
Get Pre-Approved
Single Family Residence
Built in 2026
$-- HOA
2.21 acres lot
$436/sq.ft
Description
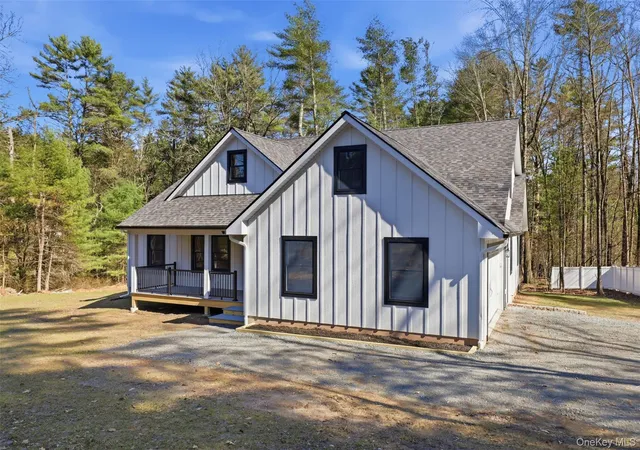
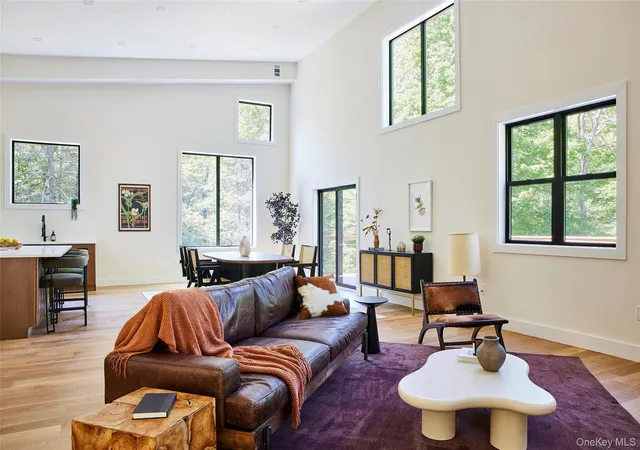
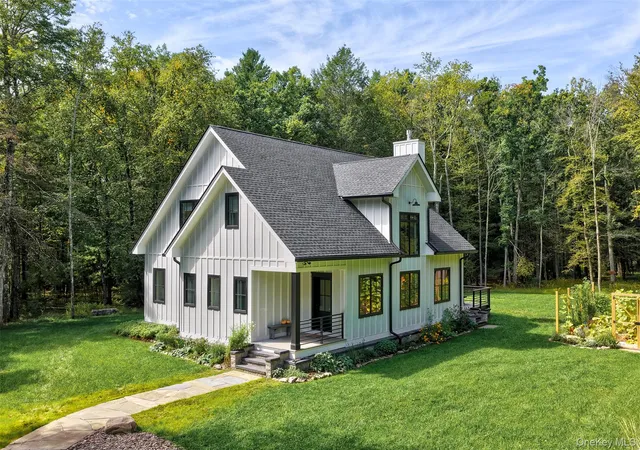
Builder Is Ready to Make a Deal… Let’s Talk! Escape the city and discover a refined take on country living with this brand new 3-bedroom, 2-bath brook front retreat, privately set among winding woodland and natural beauty. Built by a highly respected local craftsman known for exceptional quality, timeless design, and meticulous attention to detail, this home offers a seamless blend of modern sophistication and serene surroundings. Inside, dramatic 20-foot cathedral ceilings and a light-filled open-concept design create an impressive yet welcoming atmosphere. Beautiful, engineered wood flooring flows throughout the home, adding warmth, durability, and a cohesive, high-end finish. Rich textures and thoughtful details including solid wood doors and a beautifully appointed enclosed porch further elevate the space. The designer kitchen is both stylish and functional, complete with refrigerator, stove, dishwasher, and microwave, ideal for everyday living or effortless entertaining. The primary suite serves as a true sanctuary, featuring custom California Closets that bring a tailored, boutique feel while maximizing organization. Additional highlights include energy-efficient forced hot water heat pumps, a dedicated laundry room, and a two-car garage with electric openers. A covered Trex porch extends your living space outdoors, offering the perfect setting to relax and take in the peaceful surroundings. Upstairs, a walk-up attic with plumbing already in place presents an exceptional opportunity to expand whether envisioning a guest suite, studio, or private office.
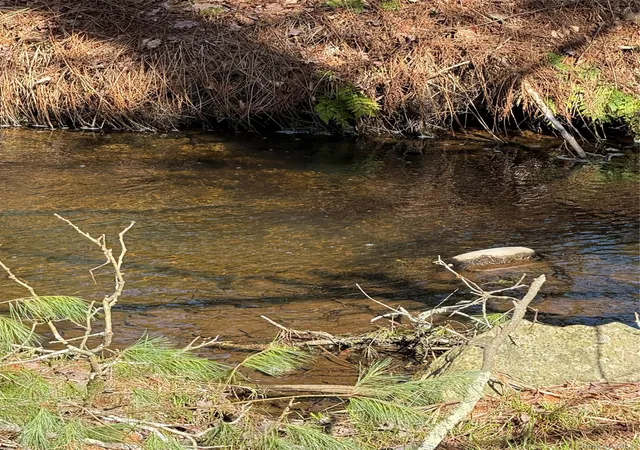
Located just two hours from New York City and minutes from Bethel Woods Center for the Arts, the home is surrounded by rolling countryside, charming local dining, antique shops, and vibrant farmers markets. Explore your own brook front, wander the woods, and enjoy a lifestyle defined by privacy, beauty, and calm.
With a builder known for enduring craftsmanship and thoughtful design, this is more than a home it’s a private retreat designed to be timeless and unforgettable.
- Houzeo last checked: 13 minutes ago
- Listing updated: August 7, 2026 at 6:10 pm
- Listing Provided by: Dawn M. Payne (845) 649-1720 | Payne Team LLC (845) 649-1720
- Source: OneKey MLS-NY | MLS#: 982448

Property Details
Status
Active
Type
Single Family Residence
No. of Stories
-
County
City
Neighborhood
--
Year Built
2026
HOA Fees
-
Finished Area
1,605 sqft
Lot Size
2.21 acres lot
Basement Area
- sqft
MLS Name
OneKey MLS
MLS Number
982448
MLS Status
Active
Days on Market
195
Cumulative Days on Market
120

Continue Your Journey in App
Find your dream home, receive real-time updates, and many more!
Download App
Continue Your Journey in App
Find your dream home, receive real-time updates, and many more!
Location
Facts & Features
Rooms
Bedrooms & bathrooms
Bedrooms: 3
Bathrooms: 2
Living Room
Level: First
Dining Room
Level: First
Kitchen
Level: First
Bathroom 1
Level: First
Bedroom 1
Level: First
Bedroom 2
Level: First
Bedroom 3
Level: First
Bathroom 2
Level: First
Laundry
Level: First
Primary Bathroom
Level: First
Primary Bedroom
Level: First
Bonus Room
Level: First
Interior
Heating
Ducts, Electric, Forced Air, Heat Pump
Appliances
Dishwasher, Electric Oven, Electric Range, Electric Water Heater, Microwave, Oven, Refrigerator, Stainless Steel Appliance(s)
Sewer
Septic Tank
Interior Features
First Floor Bedroom, First Floor Full Bath, Cathedral Ceiling(s), Ceiling Fan(s), Eat In Kitchen, Granite Counters, High Ceilings, His And Hers Closets, Kitchen Island, Open Floorplan, Open Kitchen, Pantry, Primary Bathroom, Recessed Lighting, Walk Through Kitchen, Walk In Closet(s), Washer/dryer Hookup
Window Features
Energy Star Qualified Windows, Insulated Windows, New Windows, Screens
Flooring
Other, Tile, Wood
Cooling
Central Air
Construction
Year Built
Year Built: 2026
Home type
Single Family Residence
Architectural Style
Craftsman
Construction Materials
T111, Wood Siding
Utilities & Energy
Utilities
See Remarks
Parking Features
Attached, Driveway, Garage, Garage Door Opener
Basement
Crawl Space
Water Source
Well
Other Features
Lot Features
Back Yard, Cleared, Front Yard, Level, Near School, Near Shops, Part Wooded
Patio And Porch Features
Covered, Deck, Porch, Screened
Price History
| Date | Event | Price |
|---|---|---|
04/09/2026 Source: | Price Decreased | $699,000 -4.12% $436/sqft |
04/09/2026 Source: | Listed for Sale | $729,000 $454/sqft |

Nearby Homes


Find Homes by Property Features in Highland, NY


Based on information from OneKey MLS, through Oct 21, 2026, 11:31PM. IDX information is provided exclusively for personal, non-commercial use, and may not be used for any purpose other than to identify prospective properties consumers may be interested in purchasing. Information is deemed reliable but not guaranteed. © 2026 OneKey® MLS. All rights reserved.
 Advertising Broker: Derek Greene | The Greene Realty Group
