- Overview
- Description
- Property Details
- Location
- HOA Management
- Facts & Features
- Getting Around
- Nearby Homes

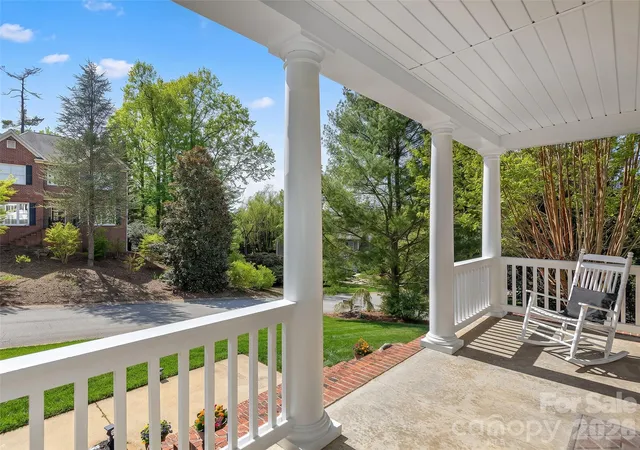


$1,100,000
Monthly Est:$5,475
 4 Beds
 5 Baths
4 full baths + 1 half bath
 4,178sqft
21 Dianthus Dr, Asheville, NC 28803
$1,100,000
$5,475/moEst:
Get Pre-Approved
Single Family Residence
Built in 2002
$127.83/mo HOA
0.36 acre lot
$263/sq.ft
Description
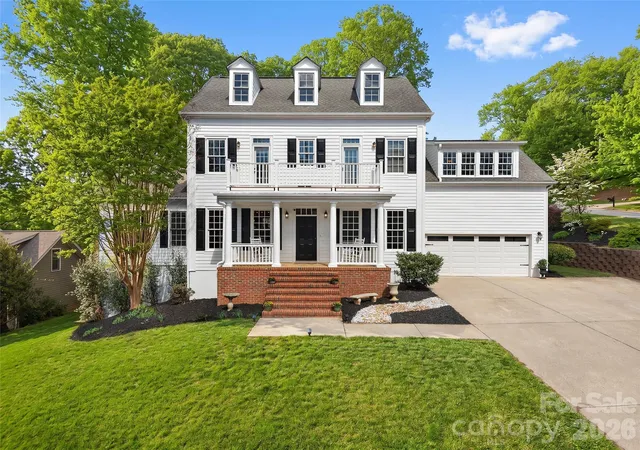
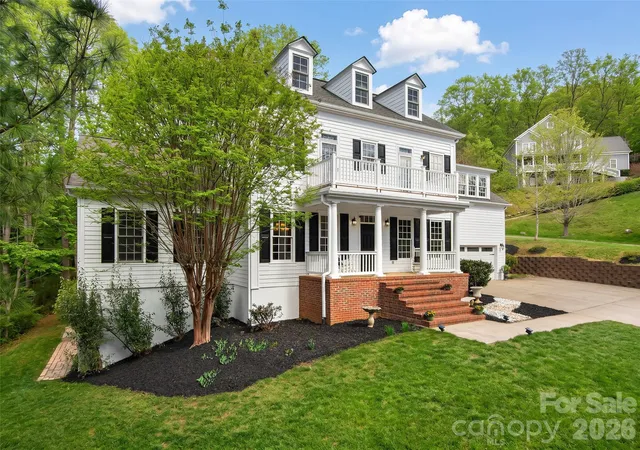
Classic Biltmore Park home offers a level, usable yard with a deck that invites you to truly enjoy the outdoors, surrounded by the natural beauty that makes this neighborhood so exceptional. Inside, it only gets better. The open floor plan flows effortlessly, anchored by a main level primary suite and a generous kitchen designed for gathering and entertaining. Three additional bedrooms upstairs, a finished basement with a spacious family room and bonus space, and a balcony with open westerly views. Biltmore Park Town Square is right down the street — upscale dining, outdoor cafes, a 15-plex theater, premium fitness venues, and a seasonal farmers market, all connected by three miles of greenway trails leading to the pool, clubhouse, pickleball and tennis courts, and playground. Outstanding K-12 schools just minutes away. Exceptional space, a yard you can actually use, and Asheville's finest community. With all the bathrooms already remodeled and a price point that leaves room to make it truly your own, this one is a smart buy. Don't miss it!
- Houzeo last checked: 3 hours ago
- Listing updated: September 25, 2026 at 1:00 pm
- Listing Provided by: Gaia Goldman (828) 713-2071 | Howard Hanna Beverly-Hanks Asheville-Biltmore Park (828) 684-8999
- Source: Canopy MLS | MLS#: 4356778

Property Details
Status
Active
Type
Single Family Residence
No. of Stories
-
County
City
Neighborhood
Year Built
2002
HOA Fees
$127.83/mo
Finished Area
4,178 sqft
Lot Size
0.36 acre lot
Basement Area
- sqft
MLS Name
Canopy MLS
MLS Number
4356778
MLS Status
Active
Days on Market
211
Cumulative Days on Market
197

Continue Your Journey in App
Find your dream home, receive real-time updates, and many more!
Download App
Continue Your Journey in App
Find your dream home, receive real-time updates, and many more!
Location
HOA Management
First Service Residential
HOA Fees
$1,534/ Annually
Disclaimer: Amenities are based on third-party information and may vary; buyers must independently verify all amenities, as information is deemed reliable but not guaranteed.
Facts & Features
Rooms
Bedrooms & bathrooms
Bedrooms: 4
Bathrooms: 5
Interior
Heating
Forced Air, Natural Gas
Flooring
Carpet, Laminate, Tile
Interior Features
Breakfast Bar, Built In Features, Cable Prewire, Kitchen Island, Open Floorplan, Pantry, Storage, Walk In Closet(s)
Sewer
Public Sewer
Cooling
Electric, Heat Pump
Appliances
Bar Fridge, Dishwasher, Disposal, Double Oven, Gas Oven, Gas Range, Gas Water Heater, Microwave, Washer/dryer
Construction
Year Built
Year Built: 2002
Home type
Single Family Residence
Foundation Details
Basement
Roof
Architectural Shingle
Construction Materials
Fiber Cement
Architectural Style
Traditional
Utilities & Energy
Utilities
Cable Available, Electricity Connected, Natural Gas, Underground Power Lines, Underground Utilities, Wired Internet Available
Water Source
City
Laundry Features
Laundry Room, Upper Level
Basement
Daylight, Exterior Entry, Partially Finished, Storage Space, Walk Out Access, Walk Up Access
Fireplace Features
Wood Burning
Parking Features
Garage Faces Front
Other Features
Subdivision Name
Biltmore Park
Community Features
Clubhouse, Outdoor Pool, Playground, Sidewalks, Street Lights, Tennis Court(s), Walking Trails
Patio And Porch Features
Deck
Lot Features
Cleared, Corner Lot, Level, Wooded
Price History
| Date | Event | Price |
|---|---|---|
07/20/2026 Source: | Price Decreased | $1,100,000 -2.22% $263/sqft |
06/23/2026 Source: | Price Decreased | $1,125,000 -2.17% $269/sqft |
05/16/2026 Source: | Price Decreased | $1,150,000 -3.77% $275/sqft |
04/15/2026 Source: | Price Increased | $1,195,000 +8.64% $286/sqft |
03/12/2026 Source: | Listed for Sale | $1,100,000 -10.20% $263/sqft |

Show more
Nearby Homes
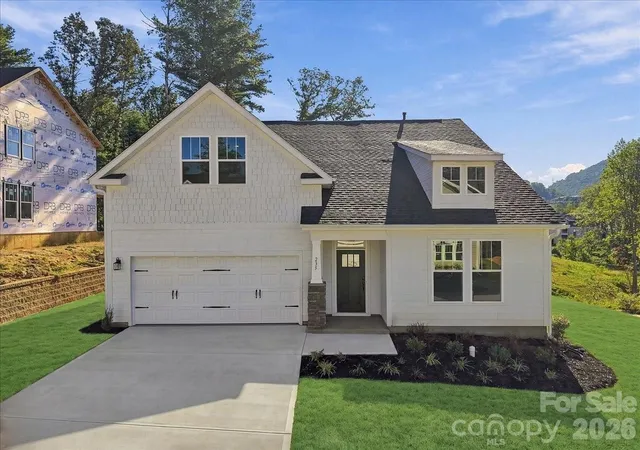
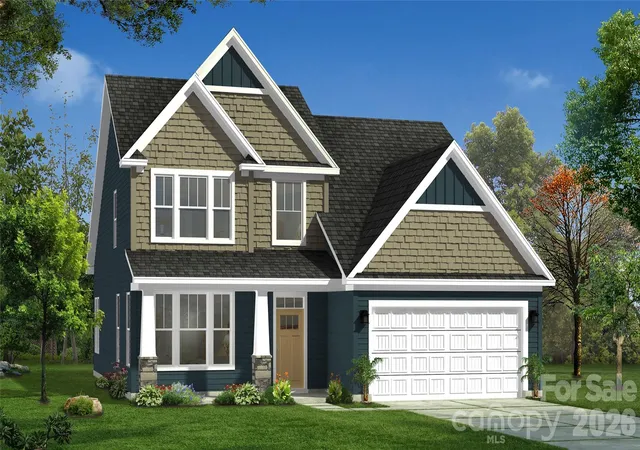
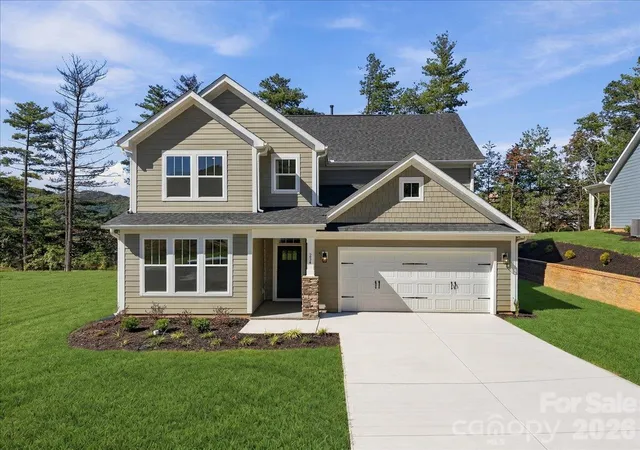

Find Homes by Property Features in Asheville, NC
Nearby New Homes For Sale

Based on information submitted to the MLS GRID from Canopy MLS through Oct 09, 2026, 02:30PM. All data is obtained from various sources and may not have been verified by the broker or MLS GRID. Supplied Open House Information is subject to change without notice. All information should be independently reviewed and verified for accuracy. Properties may or may not be listed by the office/agent presenting the information. IDX information is provided exclusively for consumers’ personal, noncommercial use. It may not be used for any purpose other than to identify prospective properties which the consumers may be interested in purchasing. The data is deemed reliable but is not guaranteed by MLS GRID. The use of the MLS GRID Data may be subject to an end-user license agreement prescribed by the Member Participant’s applicable MLS, if any, and as amended from time to time. ©2026 Canopy MLS. All Rights Reserved.
 Advertising Broker: Nicholas Huscroft | Chosen Realty